

19 Beacham Crescent, Toronto (Tam O’Shanter-Sullivan)

Directions
26 days ago
$1,069,000

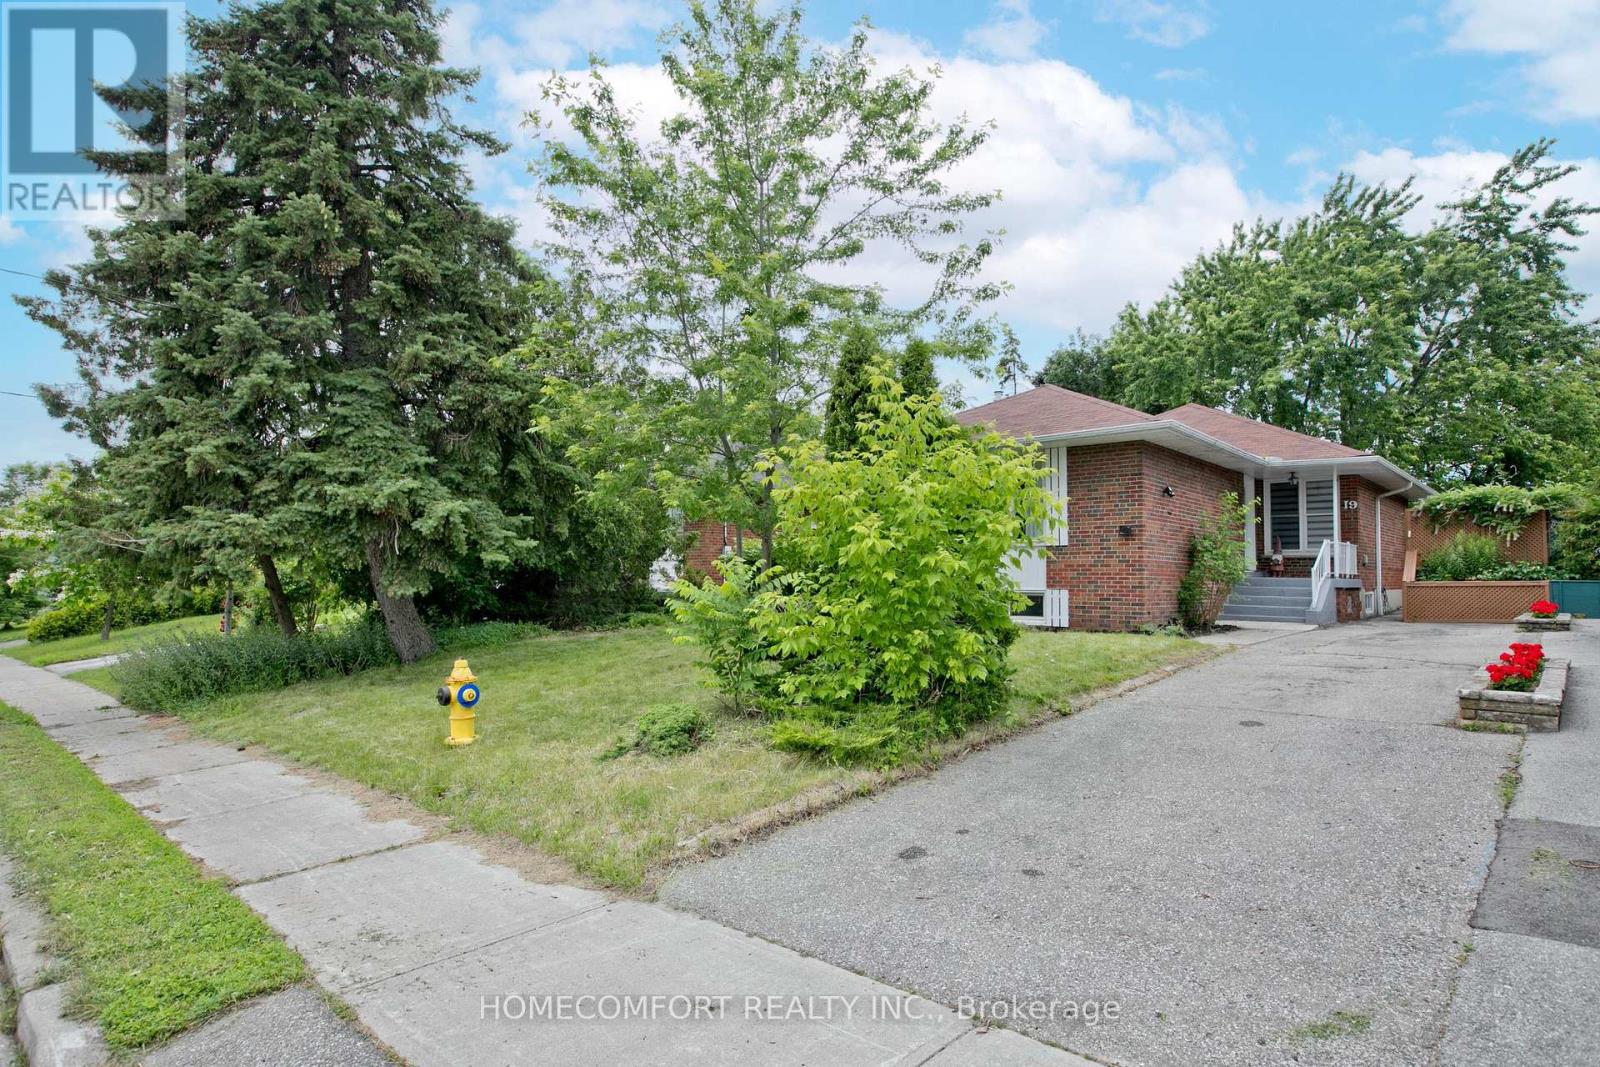
19 Beacham Crescent

Toronto (Tam O'Shanter-Sullivan), Ontario M1T1M9

MLS® Number: E13497148

Get Qualified for a Mortgage
Bed 8 Bedrooms
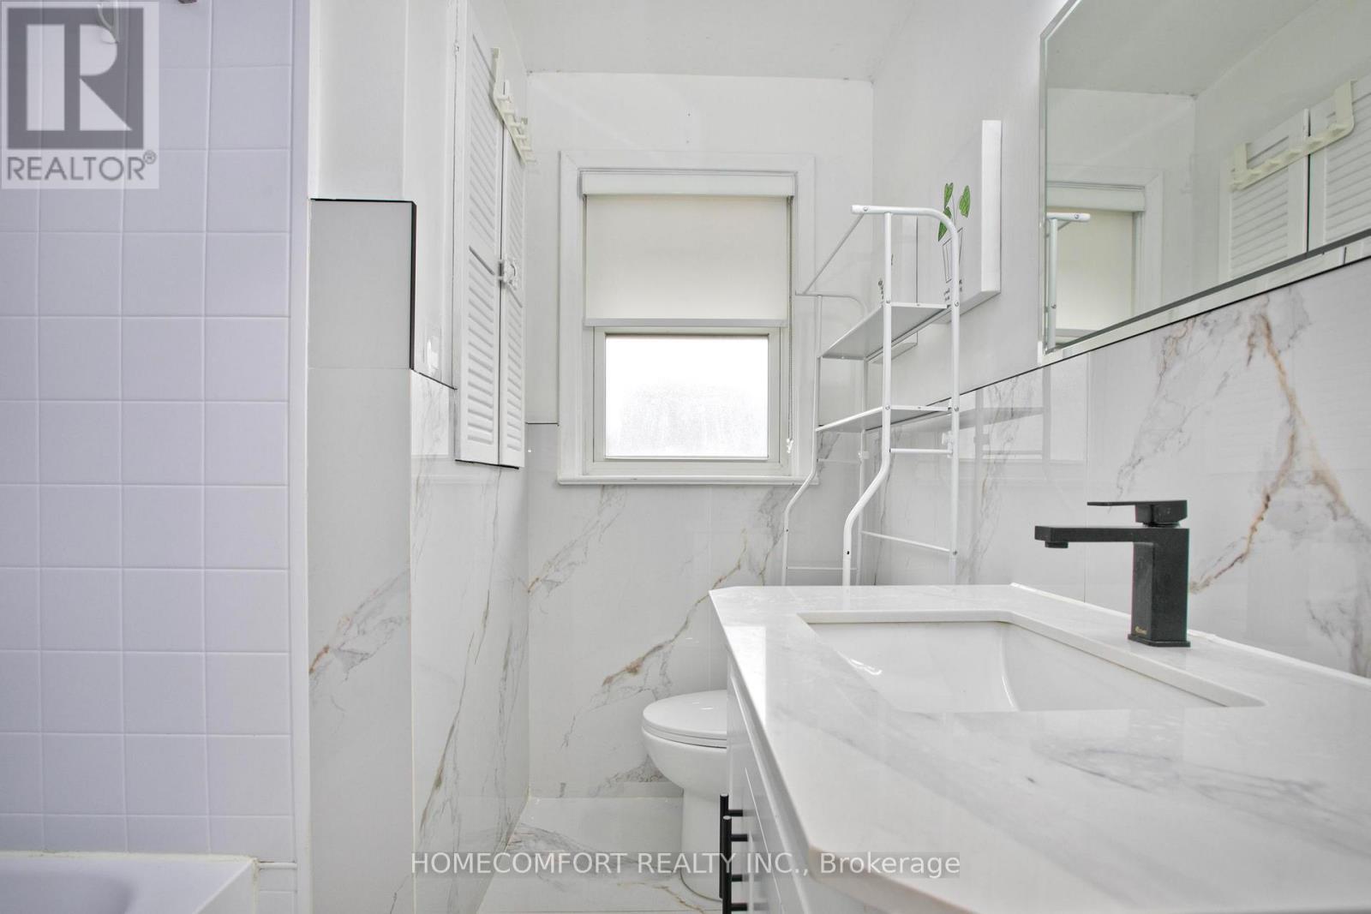
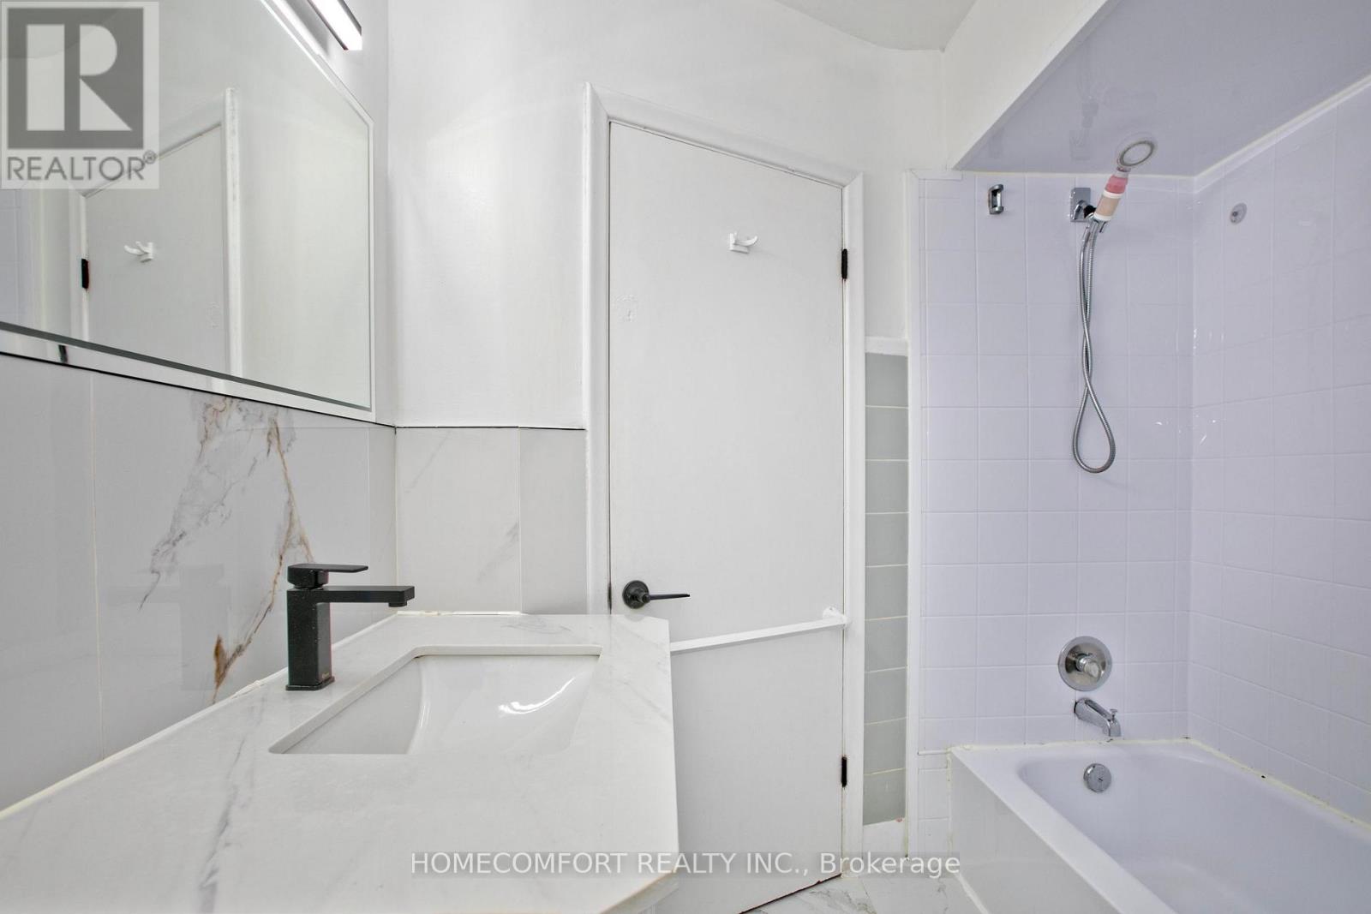
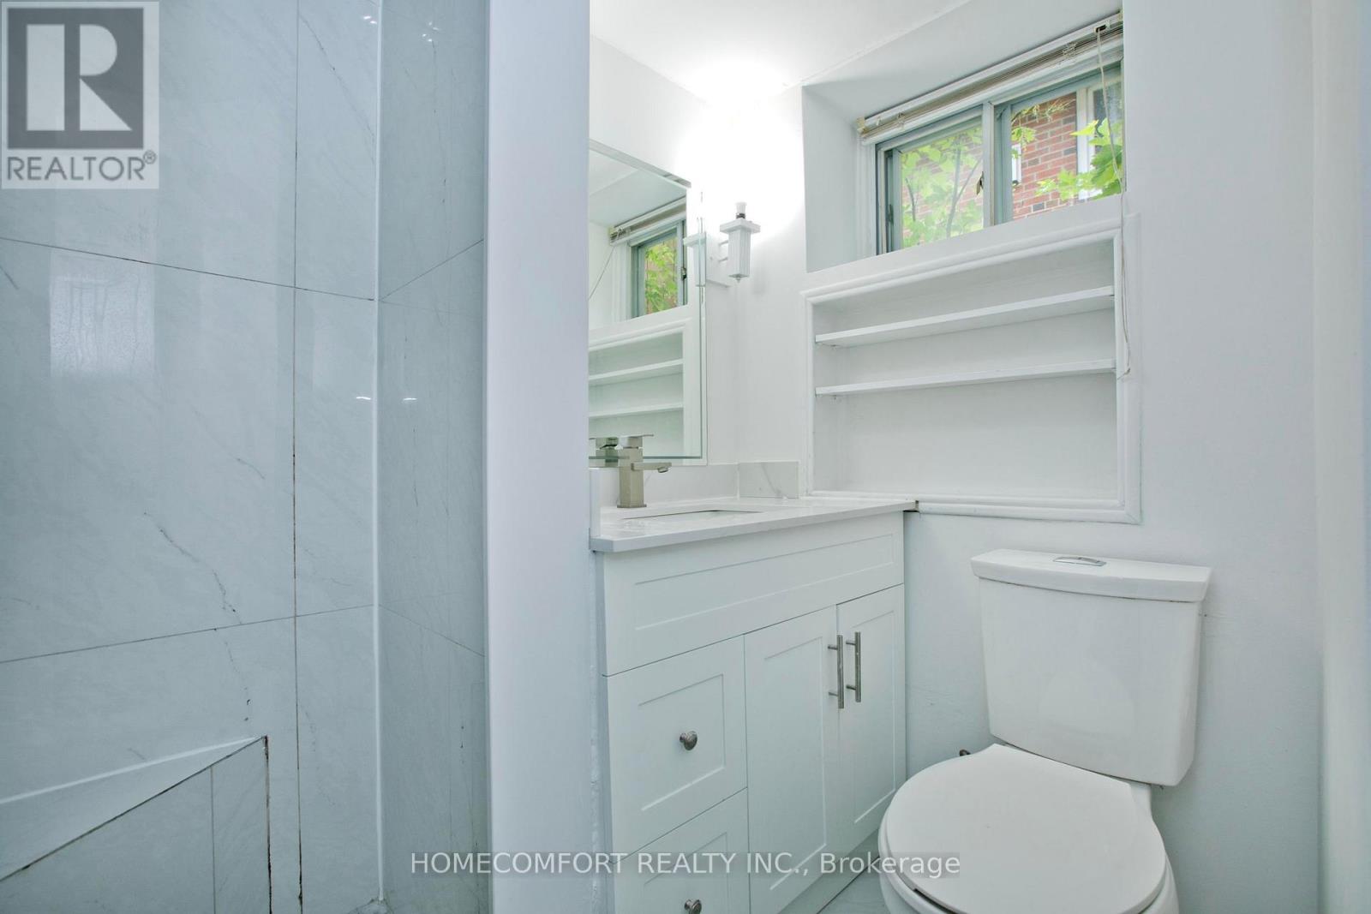
Bath 2 Bathrooms
Feet 1100 Square Feet
Listing Description

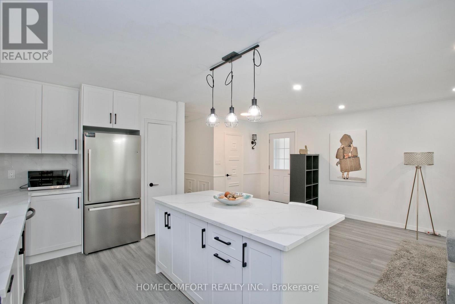
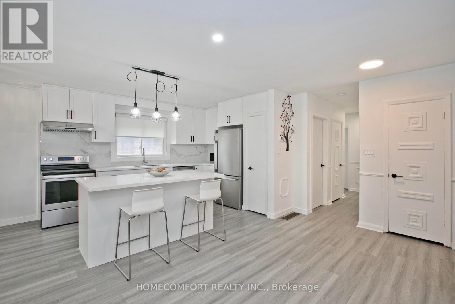
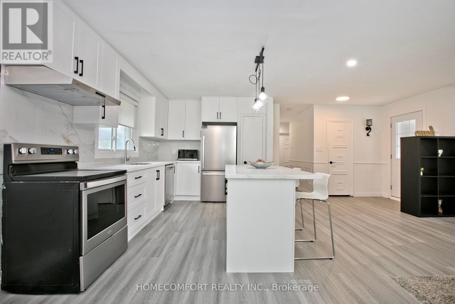
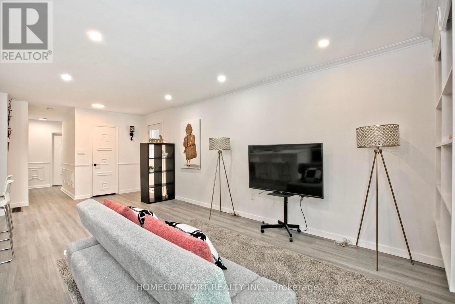
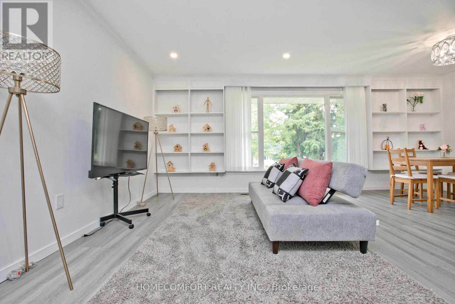
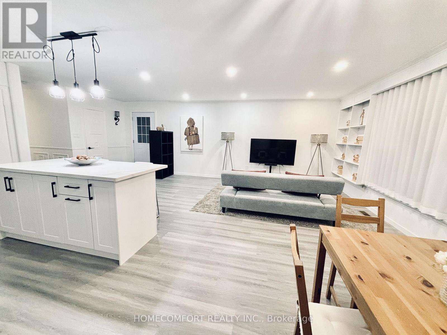
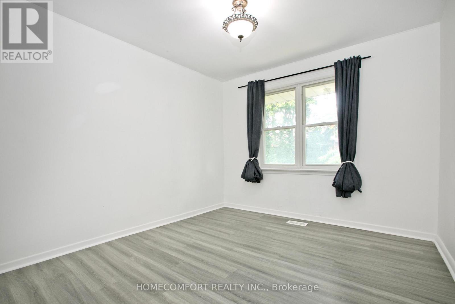
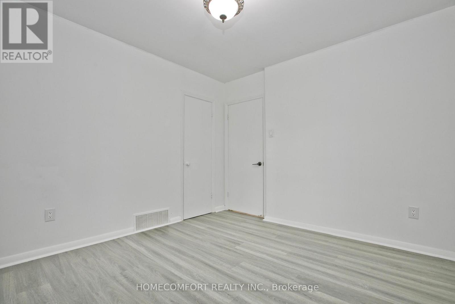
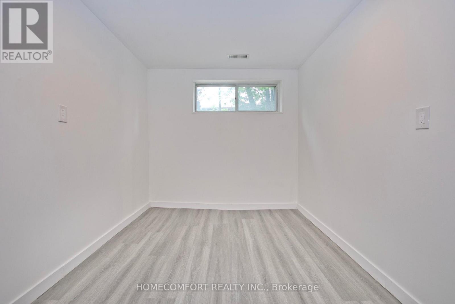
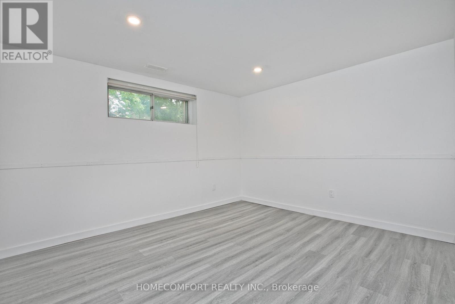
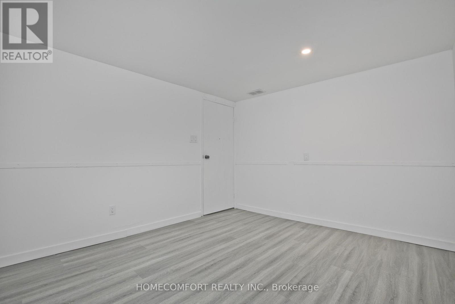
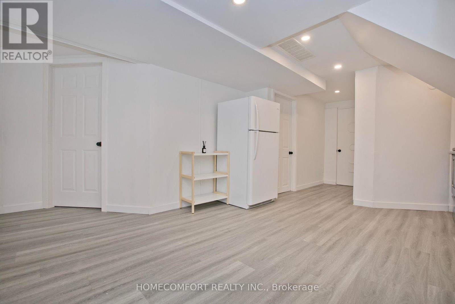
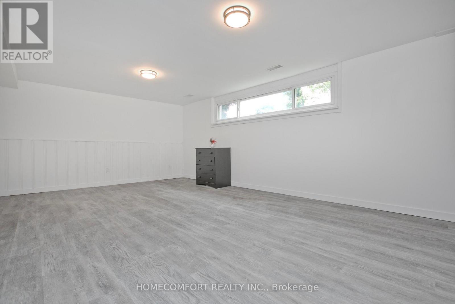
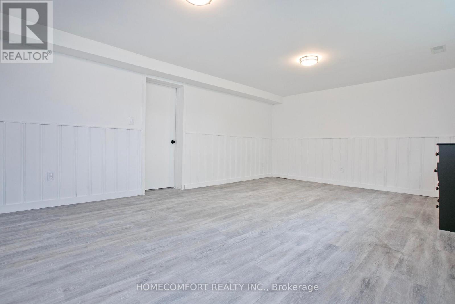
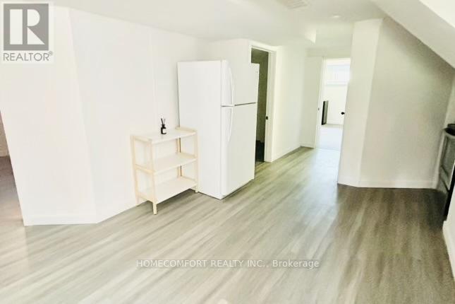
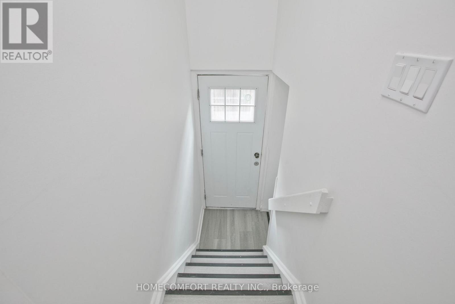
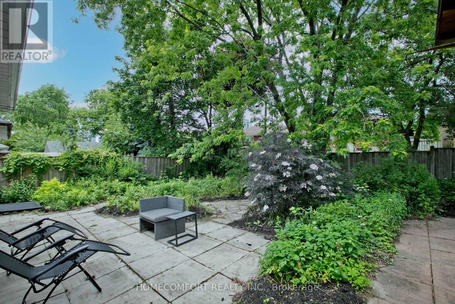
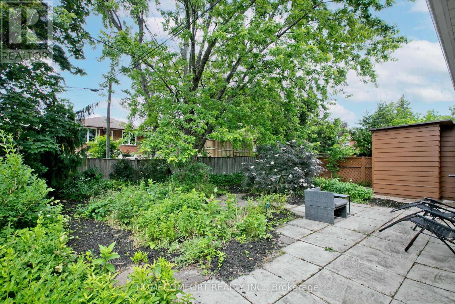
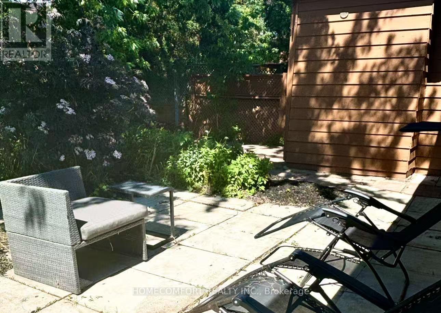
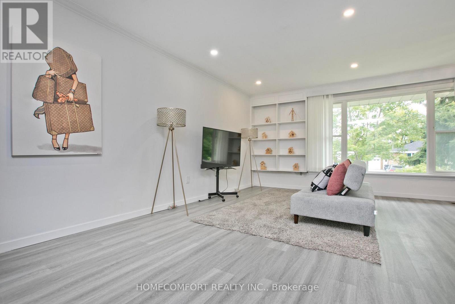
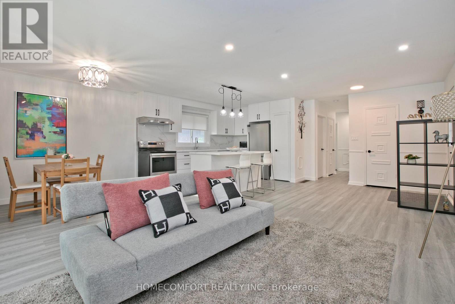
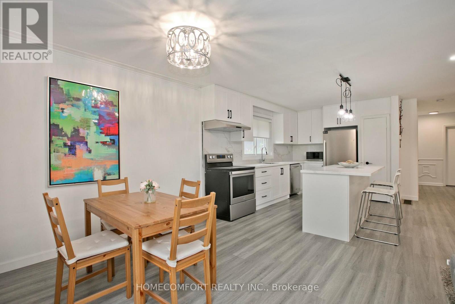
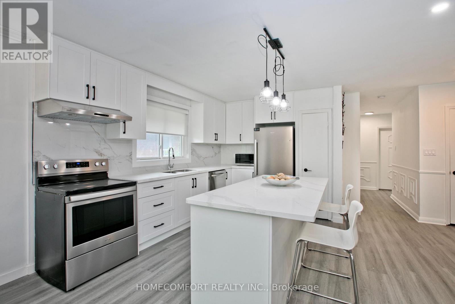
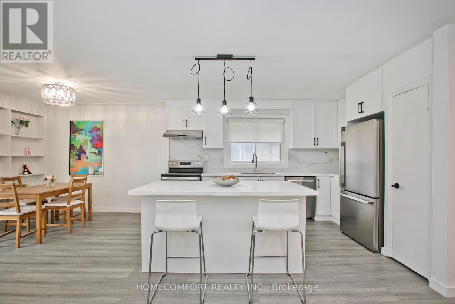
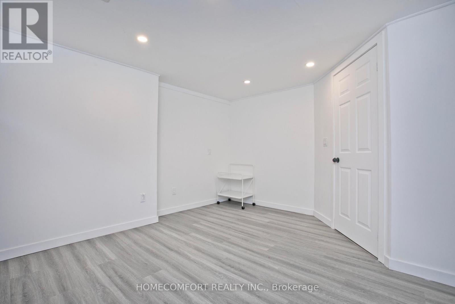
Beautifully Maintained & Upgraded Home In The High Demand 'Wishing Well' Neighborhood, Updated Force Air Heating, gas furnace and central air conditioner, Located On One Of The Most Picturesque & Quiet Crescents. Features Professional Decor On The Inside And Professional Grade Landscaping On The Outside, Just A Few Steps To Sheppard Ave Shops, Transit, Great School & Daycare. Cozy Lower Level W/5 Bedrooms, 3Pc Bath, dining combine kitchen & Separate Entrance. (id:47966)

(E13497148)

Property Summary

Property Type House
Building Type House
Square Footage
1,100 sqft
Neighbourhood Name Toronto (Tam O'Shanter-Sullivan)
Time on REALTOR.ca 26 days

Building

Bathrooms

Total 2

Bedrooms

Above Grade 8
Below Grade 5

Interior Features

Appliances Included Washer, Refrigerator, Water meter, Dishwasher, Stove, Dryer, Window Coverings
Flooring Vinyl
Basement Type Finished, Separate entrance, N/A, N/A

Building Features

Features
Brick , Carpet Free
Structures
House
Foundation Type
Block

Heating & Cooling

Cooling
Central air conditioning
Heating Type
Forced air, Natural gas

Exterior Features

Exterior Finish
Brick

Location

19 Beacham Crescent, Toronto (Tam O'Shanter-Sullivan)

Parking

Parking Type: No Garage
Total Parking Spaces: 2
Parking Features: No Garage

Measurements

Square Footage: 1,100 sqft
Total Finished Area: 0 sqft

Rooms

Ground level
Kitchen
12.8 Ft x 9.84 Ft
Living room
16.8 Ft x 10.5 Ft
Dining room
10.01 Ft x 9.84 Ft
Foyer
10.6 Ft x 4.95 Ft
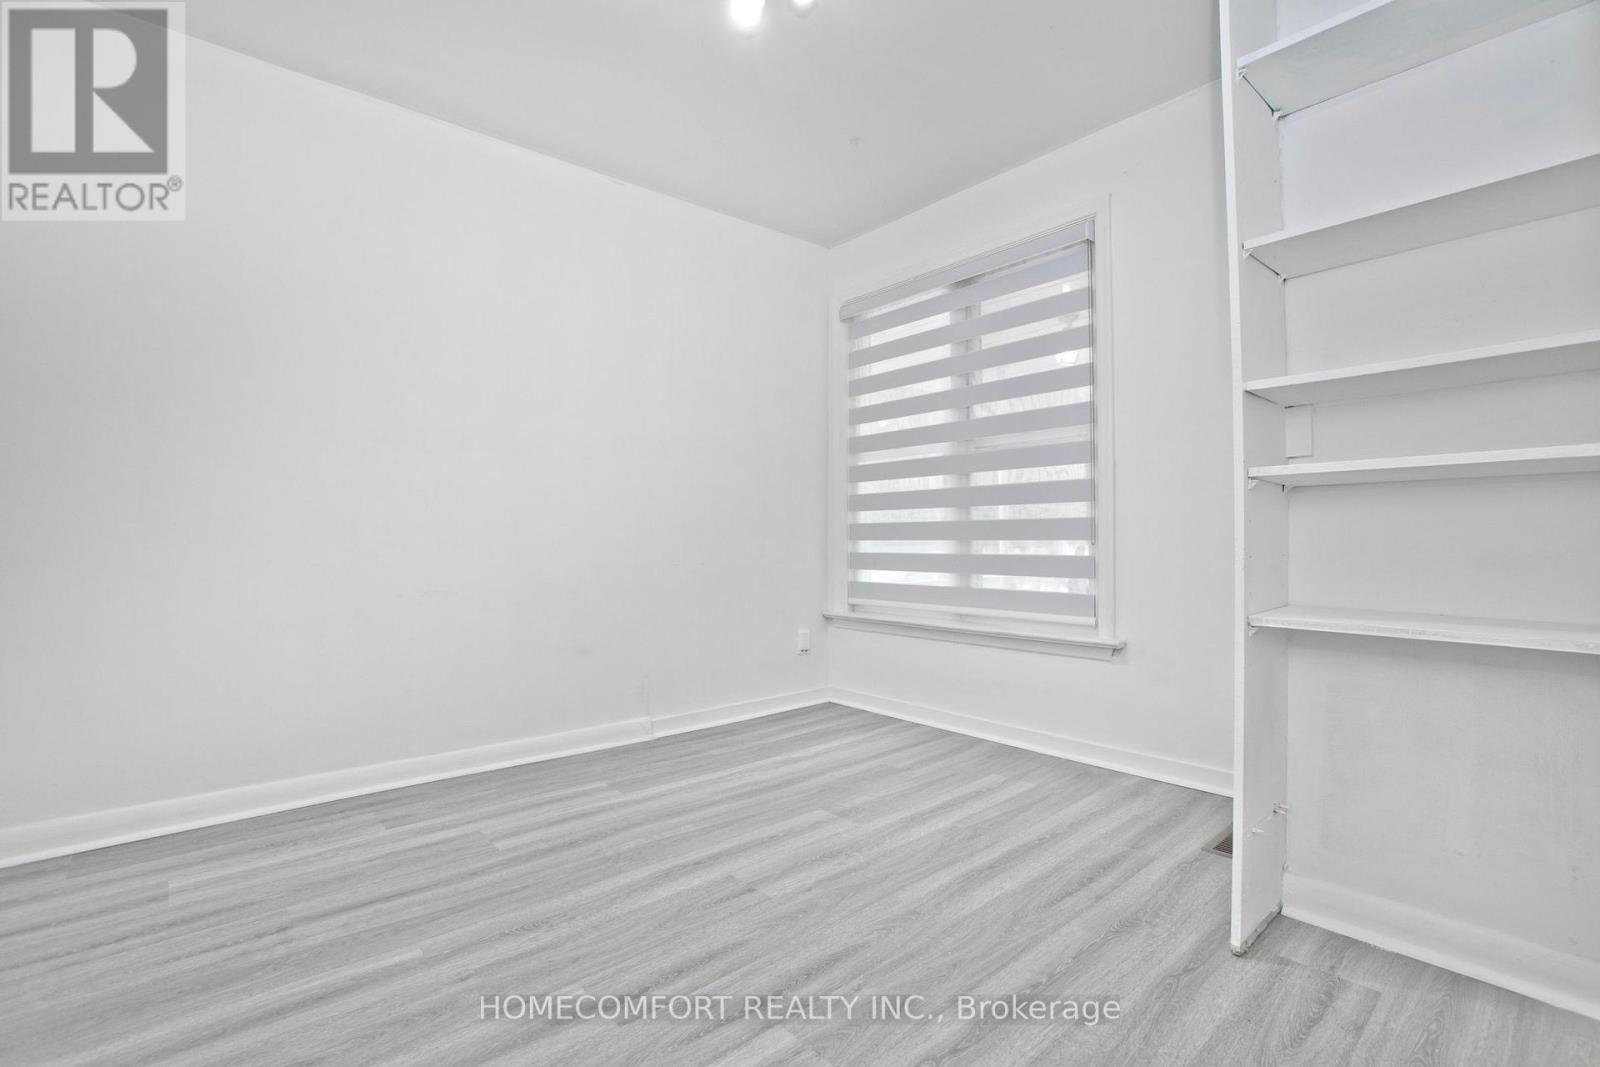
Bedroom
13.25 Ft x 10.89 Ft
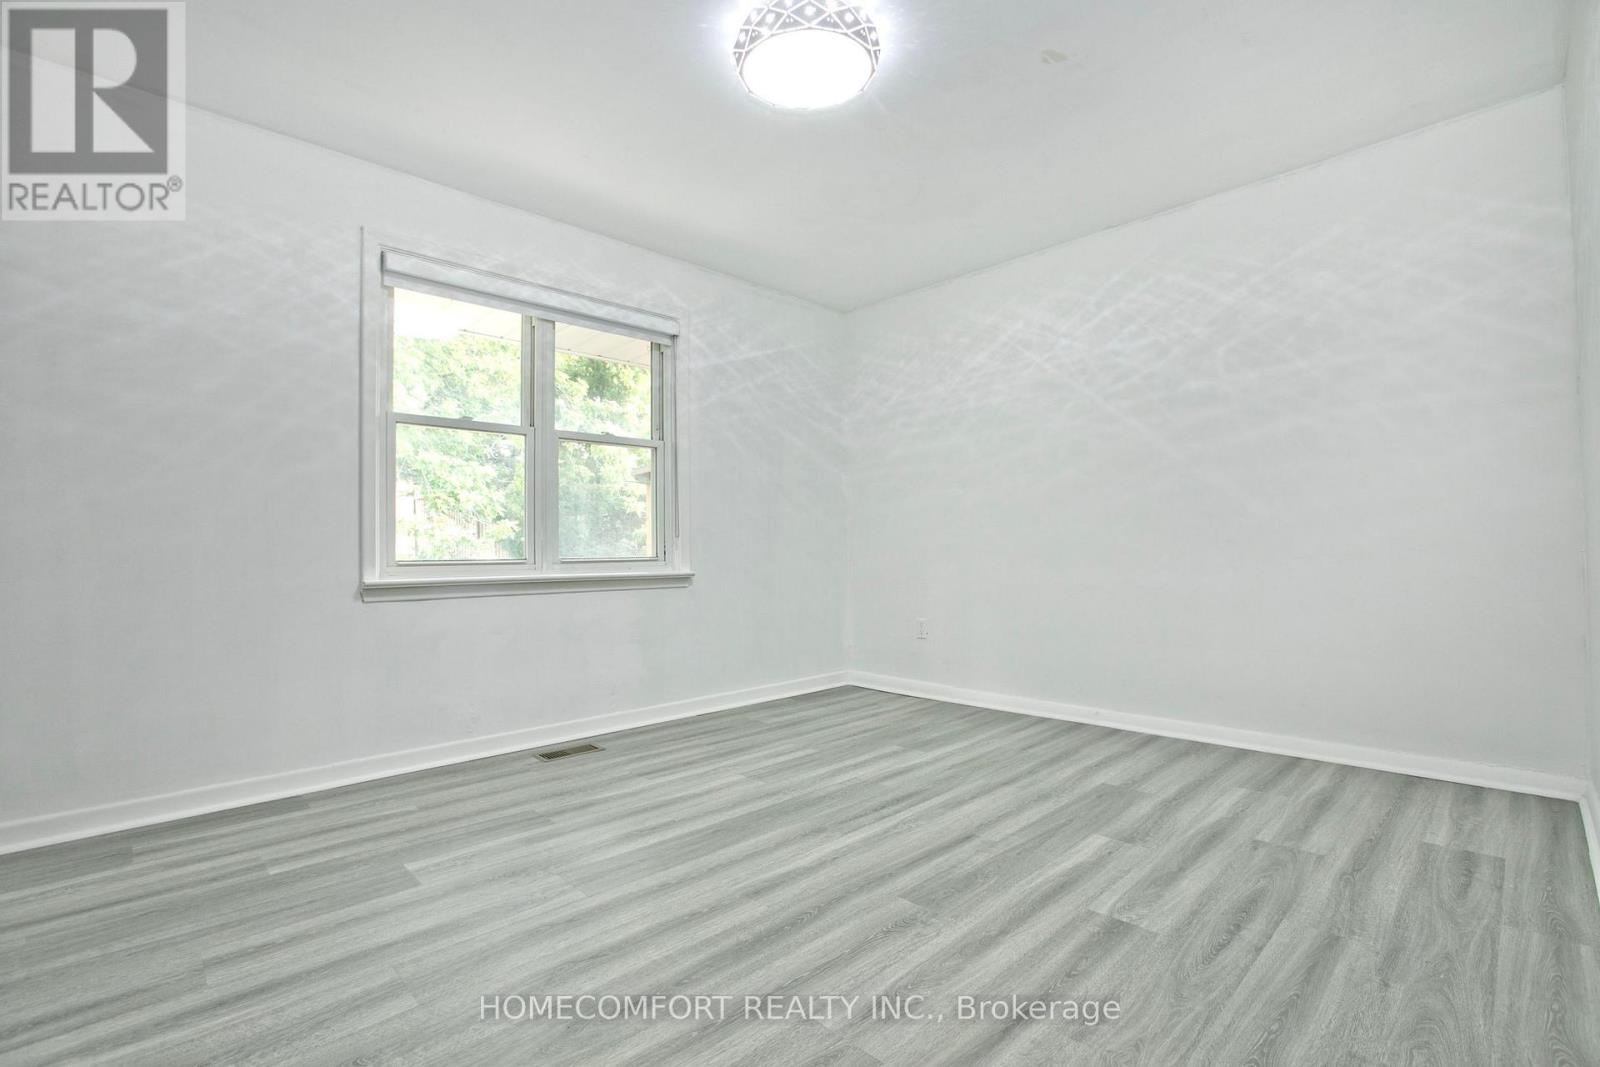
Bedroom 2
11.19 Ft x 10.1 Ft
Bedroom 3
10.4 Ft x 9.74 Ft
Basement
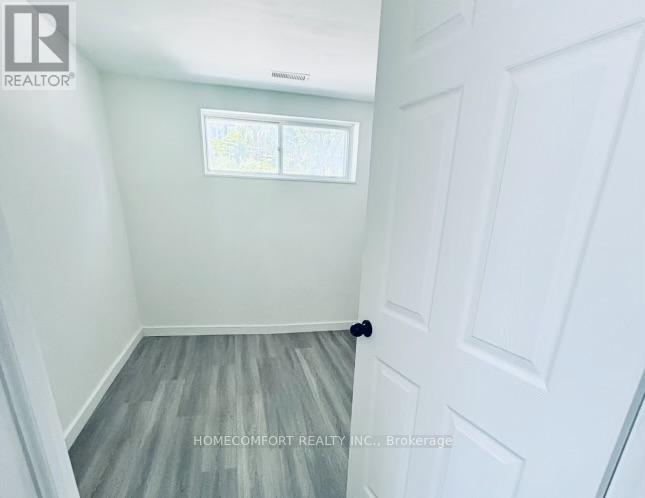
Bedroom
11.65 Ft x 9.84 Ft
Bedroom
7.87 Ft x 7.87 Ft
Kitchen
18.37 Ft x 8.86 Ft
Bedroom 4
19 Ft x 12.99 Ft
Bedroom 5
11.81 Ft x 9.84 Ft
Bedroom
9.84 Ft x 7.22 Ft

Similar Listings

Scroll to Top