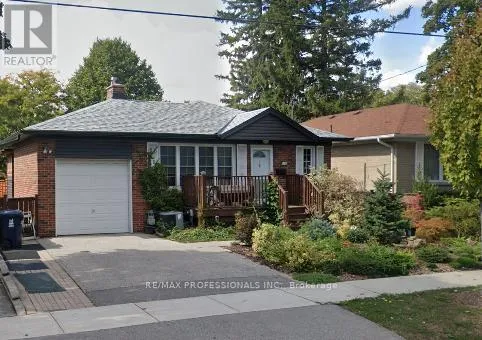


102 Paulart Drive Unit BSMT, Toronto (Islington-City Centre West)

Directions
153 days ago
$2,300

102 Paulart Drive Unit BSMT

Toronto (Islington-City Centre West), Ontario M9B3V9

MLS® Number: W13236922

Get Qualified for a Mortgage
Bed 2 Bedrooms
Bath 1 Bathrooms
Feet 1100 Square Feet

Listing Description

Bright and spacious 2-bedroom basement apartment with private separate entrance through the side of the home. Features a full kitchen complete with fridge, stove, built-in microwave, dishwasher, and generous cupboard space. laminate flooring, pot lights, above grade windows, The L-shaped living and dining area offers flexibility and comfort, while the updated 4-piece bathroom includes ample custom wall-mounted cabinetry. Two well-sized bedrooms provide plenty of natural light and storage. use of Washer/Dryer.. Located just steps to Kipling subway station, Walking distance to Cloverdale Mall. Great Schools too. Tenant to pay 40% of utilities. A great opportunity for renters seeking space, convenience, and privacy. Rent includes utilities and 1 parking spot on the driveway. (id:47966)

(W13236922)

Property Summary

Property Type House
Building Type House
Square Footage
1,100 sqft
Neighbourhood Name Toronto (Islington-City Centre West)
Time on REALTOR.ca 153 days

Building

Bathrooms

Total 1

Bedrooms

Above Grade 2

Interior Features

Appliances Included Refrigerator, Dishwasher, Stove, Microwave, Hood Fan
Flooring Carpeted
Basement Type Finished, Apartment in basement, N/A, N/A

Building Features

Features
Brick ,
Structures
House
Foundation Type
Block

Heating & Cooling

Cooling
Central air conditioning
Heating Type
Forced air, Natural gas

Exterior Features

Exterior Finish
Brick

Location

102 Paulart Drive Unit BSMT, Toronto (Islington-City Centre West)

Parking

Parking Type: Attached Garage, Garage
Total Parking Spaces: 1
Parking Features: Attached Garage, Garage

Measurements

Square Footage: 1,100 sqft
Total Finished Area: 0 sqft

Rooms

Basement
Living room
9.15 Ft x 9.51 Ft
Dining room
14.6 Ft x 11.75 Ft
Kitchen
8.01 Ft x 10.01 Ft
Bedroom
13.09 Ft x 10.01 Ft
Bedroom 2
13.09 Ft x 10.01 Ft

Similar Listings

Scroll to Top

