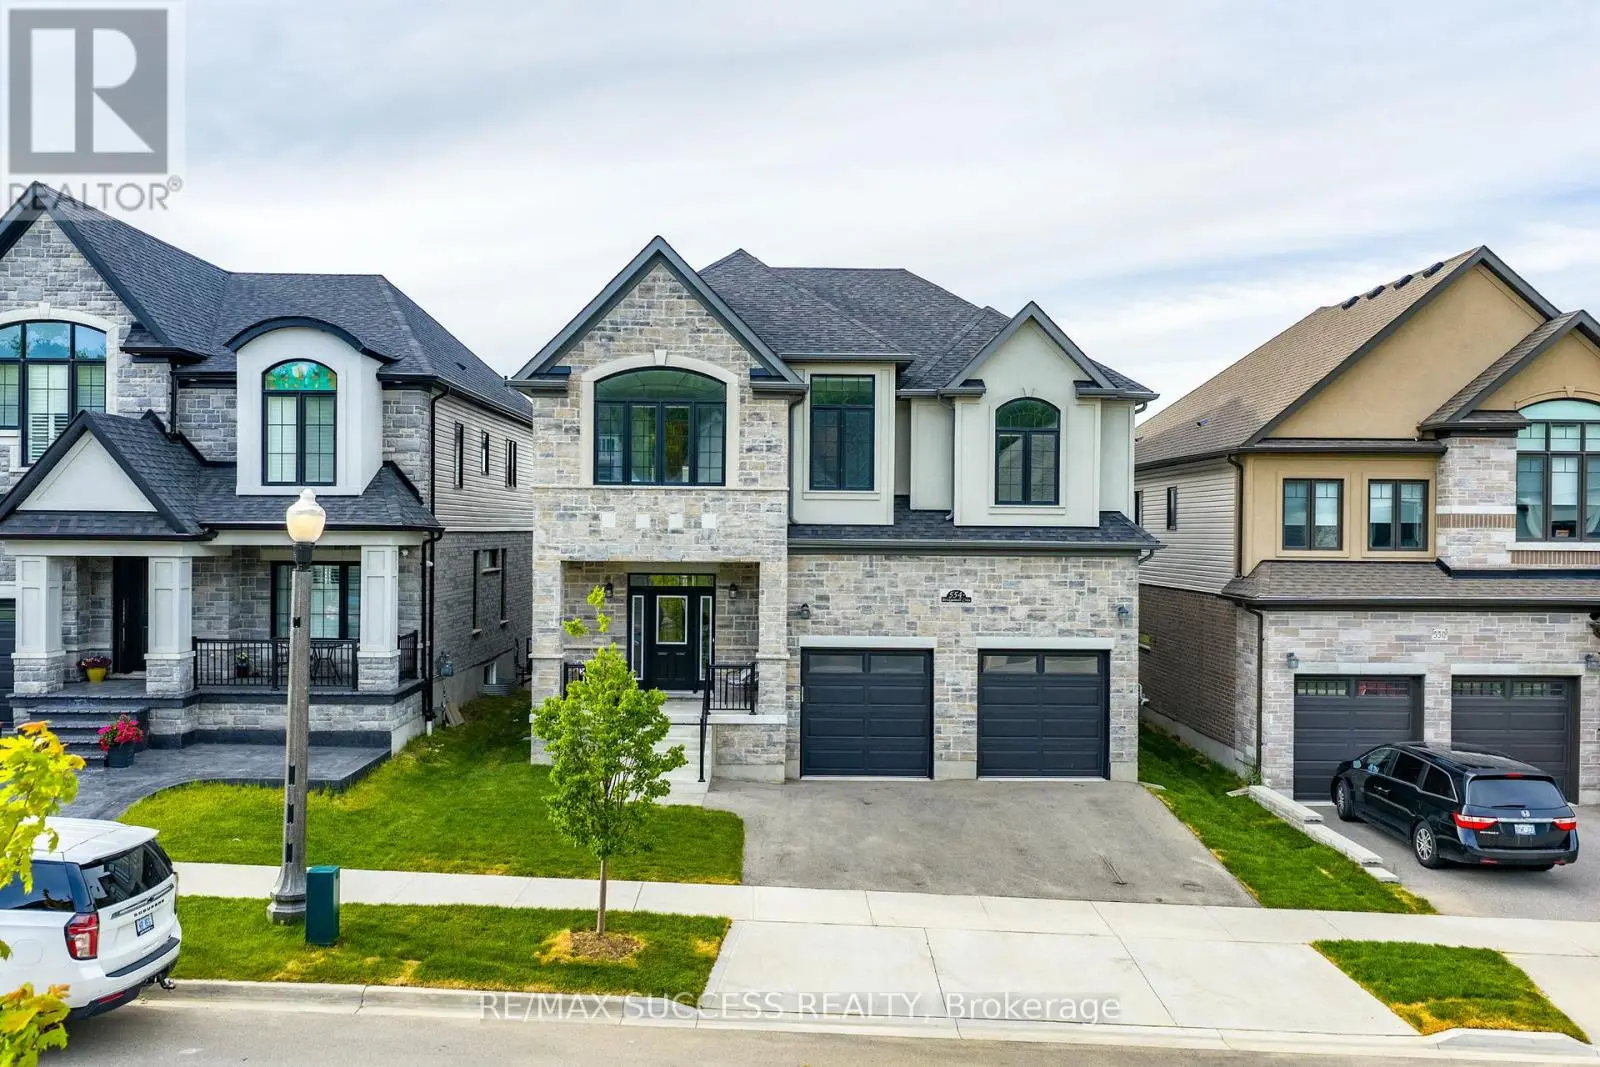


554 Bridgemill Crescent East, Kitchener

Directions
153 days ago
$1,475,000

554 Bridgemill Crescent East

Kitchener, Ontario N2A0K3

MLS® Number: X13236860

Get Qualified for a Mortgage
Bed 4 Bedrooms
Bath 6 Bathrooms
Feet 3000 Square Feet

Listing Description

Luxury living in prestigious Lackner Woods! This exceptional 4,675 sq. ft. residence offers a rare blend of elegance, functionality, and income potential, featuring 4 spacious bedrooms-each with its own private ensuite-plus a finished walkout basement with 2-bedroom in-lawsuite.Situated in one of Kitchener's most desirable family-friendly communities, this home is just steps to top-rated schools, scenic walking trails along the Grand River, and minutes to Chicopee Ski Club, offering year-round lifestyle appeal. With extensive structural upgrades, this home is designed to impress. Enjoy 9' ceilings on all three levels, hardwood flooring throughout, and an abundance of natural light through oversized 12'patio doors. The open-concept main floor showcases a stunning transitional kitchen featuring custom Treasure Island cabinetry, premium Cambria quartz countertops, a custom range hood, and built-in Bosch appliances. The spacious living area is anchored by a striking 42" doublesided Marquis Bentley fireplace, perfect for both everyday living and entertaining.The thoughtfully designed layout includes a second-floor family room-ideal as a lounge or children's retreat-and a private main-floor office with separate garage access, perfectly suited for a home business or quiet workspace. A fully finished walkout basement adds incredible flexibility, complete with a private 2-bedroom in-law suite-perfect for multigenerational living or income potential. (id:47966)

(X13236860)

Property Summary

Property Type House
Building Type House
Square Footage
3,000 sqft
Neighbourhood Name Kitchener
Time on REALTOR.ca 153 days

Building

Bathrooms

Total 6
Partial 1

Bedrooms

Above Grade 4

Interior Features

Appliances Included Washer, Refrigerator, Water meter, Water softener, Dishwasher, Range, Oven, Dryer, Microwave, Oven - Built-In, Window Coverings, Garage door opener, Garage door opener remote(s), Water Heater
Basement Type Finished, Separate entrance, Walk out, N/A, N/A

Building Features

Features
Stone, Stucco , Carpet Free
Structures
House
Foundation Type
Block, Concrete

Heating & Cooling

Cooling
Central air conditioning, Ventilation system
Fireplace
Yes
Heating Type
Forced air, Natural gas

Exterior Features

Exterior Finish
Stone, Stucco

Location

554 Bridgemill Crescent East, Kitchener

Parking

Parking Type: Attached Garage, Garage
Total Parking Spaces: 4
Parking Features: Attached Garage, Garage

Measurements

Square Footage: 3,000 sqft
Total Finished Area: 0 sqft

Rooms

Ground level
Office
10.07 Ft x 11.09 Ft
Bathroom
6.82 Ft x 5.15 Ft
Great room
18.08 Ft x 15.09 Ft
Dining room
16.77 Ft x 15.09 Ft
Kitchen
12.07 Ft x 13.75 Ft
Foyer
13.68 Ft x 10.07 Ft
Second level
Bedroom 4
14.53 Ft x 11.25 Ft
Bathroom
8.43 Ft x 5.41 Ft
Primary Bedroom
18.08 Ft x 15.42 Ft
Bathroom
12.5 Ft x 15.75 Ft
Family room
18.08 Ft x 15.09 Ft
Laundry room
3.28 Ft x 3.28 Ft
Bathroom
9.91 Ft x 4.76 Ft
Bedroom 2
14.67 Ft x 13.42 Ft
Bathroom
9.74 Ft x 5.41 Ft
Bedroom 3
14.67 Ft x 13.25 Ft
Basement
Bathroom
14.93 Ft x 10.33 Ft
Bedroom
32.81 Ft x 32.81 Ft
Bedroom 2
32.81 Ft x 32.81 Ft

Similar Listings

Scroll to Top

