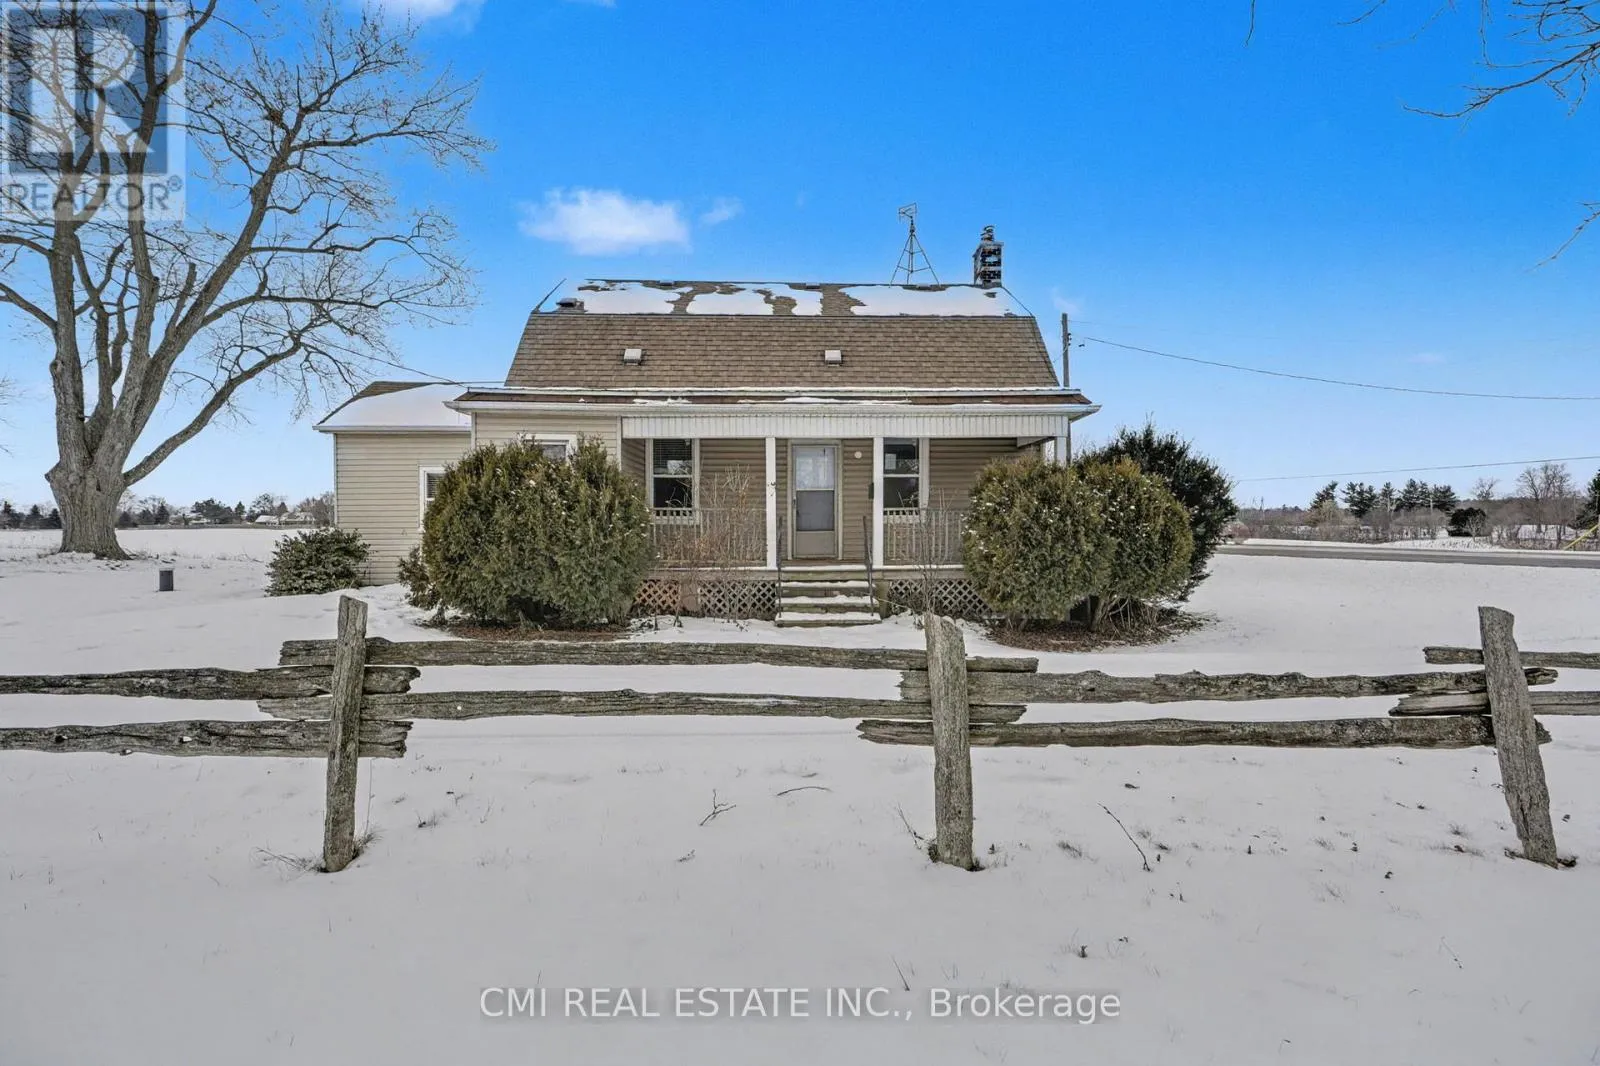


2546 Wilson Street, Hamilton

Directions
153 days ago
$675,000

2546 Wilson Street

Hamilton, Ontario L0R1A0

MLS® Number: X13237004

Get Qualified for a Mortgage
Bed 3 Bedrooms
Bath 4 Bathrooms
Feet 1500 Square Feet

Listing Description

Escape to Your Private Country Sanctuary Experience the perfect blend of rustic charm and contemporary luxury in this beautifully renovated 3-bedroom, 4-bathroom hobby farm. Designed with "room to breathe," this property offers ultimate privacy without sacrificing convenience-modern amenities are just minutes away in either direction. The heart of the home features an open-concept living and dining area, ideal for hosting. The chef-inspired eat-in kitchen boasts sleek stainless steel appliances, a generous island with seating, and extensive pantry storage. For effortless living, the main floor hosts a primary retreat with a private ensuite, alongside a combined powder room and laundry center. Upstairs, you'll find two additional spacious bedrooms-each paired with its own dedicated bathroom. Outside, the expansive grounds are a blank canvas for a pool or a custom oasis, complemented by a large detached garage/workshop for the dedicated hobbyist. (id:47966)

(X13237004)

Property Summary

Property Type House
Building Type House
Square Footage
1,500 sqft
Neighbourhood Name Hamilton
Time on REALTOR.ca 153 days

Building

Bathrooms

Total 4
Partial 1

Bedrooms

Above Grade 3

Interior Features

Basement Type Partial

Building Features

Features
Vinyl siding ,
Structures
House
Foundation Type
Stone

Heating & Cooling

Heating Type
Baseboard heaters, Electric

Exterior Features

Exterior Finish
Vinyl siding

Location

2546 Wilson Street, Hamilton

Neighbourhood Features

Zoning

A1

Parking

Parking Type: Detached Garage, Garage
Total Parking Spaces: 12
Parking Features: Detached Garage, Garage

Measurements

Square Footage: 1,500 sqft
Total Finished Area: 0 sqft

Rooms

Main level
Living room
14.76 Ft x 23.46 Ft
Kitchen
13.85 Ft x 13.52 Ft
Family room
13.58 Ft x 11.65 Ft
Primary Bedroom
10.04 Ft x 9.55 Ft
Bathroom
6.66 Ft x 6.17 Ft
Bathroom
5.77 Ft x 6.2 Ft
Second level
Bedroom 2
9.88 Ft x 8.6 Ft
Bathroom
7.25 Ft x 6.53 Ft
Bedroom 3
11.55 Ft x 10.99 Ft
Bathroom
6.23 Ft x 8.43 Ft

Other Property Information

Zoning Description
A1

Similar Listings

Scroll to Top

