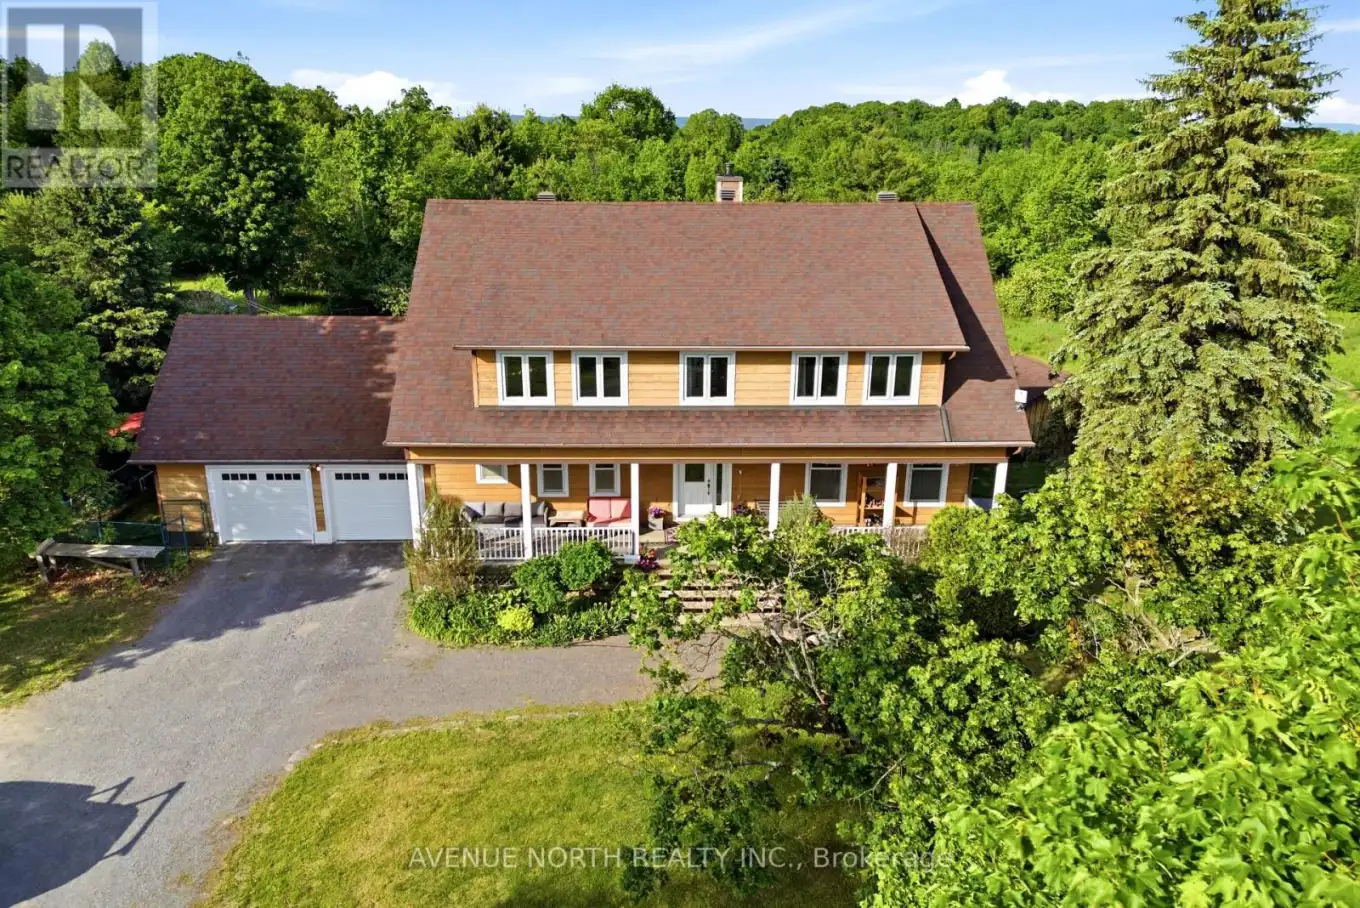
Experience the perfect blend of luxury, privacy, and natural beauty on this breathtaking 24-acre country estate. Surrounded by rolling meadows, mature trees, and scenic walking trails, this impressive two-storey home offers 4 spacious bedrooms and 3 bathrooms, creating an ideal retreat for families and nature lovers alike.At the heart of the home is a brand-new designer kitchen, thoughtfully updated with modern finishes, ample cabinetry, and generous workspace-perfect for everyday living and entertaining. Large windows throughout the home fill the interior with natural light while showcasing spectacular views of the surrounding landscape. Hardwood flooring on the main level and comfortable wall-to-wall carpeting upstairs add warmth and character throughout.The fully finished walkout basement provides additional living space and seamless access to the outdoors, making it ideal for a family recreation area, home office, or guest accommodations.Step outside to your own private backyard oasis featuring a saltwater pool, expansive multi-level deck, gazebo, and storage shed. Whether hosting family gatherings or enjoying a quiet evening under the stars, this outdoor space is designed to impress.Explore the property's picturesque 24 acres of rolling meadows, mature forests, and private walking trails, offering endless opportunities for recreation and relaxation. Located just 20 minutes from Kanata, this exceptional estate combines the serenity of country living with convenient access to schools, shopping, recreation, and Ottawa's thriving high-tech sector.A rare opportunity to own a stunning country property with space, privacy, modern updates. (id:47966)
(X13237336)



 3
Bedrooms
 2
Bathrooms
 1100
Square Feet

