

103 David Street, Haldimand

Directions
27 days ago
$719,900

103 David Street

Haldimand, Ontario N0A1H0

MLS® Number: X13497160

Get Qualified for a Mortgage
Bed 4 Bedrooms
Bath 3 Bathrooms
Feet 2000 Square Feet
Listing Description

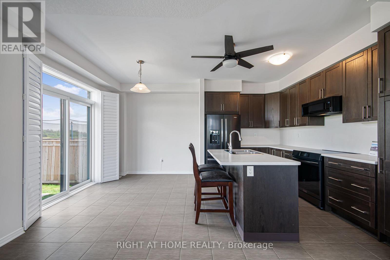
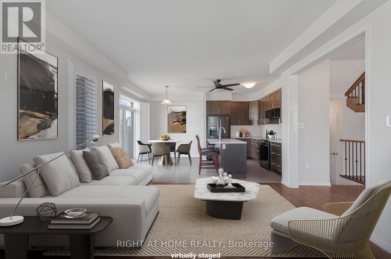
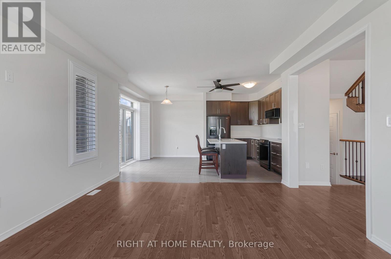
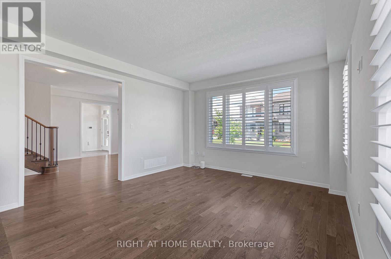
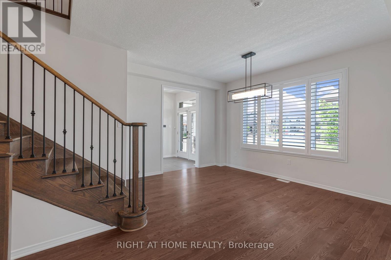
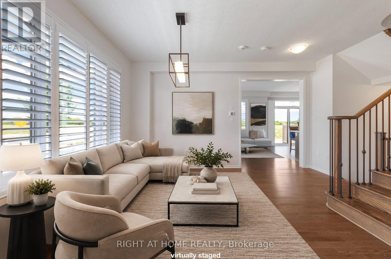
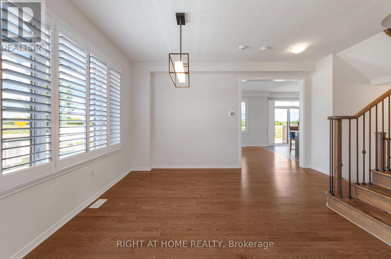
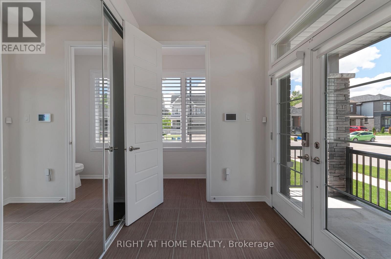
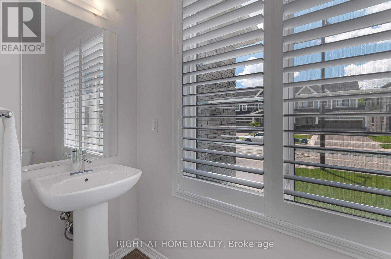
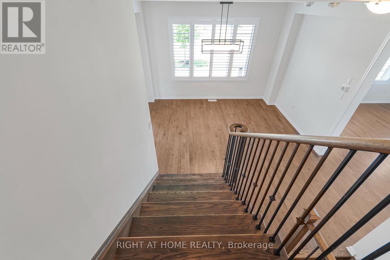
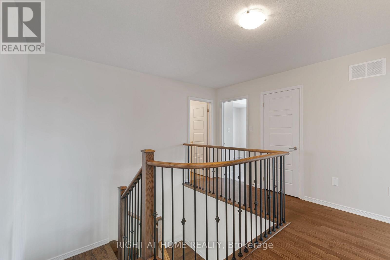
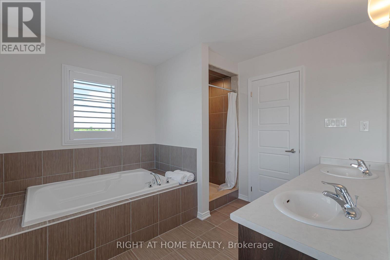
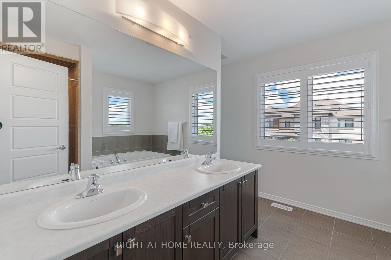
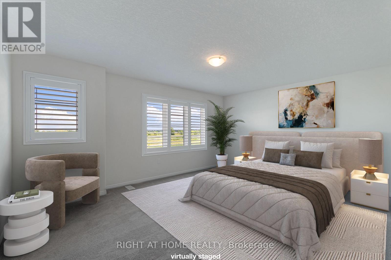
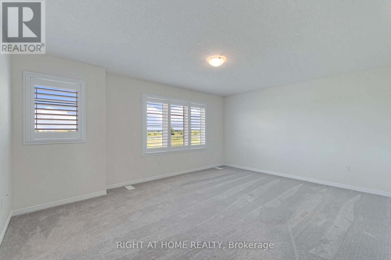
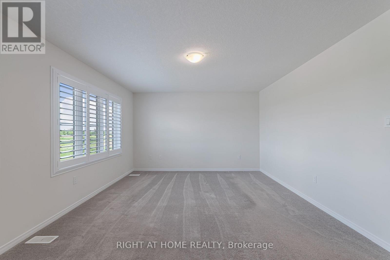
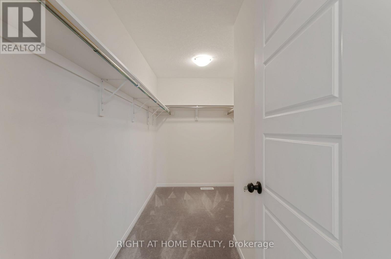
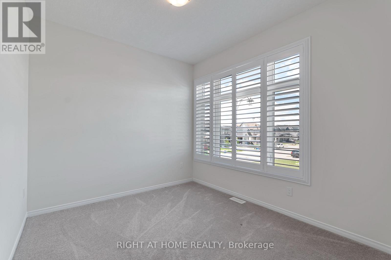
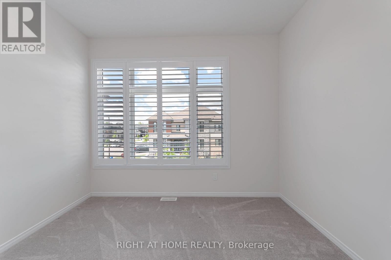
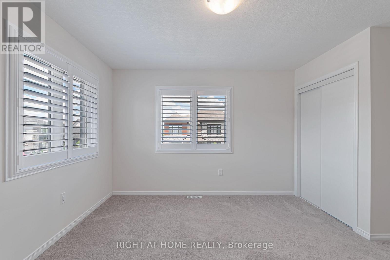
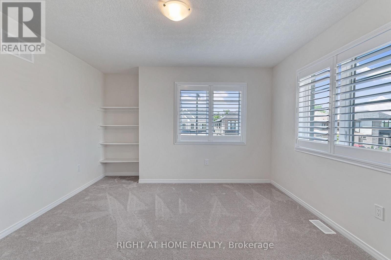
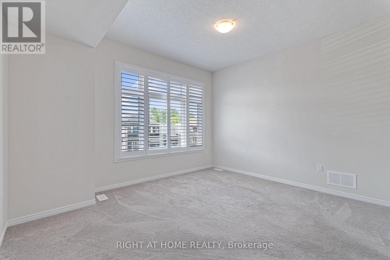
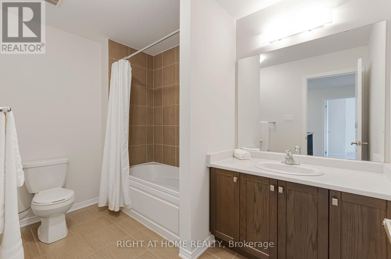
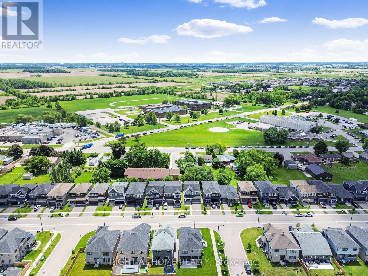
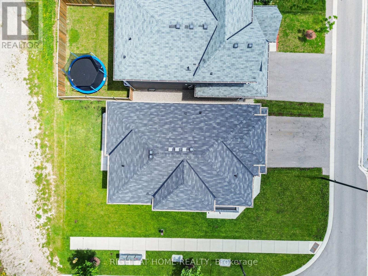
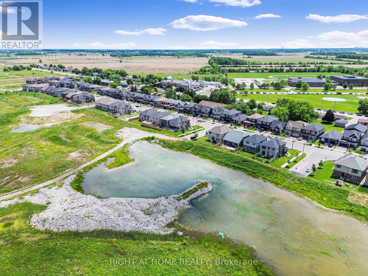
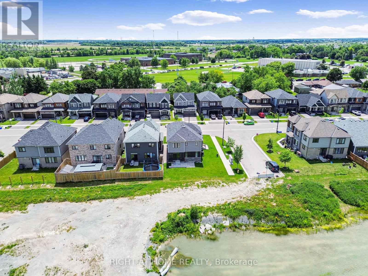
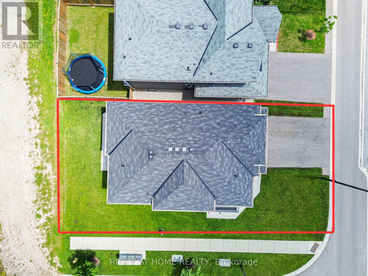
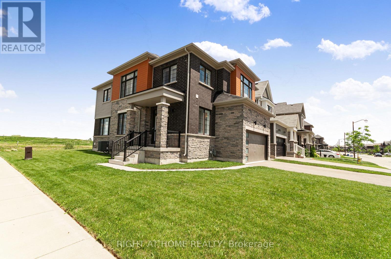
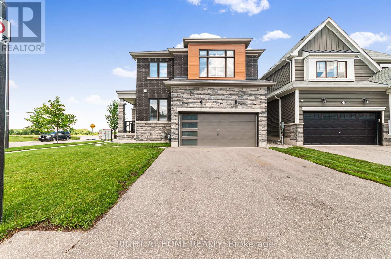
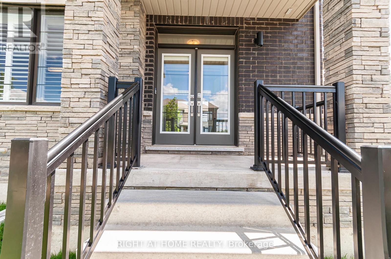
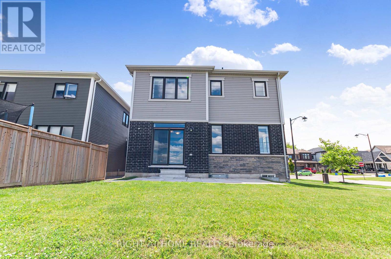
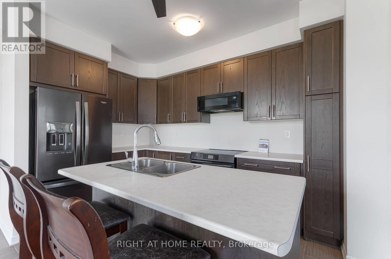
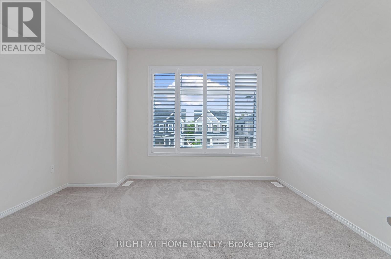
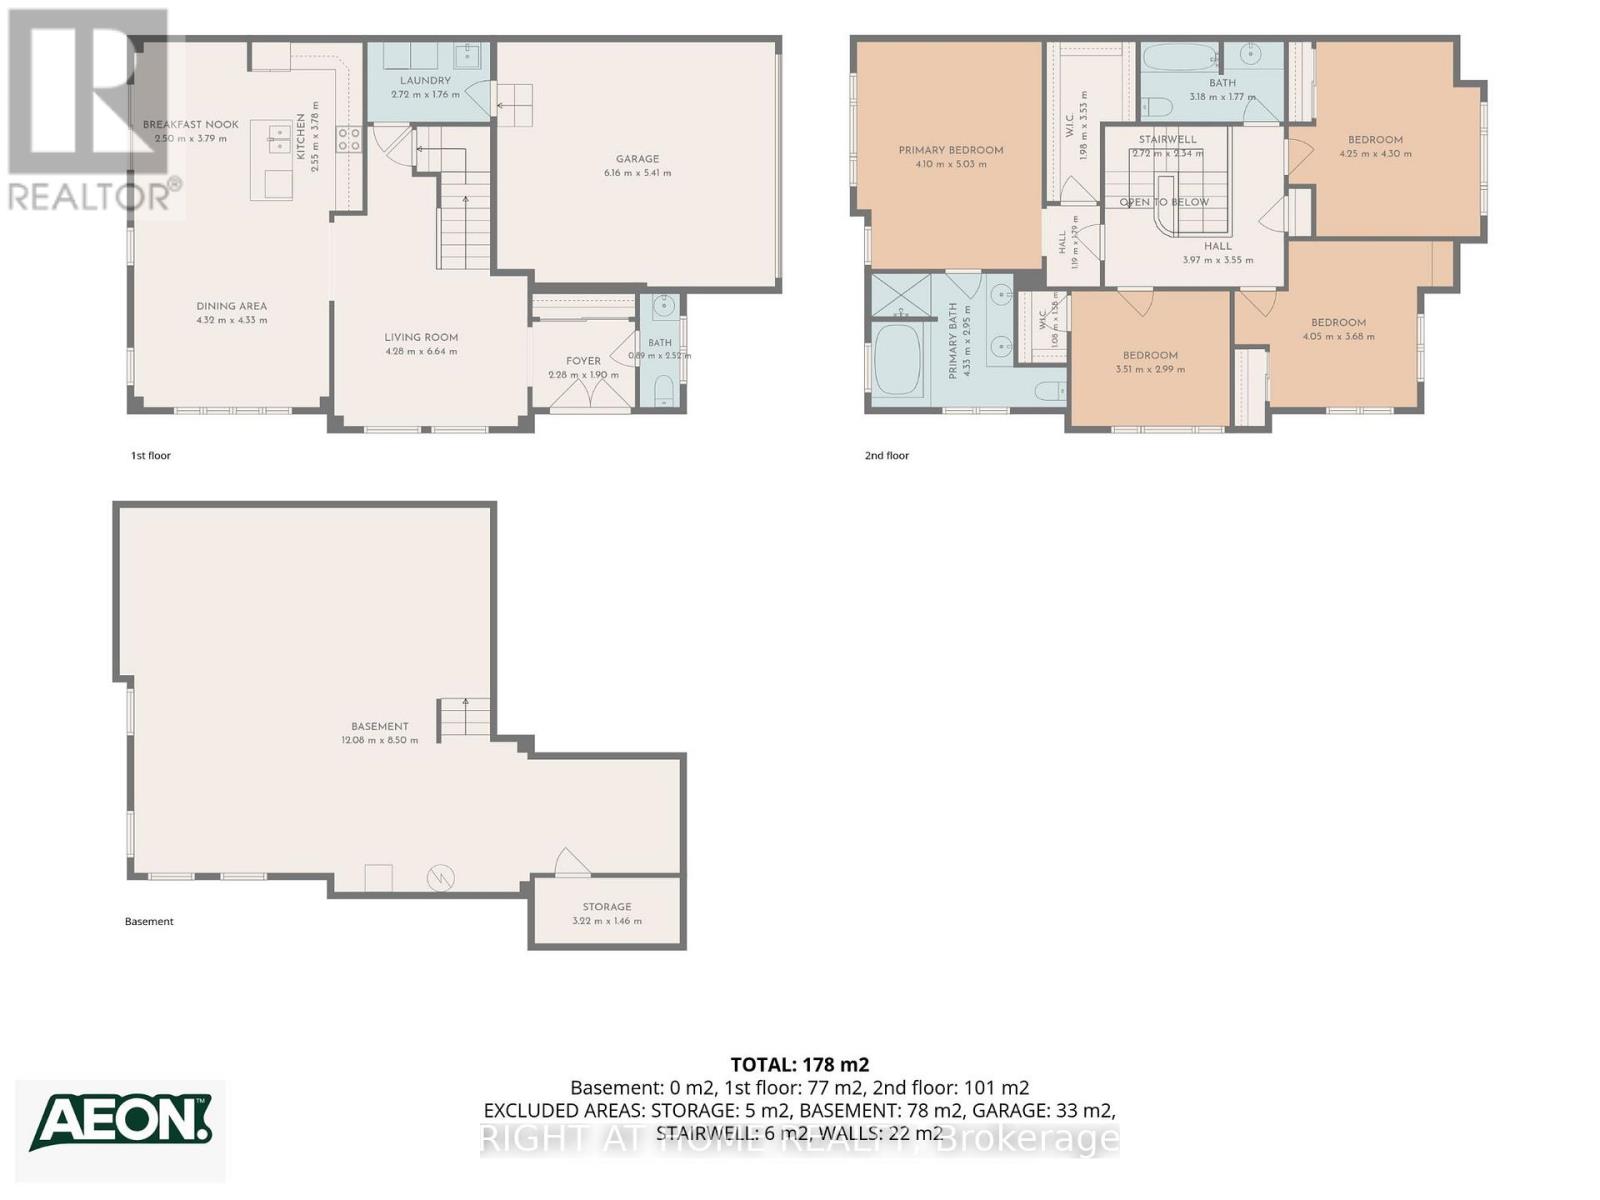
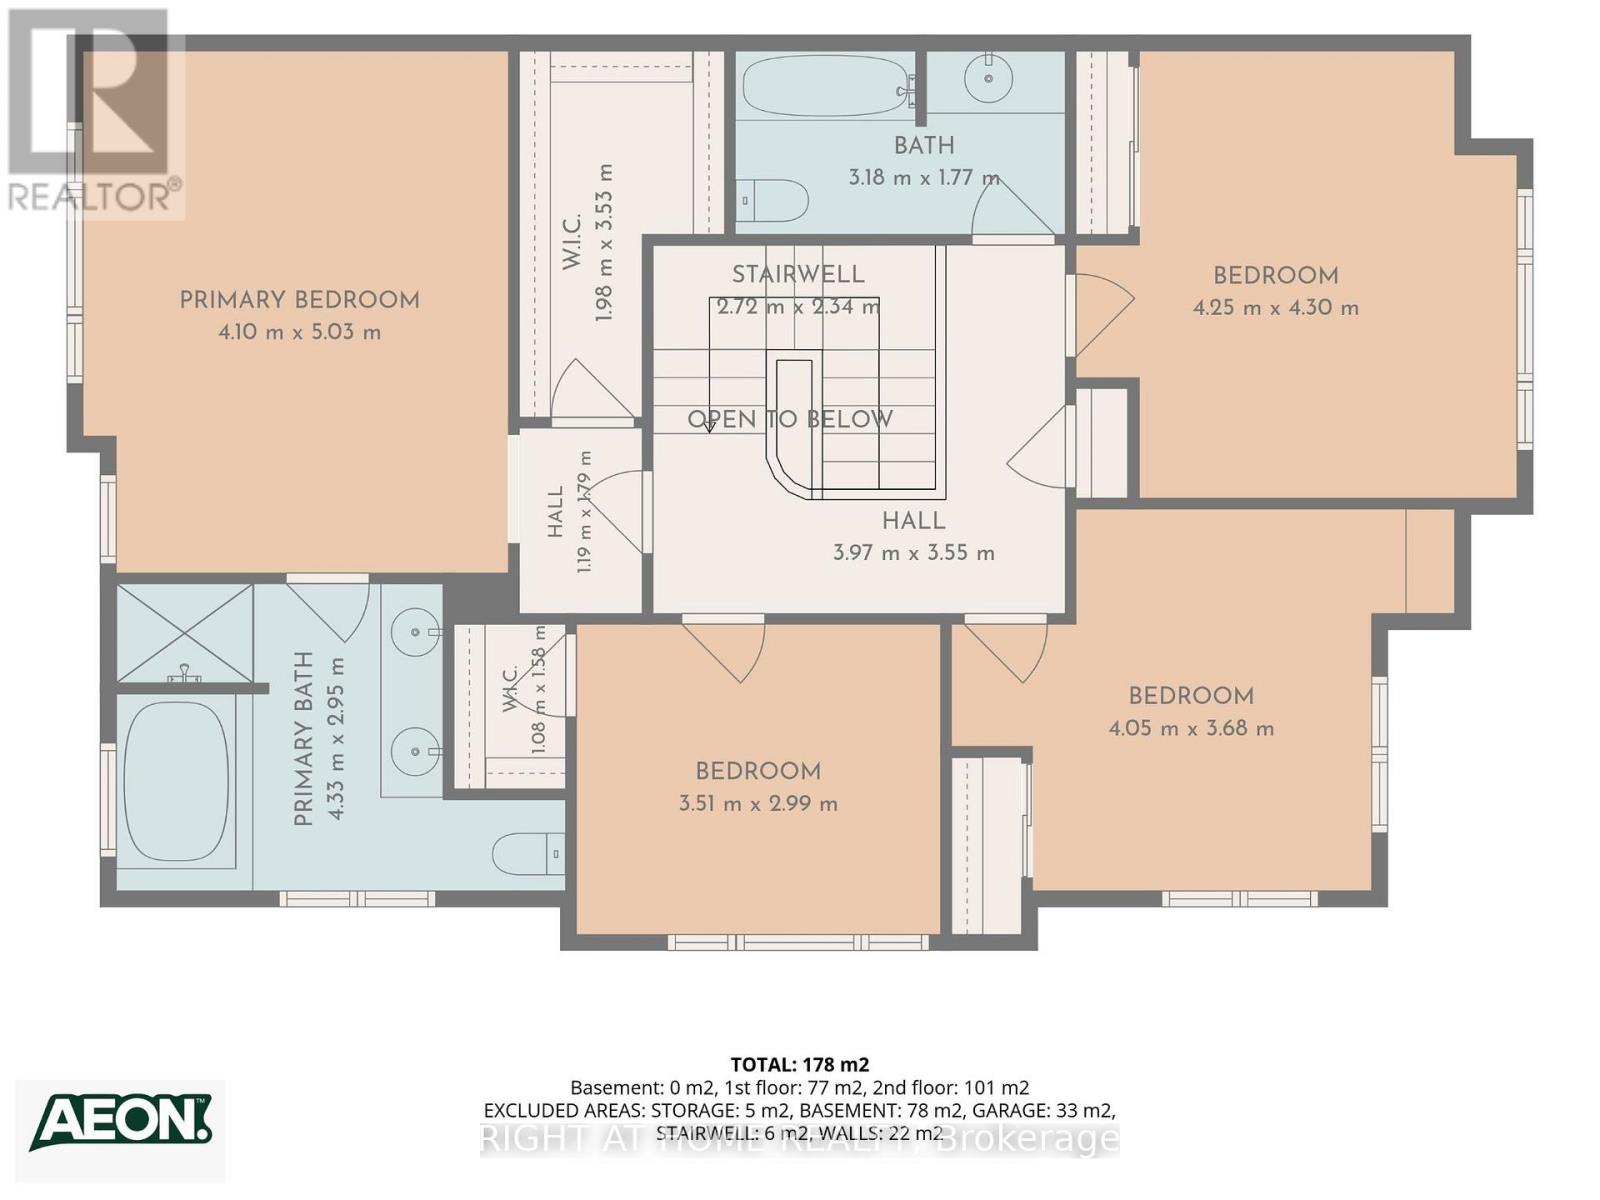
Welcome to your dream family home in the heart of growing Hagersville, Ontario! This beautiful detached property sits proudly on a premium corner lot, showcasing fantastic curb appeal and a spacious layout designed for modern living. Step through the front door into a bright, welcoming foyer that leads into an expansive main floor featuring gorgeous engineered hardwood flooring throughout. The heart of the home flows effortlessly into a spacious dining area and a massive living room perfect for hosting family gatherings. The bright kitchen and adjacent breakfast nook overlook the yard, making busy mornings a breeze. An elegant hardwood staircase upgraded with sleek, modern metal pickets leads you to the second level. Upstairs, you will find four generously sized bedrooms, including a massive primary retreat complete with a sprawling walk-in closet and a luxurious 5-piece ensuite bath featuring a deep soaker tub and separate shower. Three additional bright bedrooms and another full bathroom ensure there is plenty of space for a growing family or a dedicated home office. Some photos were virtually staged. (id:47966)
(X13497160)

Property Summary

Property Type House
Building Type House
Square Footage
2,000 sqft
Neighbourhood Name Haldimand
Time on REALTOR.ca 27 days

Building

Bathrooms

Total 3
Partial 1

Bedrooms

Above Grade 4

Interior Features

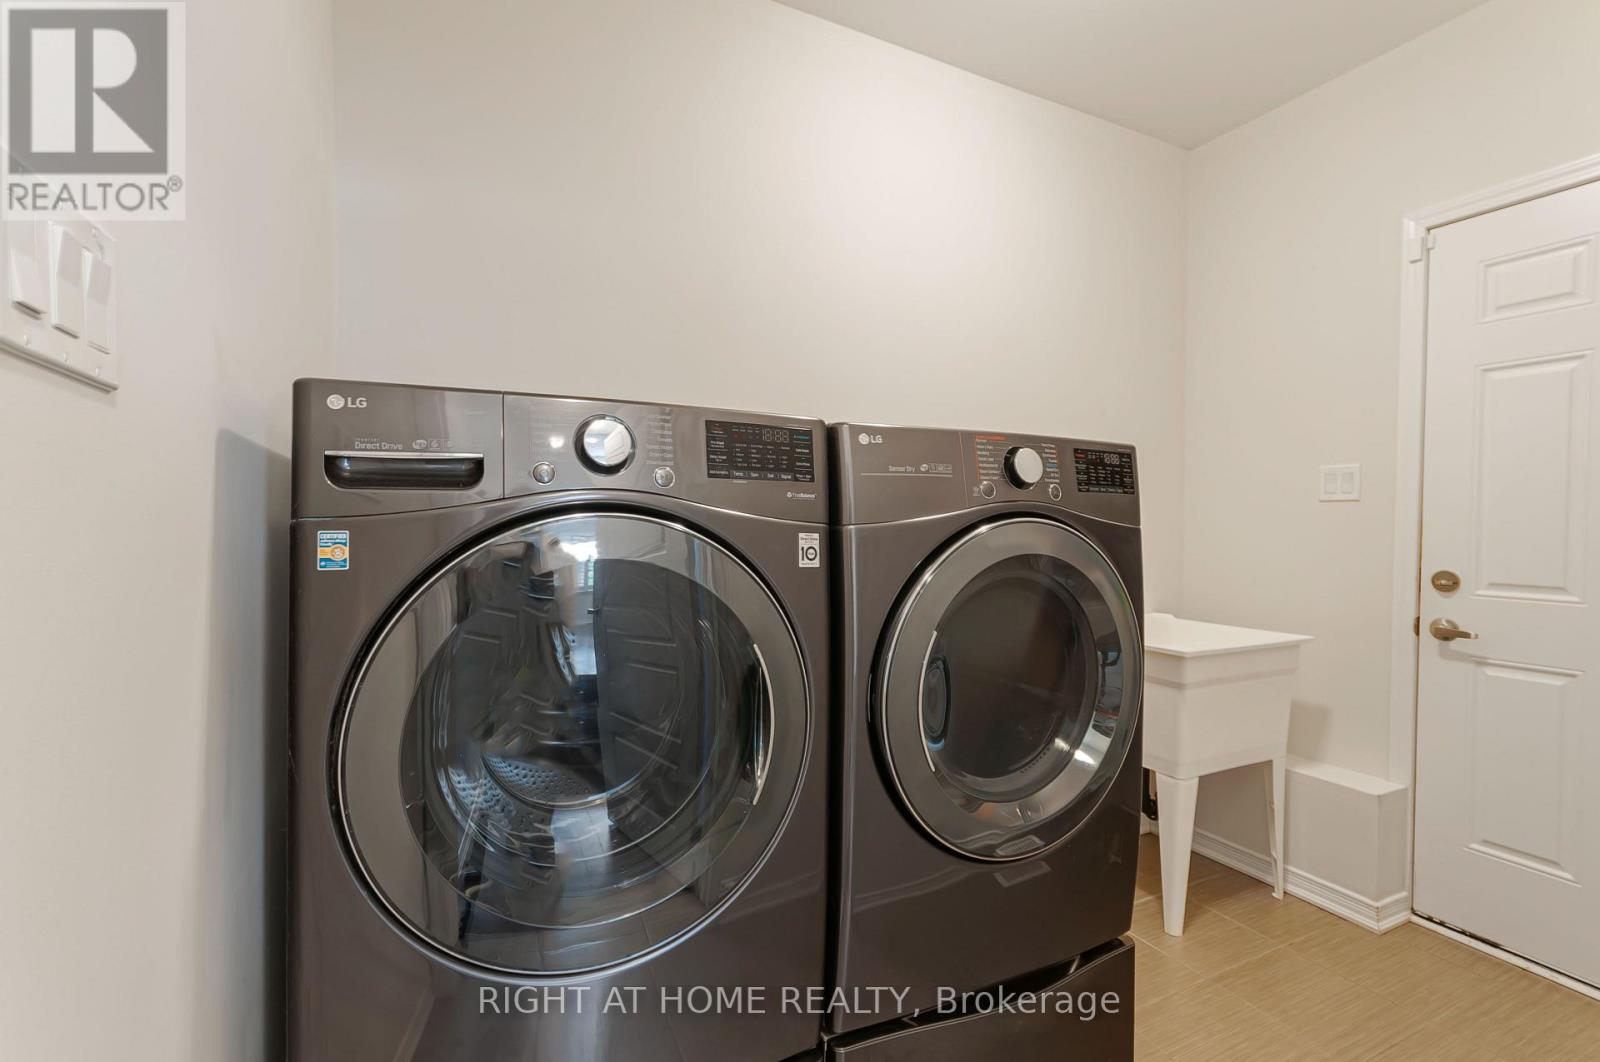
Appliances Included Washer, Refrigerator, Dishwasher, Stove, Dryer, Microwave, Water Heater
Flooring Tile, Hardwood
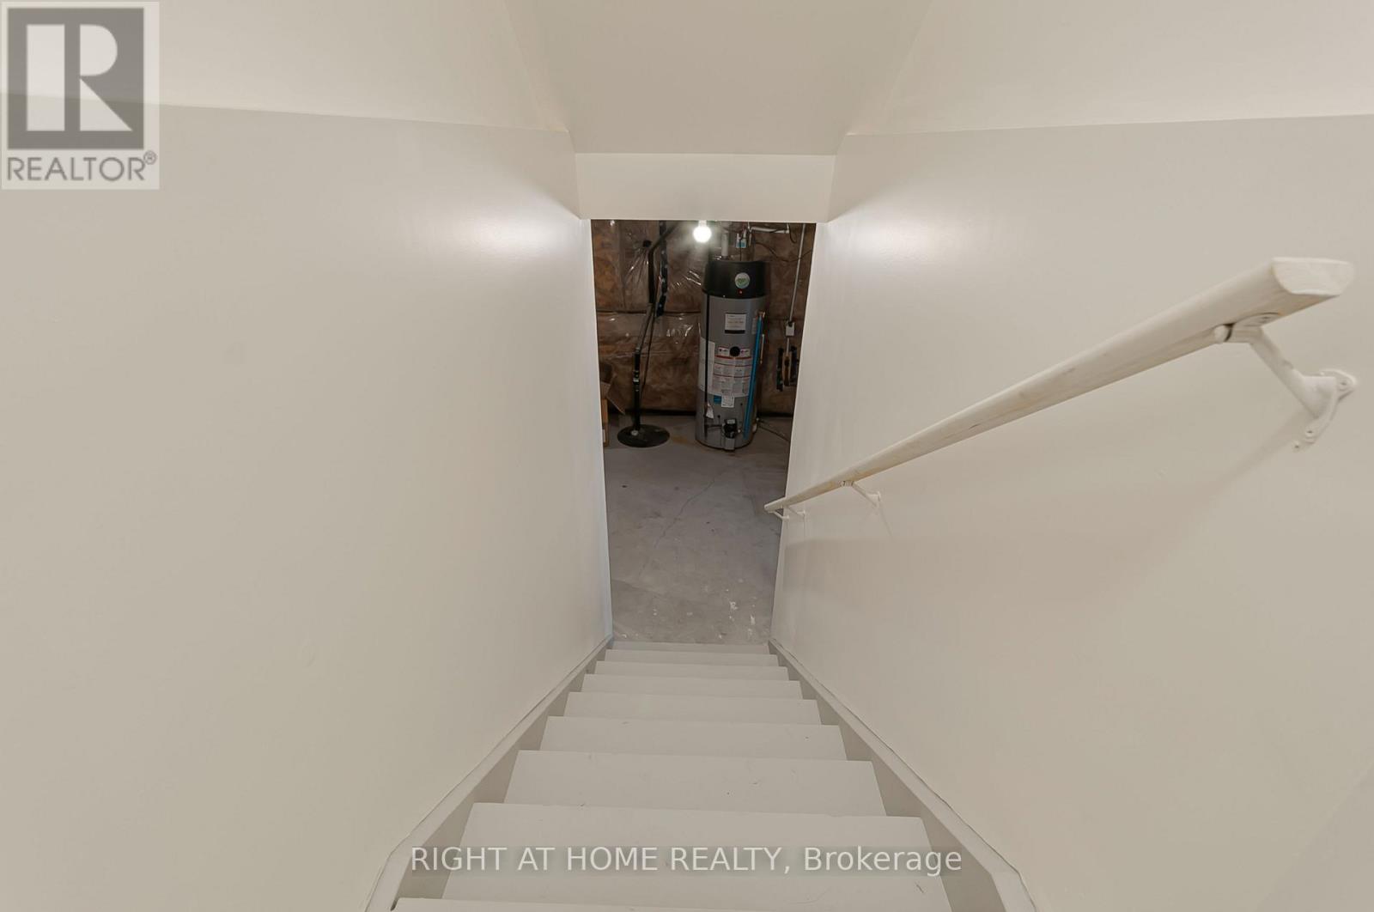
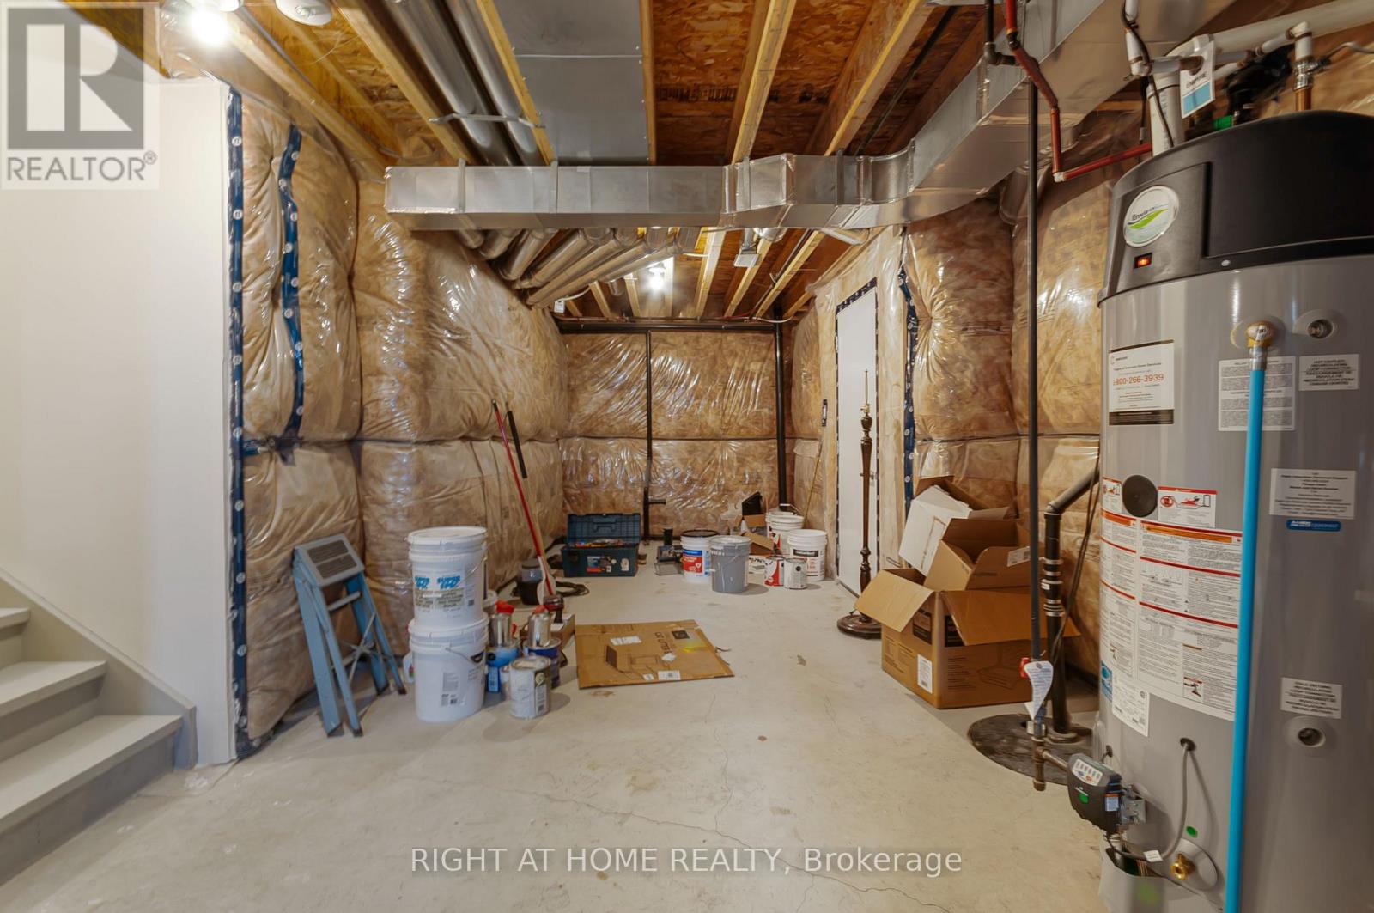
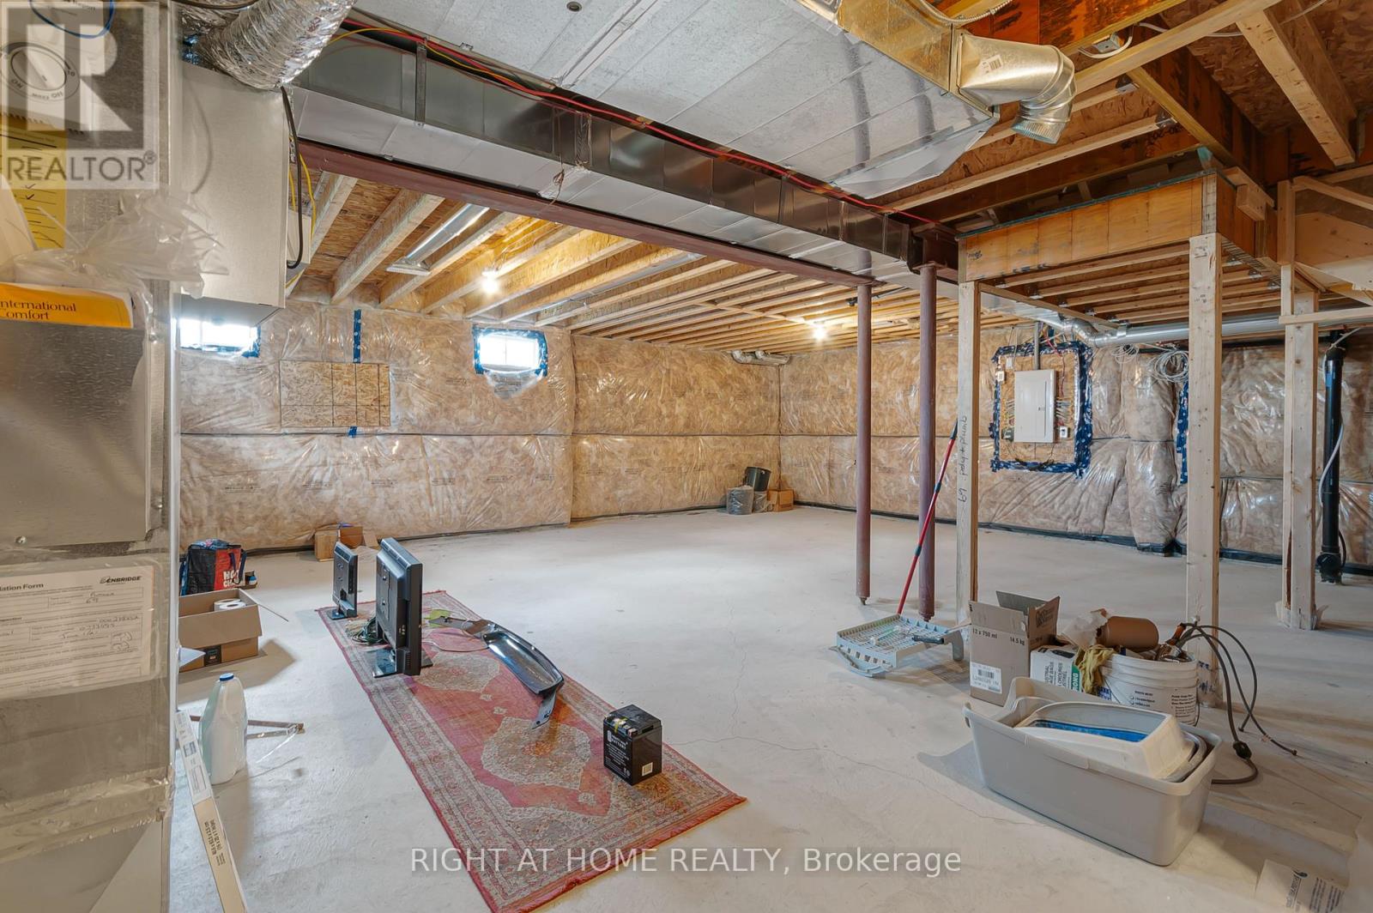
Basement Type Unfinished, N/A

Building Features

Features
Brick , Irregular lot size, Sump Pump
Structures
House
Foundation Type
Concrete, Poured Concrete

Heating & Cooling

Cooling
Central air conditioning
Heating Type
Forced air, Natural gas

Exterior Features

Exterior Finish
Brick

Location

103 David Street, Haldimand

Parking

Parking Type: Garage
Total Parking Spaces: 4
Parking Features: Garage

Measurements

Square Footage: 2,000 sqft
Total Finished Area: 0 sqft

Rooms

Main level
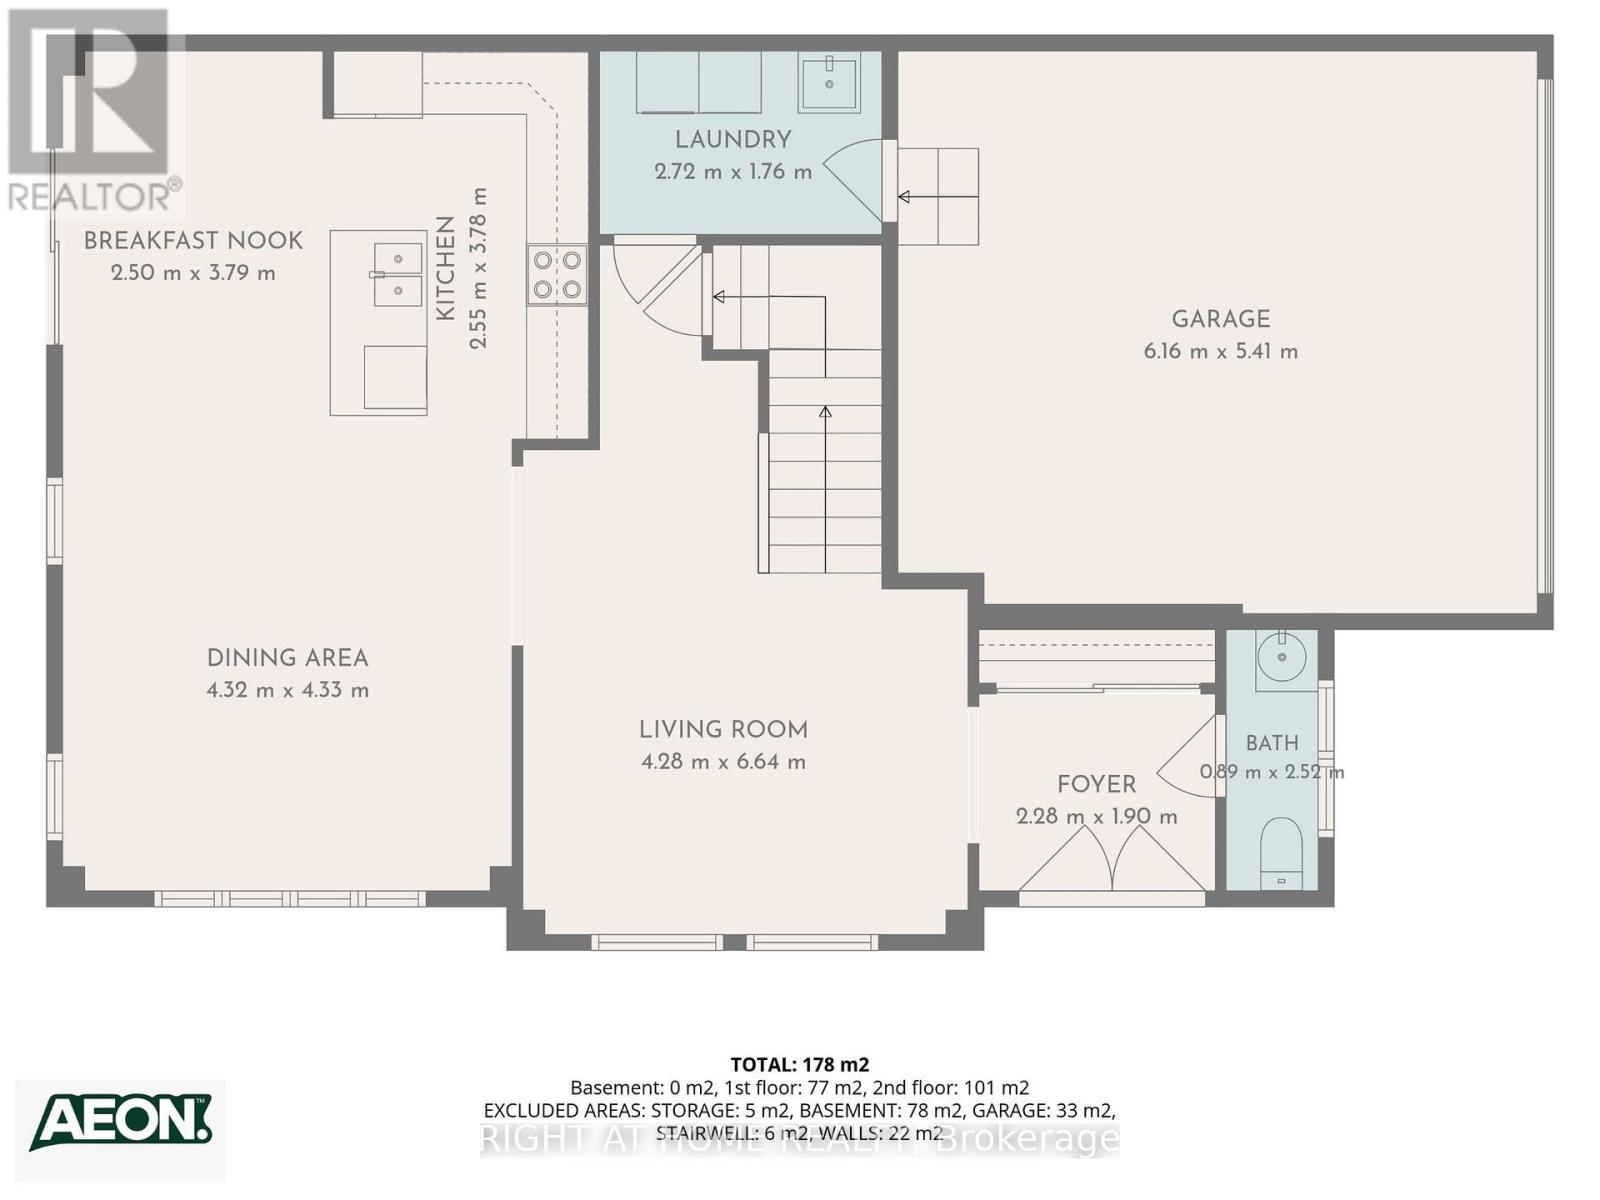
Living room
14.04 Ft x 21.78 Ft
Dining room
14.17 Ft x 14.21 Ft
Kitchen
8.37 Ft x 12.4 Ft
Eating area
8.2 Ft x 12.43 Ft
Laundry room
8.92 Ft x 5.77 Ft
Bathroom
N/A
Second level
Bathroom
N/A
Bedroom
14.11 Ft x 16.5 Ft
Bedroom 2
11.52 Ft x 9.81 Ft
Bedroom 3
13.29 Ft x 12.07 Ft
Bedroom 4
13.94 Ft x 14.11 Ft
Basement
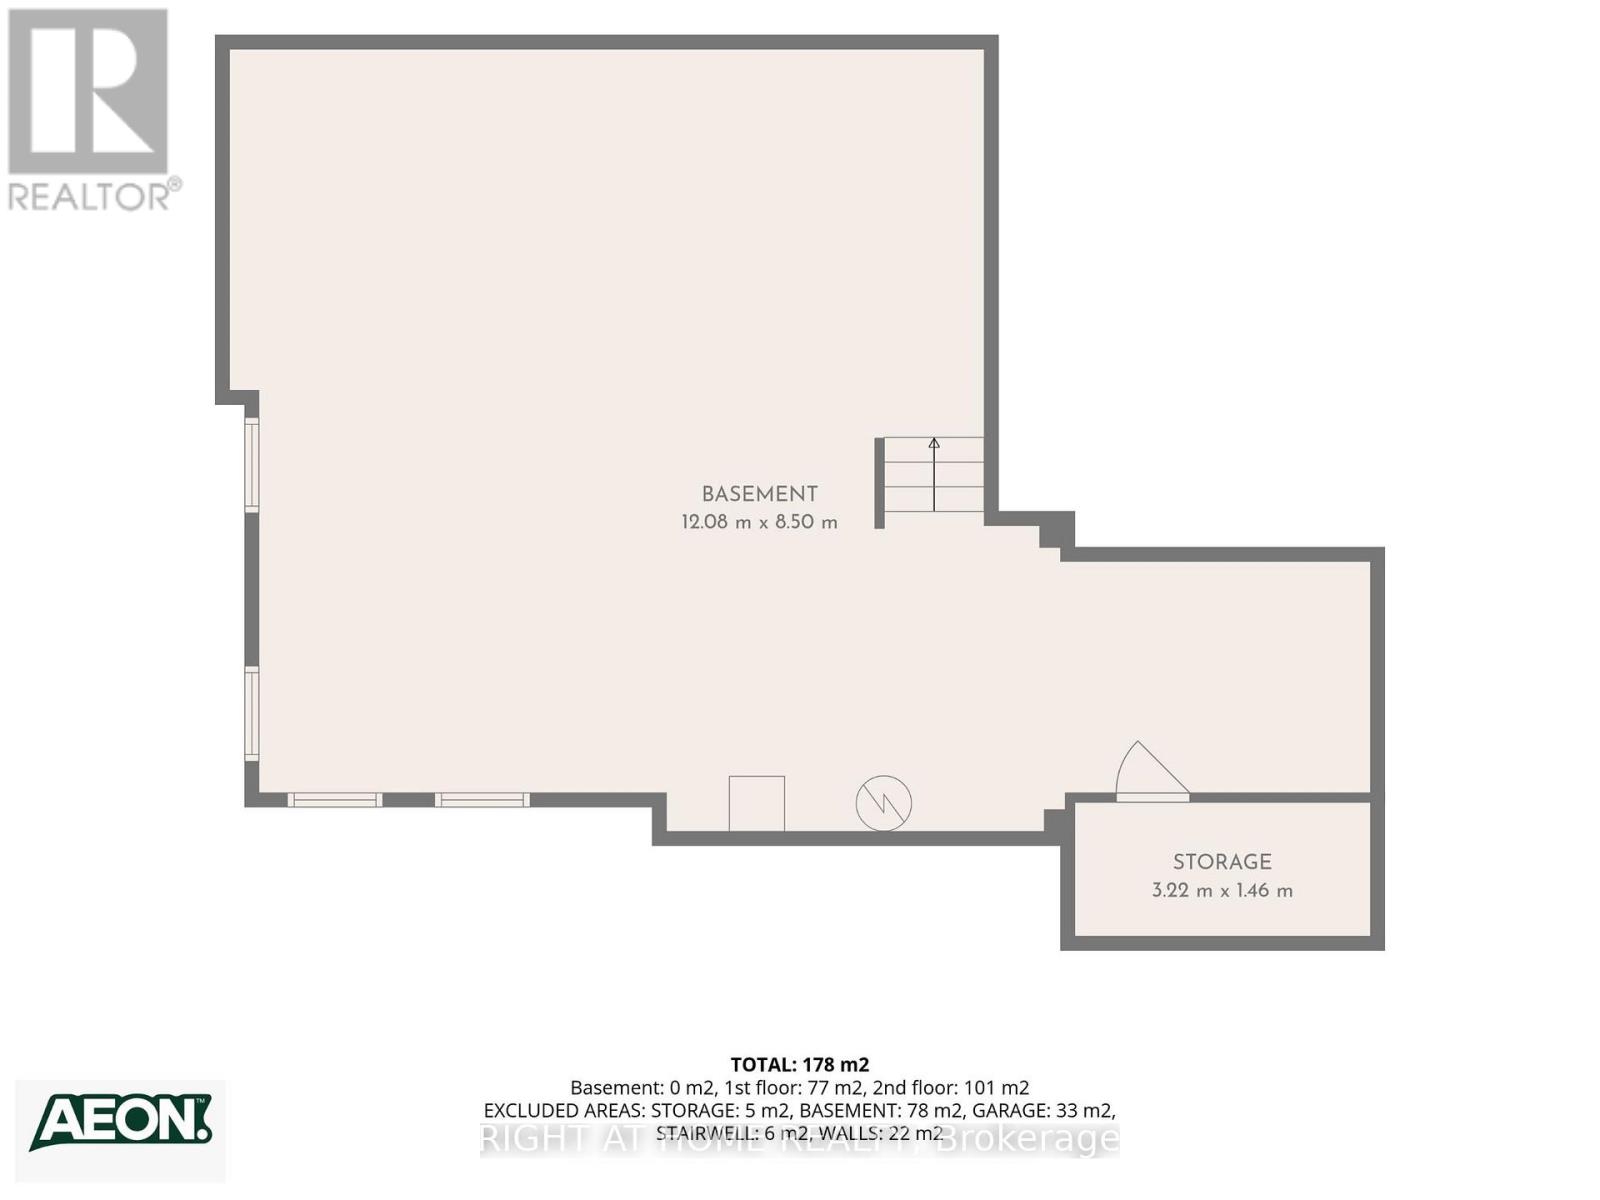
Recreational, Games room
39.63 Ft x 27.89 Ft

Similar Listings

Scroll to Top