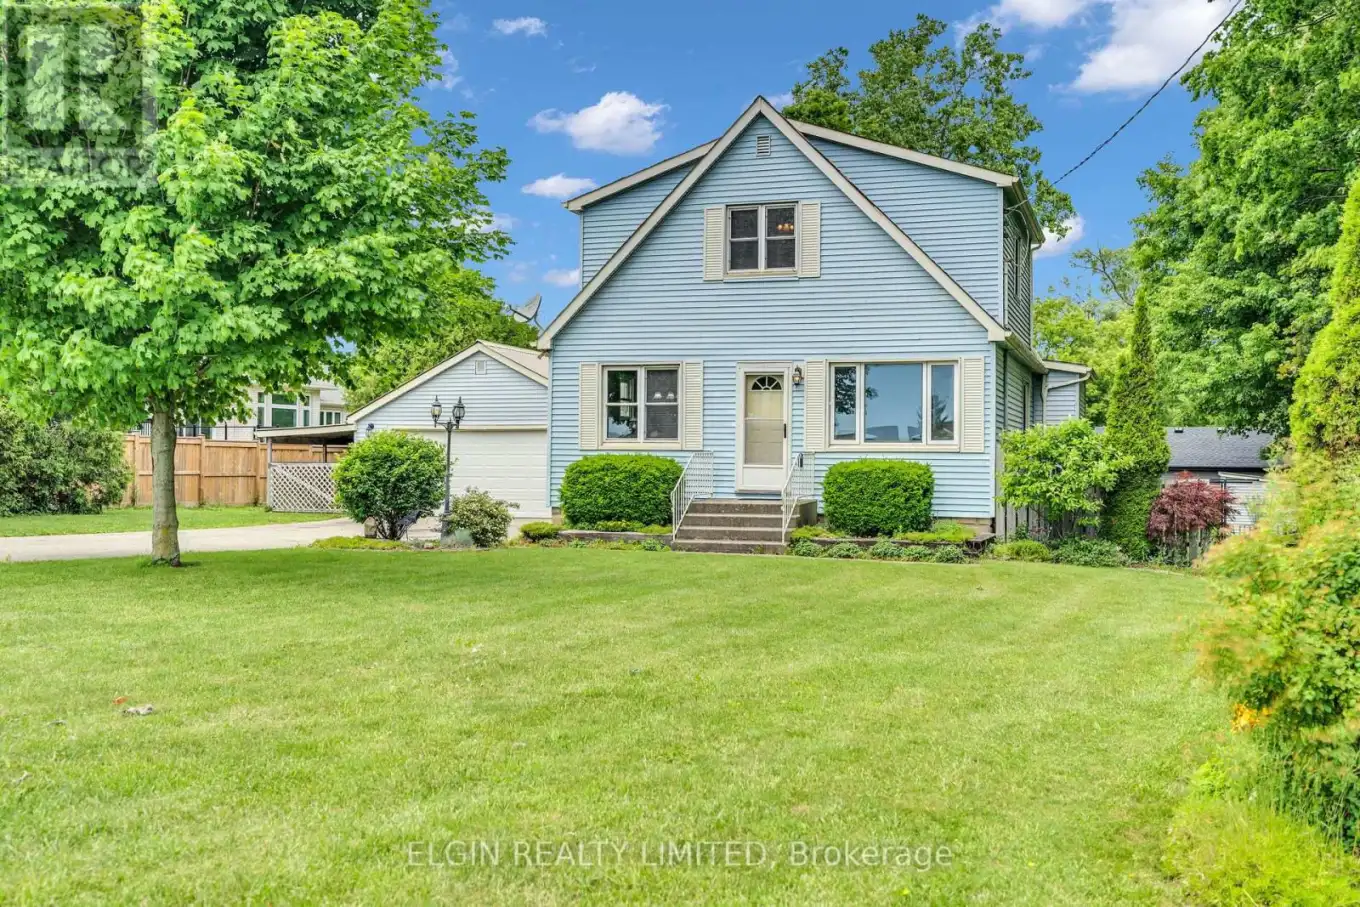
43212 Southdale Line, St. Thomas

Directions
18 days ago
$649,500

43212 Southdale Line

St. Thomas, Ontario N5R6G1

MLS® Number: X13497232

Get Qualified for a Mortgage
Bed 3 Bedrooms
Bath 2 Bathrooms
Feet 1100 Square Feet

Listing Description

Charming, full of character, and set on a generous country-sized lot, this delightful 1.5-storey home offers the perfect blend of comfort, space, and functionality. Featuring 2+1 bedrooms and 1.5 bathrooms, this home is ideal for families, first-time buyers, or those looking to enjoy a little extra room both inside and out.The spacious kitchen offers an abundance of cupboard space, making meal prep and storage a breeze. Bright and welcoming living spaces create a warm atmosphere throughout, while the full basement provides additional living space with plenty of storage or future possibilities.Step outside and enjoy your own private retreat. The beautifully landscaped yard is complemented by a large deck that's perfect for entertaining family and friends or simply relaxing and taking in the peaceful surroundings. A standout feature is the detached double garage/shop, complete with heat and hydro-ideal for hobbyists, mechanics, or anyone needing a versatile workspace.If you've been searching for a home with timeless charm, a spacious lot, and a fantastic shop, this property is one you won't want to miss! (id:47966)

(X13497232)

Property Summary

Property Type House
Building Type House
Square Footage
1,100 sqft
Neighbourhood Name St. Thomas
Time on REALTOR.ca 18 days

Building

Bathrooms

Total 2
Partial 1

Bedrooms

Above Grade 3
Below Grade 1

Interior Features

Appliances Included Washer, Refrigerator, Stove, Dryer, Water Heater
Basement Type Partially finished, Partial

Building Features

Features
Vinyl siding ,
Structures
House
Foundation Type
Concrete

Heating & Cooling

Cooling
Central air conditioning
Heating Type
Forced air, Natural gas

Exterior Features

Exterior Finish
Vinyl siding

Location

43212 Southdale Line, St. Thomas

Neighbourhood Features

Zoning

R1-15

Parking

Parking Type: Detached Garage, Garage
Total Parking Spaces: 10
Parking Features: Detached Garage, Garage

Measurements

Square Footage: 1,100 sqft
Total Finished Area: 0 sqft

Rooms

Main level
Living room
22.31 Ft x 13.52 Ft
Kitchen
14.6 Ft x 12.4 Ft
Dining room
12.99 Ft x 9.09 Ft
Bedroom
12.6 Ft x 10.2 Ft
Second level
Bedroom 2
20.21 Ft x 18.8 Ft
Bedroom 3
10.5 Ft x 10.1 Ft
Basement
Recreational, Games room
19.09 Ft x 12.01 Ft
Utility room
24.61 Ft x 11.29 Ft

Other Property Information

Zoning Description
R1-15

Similar Listings

Scroll to Top