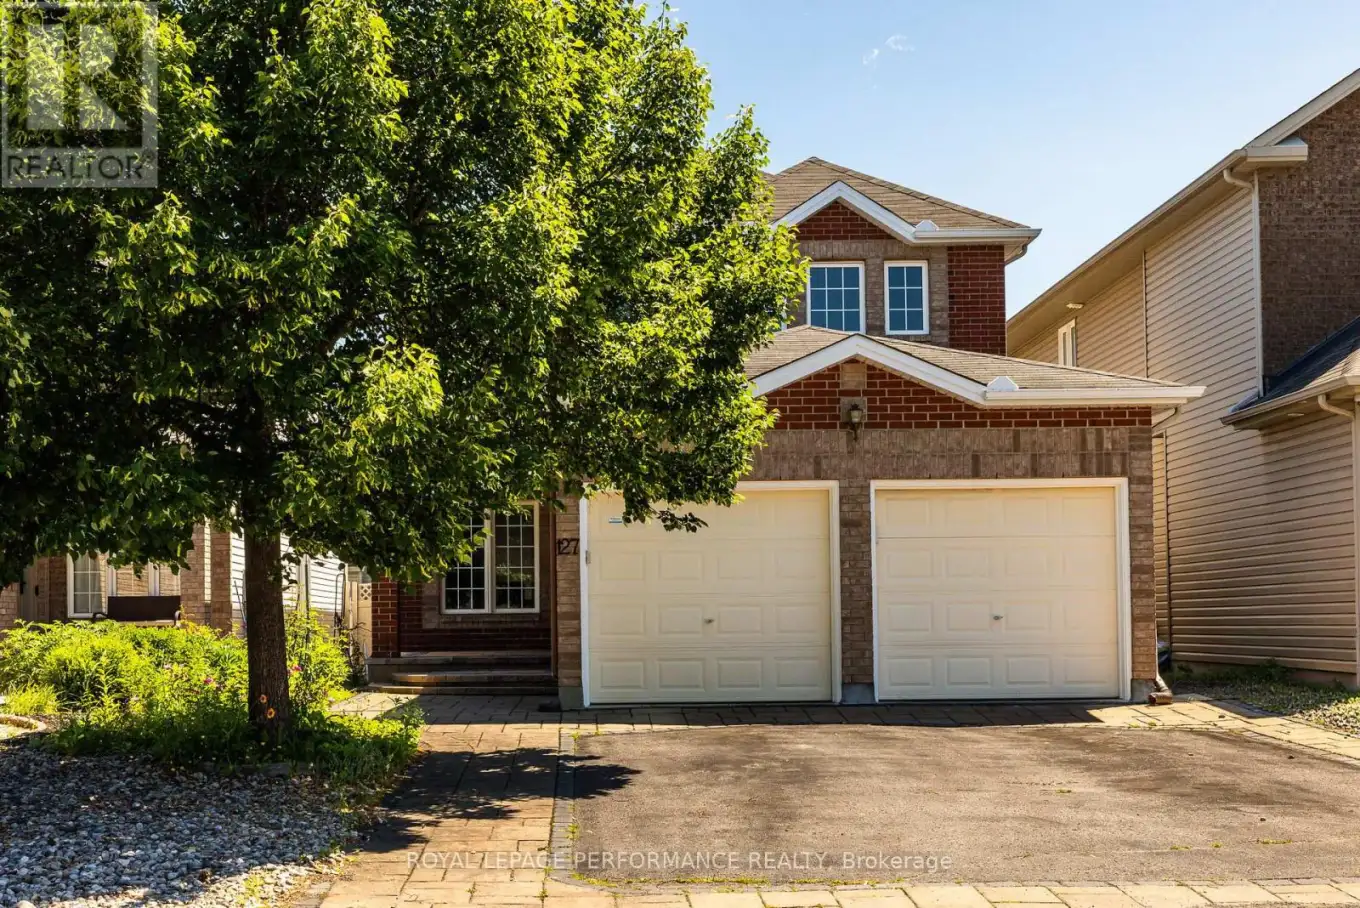
127 Finn Court, Ottawa

Directions
16 days ago
$899,000

127 Finn Court

Ottawa, Ontario K1V2C6

MLS® Number: X13497188

Get Qualified for a Mortgage
Bed 6 Bedrooms
Bath 4 Bathrooms
Feet 2000 Square Feet

Listing Description

Welcome to 127 Finn Court! Tucked away on a quiet dead-end street in a family-friendly pocket adjacent to Alta Vista, this spacious 4+2 bed, 4 bath home offers the perfect blend of size and location. The main level boasts gleaming hardwood floors, formal living & dining rooms, and a bright family room with a cozy gas fireplace. The functional kitchen features classic wood cabinetry and an eat-in breakfast area. Enjoy ultimate convenience with a main floor full bathroom and inside entry from the attached 2-car garage. Upstairs features 4 generous bedrooms, including a massive primary retreat complete with a large walk-in closet and private 4pc ensuite bath. The fully finished basement expands your living space with a large recreation room, 2 additional bedrooms, a full 3pc bath and a room roughed in for a kitchen-ideal for an in-law or nanny suite. Step outside to a private, fully fenced backyard with a hardscaped patio and lawn. The whole home has been freshly painted. Enjoy peace and safety with no through traffic, steps from top schools, parks, and Bank St shopping. 24 hours irrevocable on all offers. (id:47966)

(X13497188)

Property Summary

Property Type House
Building Type House
Square Footage
2,000 sqft
Neighbourhood Name Ottawa
Time on REALTOR.ca 16 days

Building

Bathrooms

Total 4

Bedrooms

Above Grade 6
Below Grade 2

Interior Features

Appliances Included Washer, Refrigerator, Stove, Dryer, Hood Fan
Basement Type Finished, Full

Building Features

Features
Brick, Vinyl siding ,
Structures
House
Foundation Type
Concrete

Heating & Cooling

Cooling
Central air conditioning
Fireplace
Yes
Heating Type
Forced air, Natural gas

Exterior Features

Exterior Finish
Brick, Vinyl siding

Location

127 Finn Court, Ottawa

Parking

Parking Type: Attached Garage, Garage
Total Parking Spaces: 4
Parking Features: Attached Garage, Garage

Measurements

Square Footage: 2,000 sqft
Total Finished Area: 0 sqft

Rooms

Main level
Foyer
11.35 Ft x 9.19 Ft
Living room
12.89 Ft x 10.5 Ft
Dining room
12.89 Ft x 10.14 Ft
Office
8.73 Ft x 10.27 Ft
Kitchen
10.7 Ft x 8.92 Ft
Eating area
10.33 Ft x 7.91 Ft
Family room
14.83 Ft x 12.8 Ft
Second level
Bedroom
13.06 Ft x 10.43 Ft
Bedroom
13.06 Ft x 9.35 Ft
Bathroom
N/A
Primary Bedroom
16.63 Ft x 15.09 Ft
Bathroom
N/A
Bedroom
12.14 Ft x 10.89 Ft
Basement
Bedroom
N/A
Bedroom
N/A
Recreational, Games room
N/A
Bathroom
N/A
Laundry room
N/A

Similar Listings

Scroll to Top