

40 Ramey Avenue, Port Colborne (Main Street)

Directions
25 days ago
$349,999

40 Ramey Avenue

Port Colborne (Main Street), Ontario L3K2L3

MLS® Number: X13497182

Get Qualified for a Mortgage
Bed 2 Bedrooms
Bath 1 Bathrooms
Feet 700 Square Feet

Listing Description

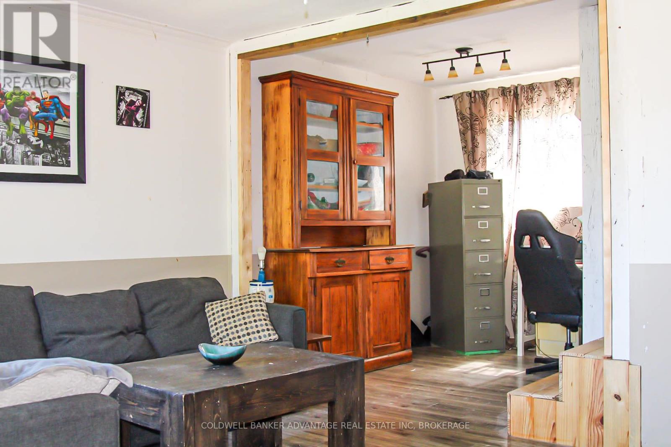
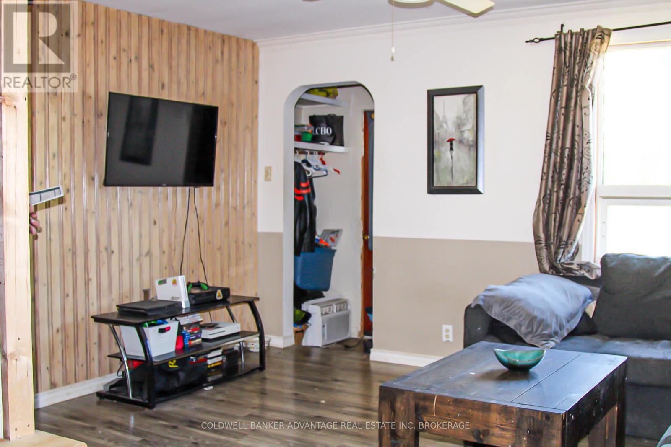
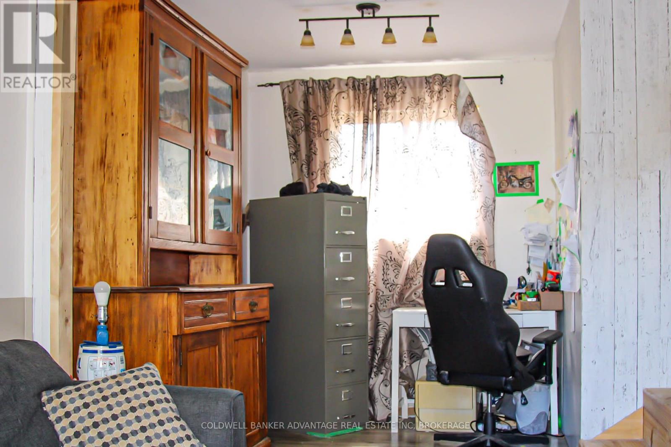
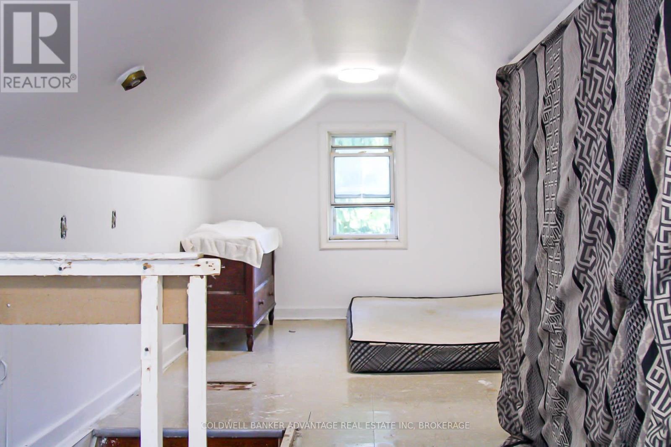
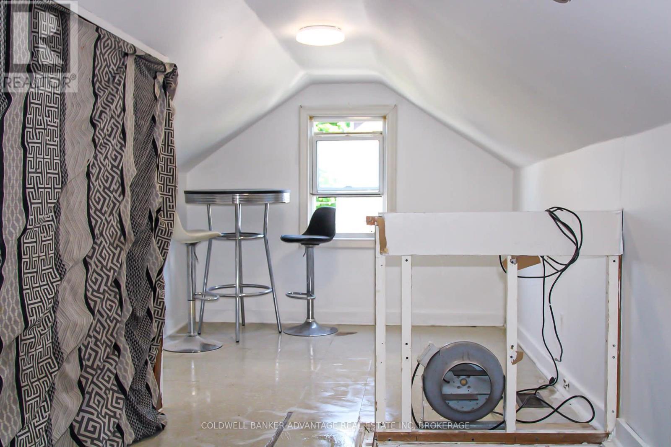
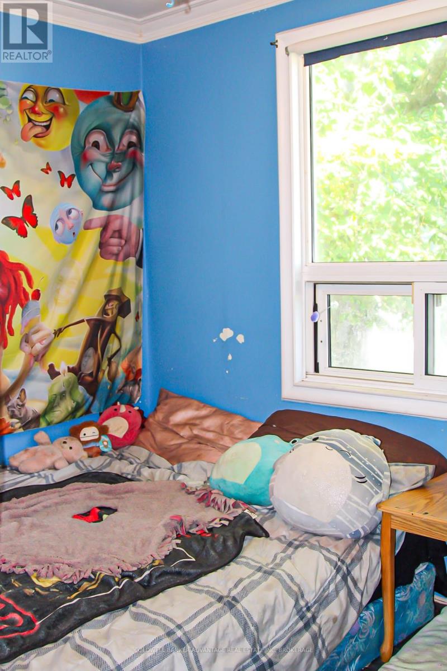
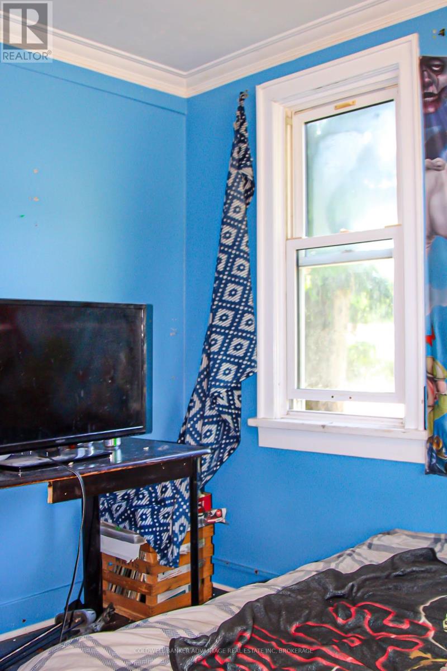
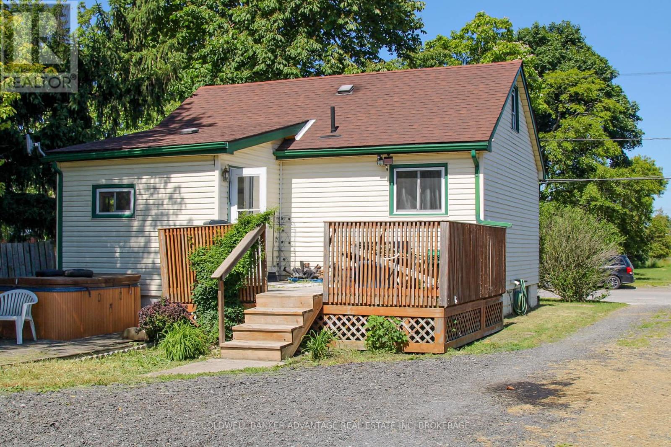
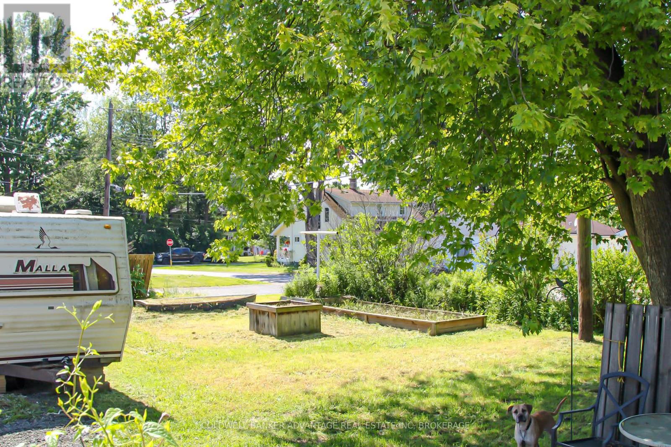
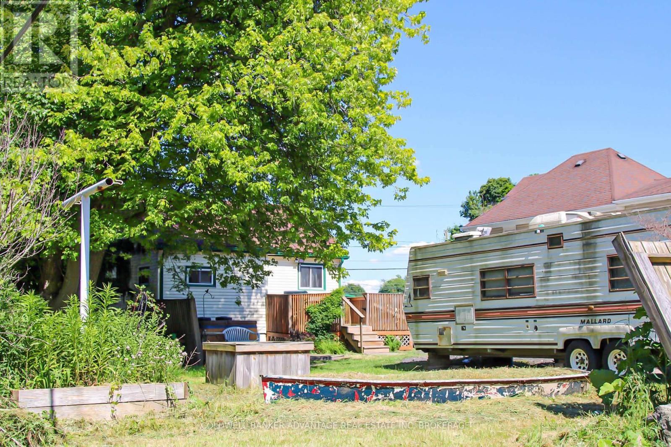
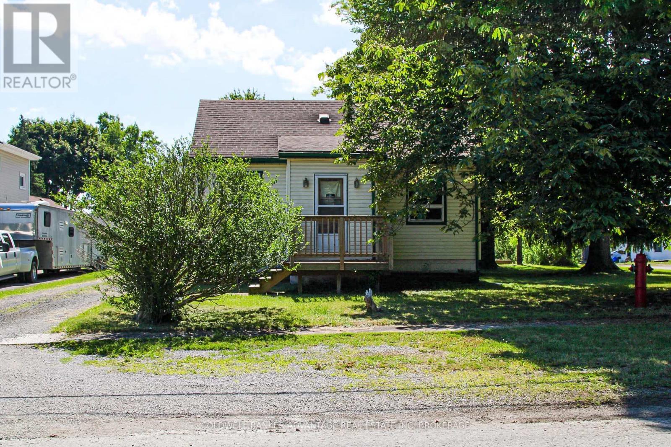
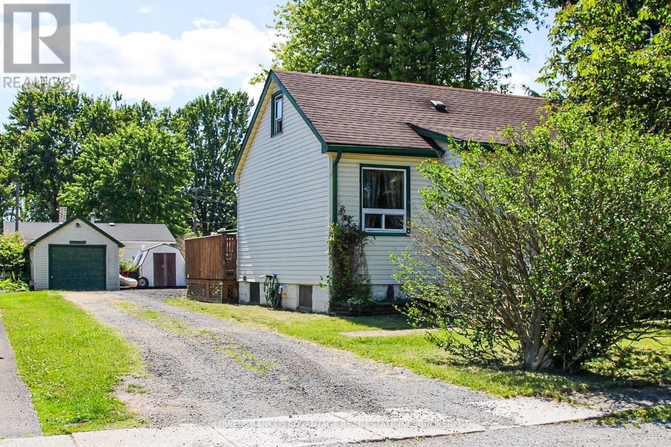
ATTENTION INVESTORS & BUILDERS! Exceptional opportunity on a spacious 66' x 132' lot with excellent development potential. This 2-bedroom home features a large loft that could easily be converted into two bedrooms, offering flexibility for families. Outside, you'll find a detached garage, parking for 7-8 vehicles, and a large concrete patio-ideal for entertaining or additional outdoor living space. Zoning allows for a duplex, semi-detached with potential accessory units, subject to munocipal approvals. Conveniently located close to amenities, this property offers endless possibilities for investors, builders, or buyers looking to unlock its full potential. (id:47966)

(X13497182)

Property Summary

Property Type House
Building Type House
Square Footage
700 sqft
Neighbourhood Name Port Colborne (Main Street)
Time on REALTOR.ca 25 days

Building

Bathrooms

Total 1

Bedrooms

Above Grade 2

Interior Features

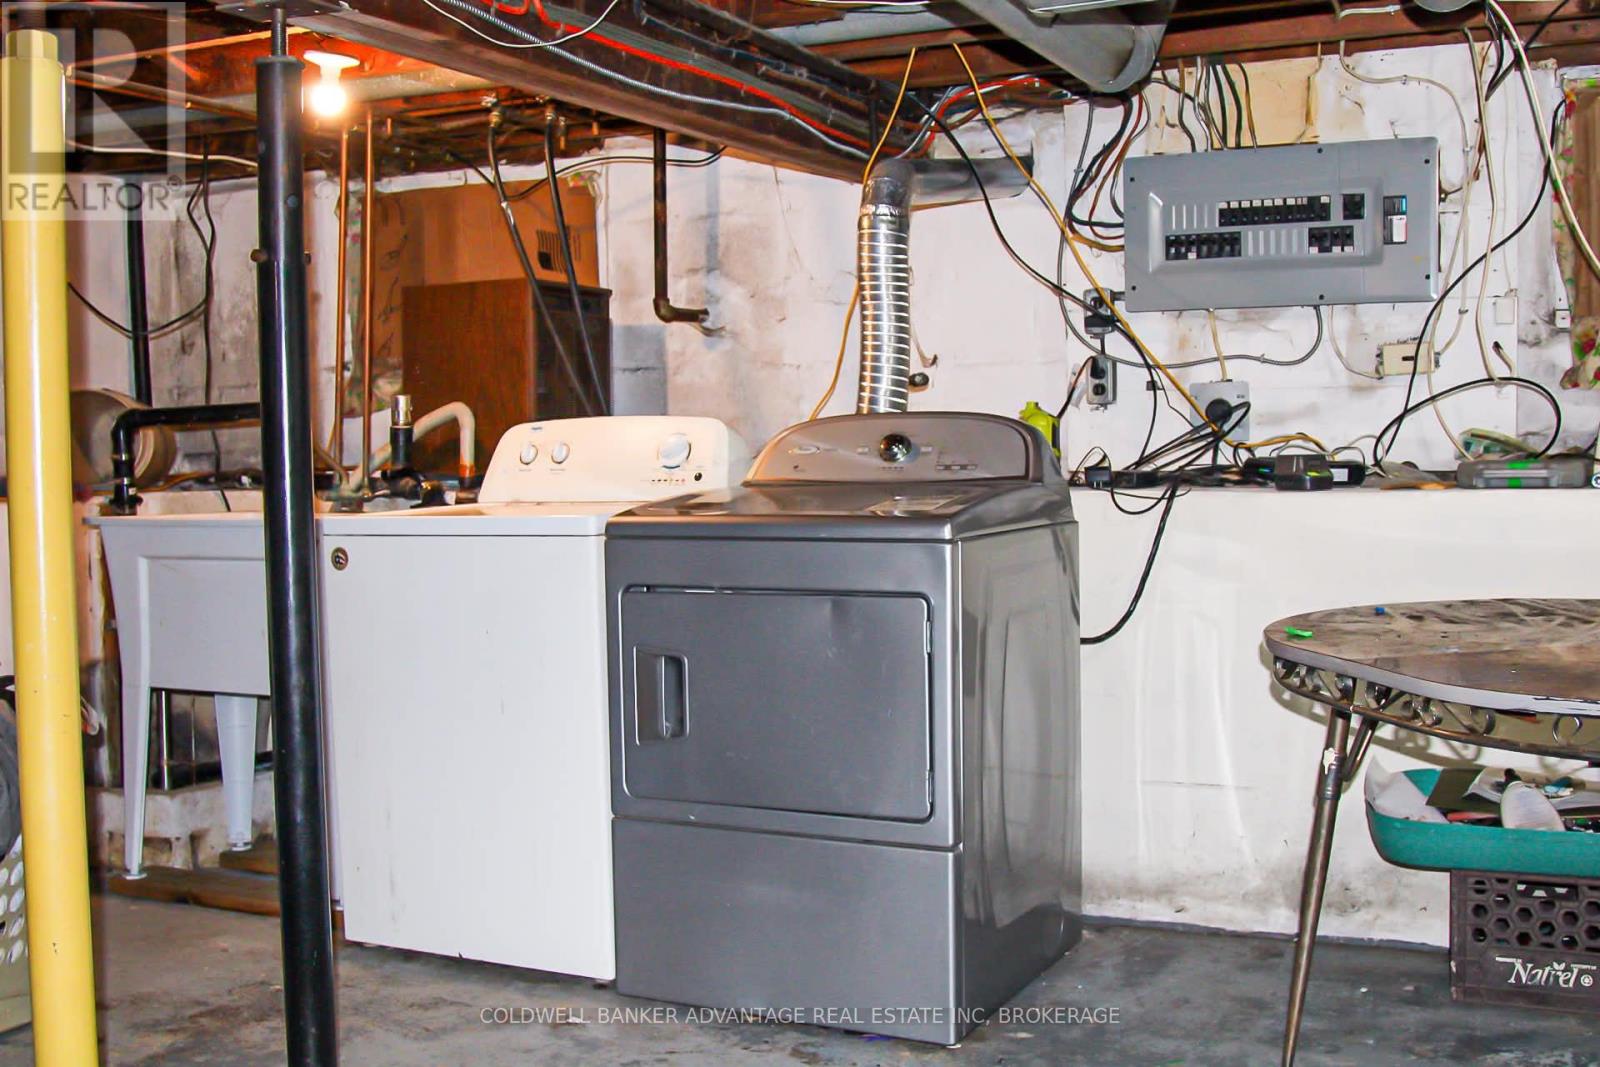
Appliances Included Washer, Refrigerator, Stove, Dryer
Basement Type Unfinished, N/A

Building Features

Features
Vinyl siding ,
Structures
House
Foundation Type
Poured Concrete

Heating & Cooling

Cooling
None
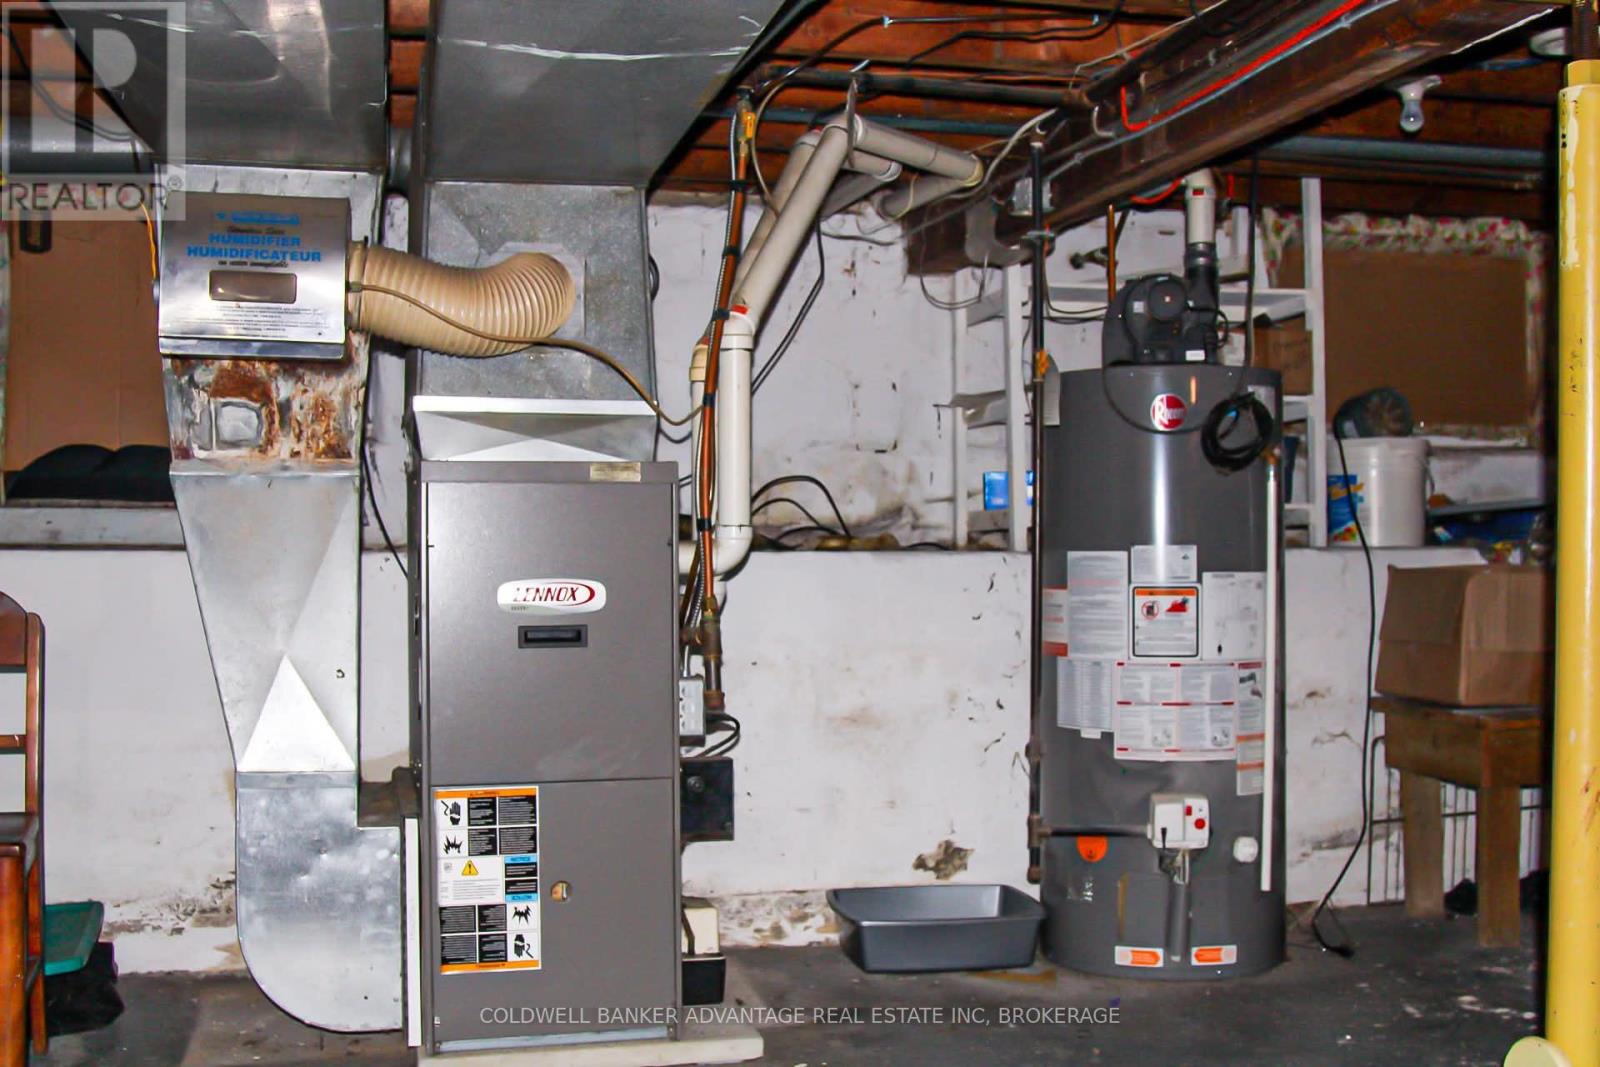
Heating Type
Forced air, Natural gas

Exterior Features

Exterior Finish
Vinyl siding

Location

40 Ramey Avenue, Port Colborne (Main Street)

Neighbourhood Features

Zoning

R2

Parking

Parking Type: Detached Garage, Garage
Total Parking Spaces: 8
Parking Features: Detached Garage, Garage

Measurements

Square Footage: 700 sqft
Total Finished Area: 0 sqft

Rooms

Main level
Living room
19.26 Ft x 10.5 Ft
Bedroom
10.37 Ft x 8.86 Ft
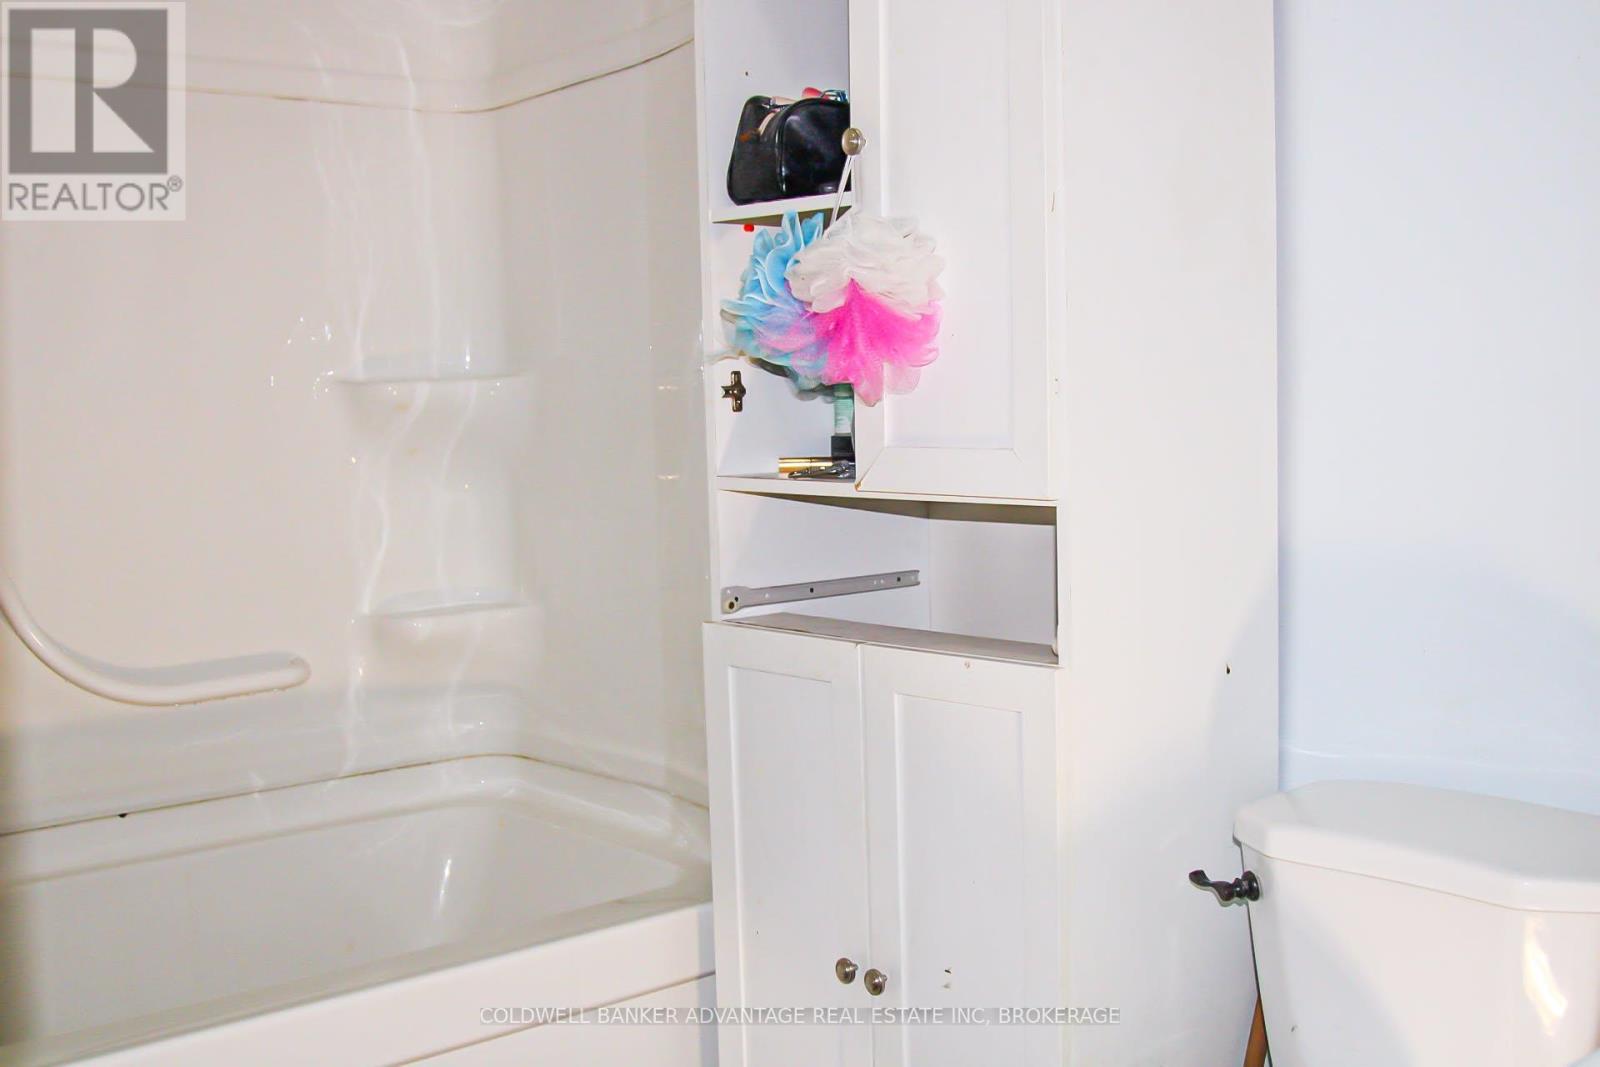
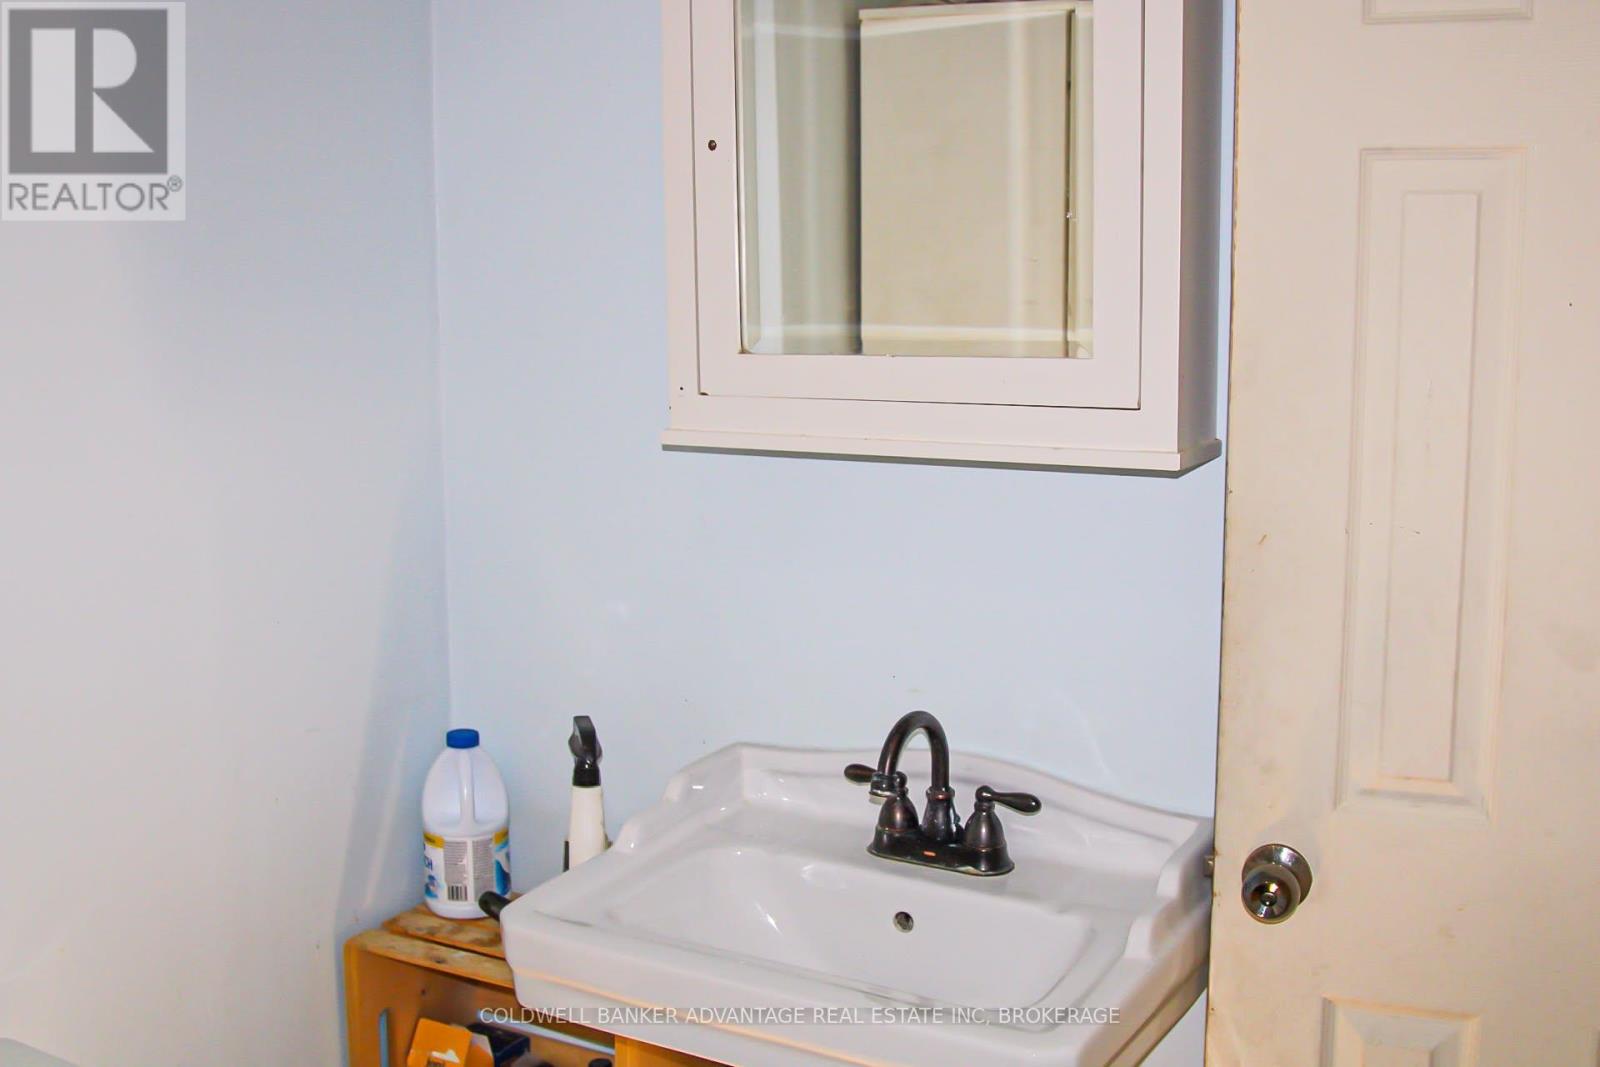
Bathroom
7.87 Ft x 5.25 Ft
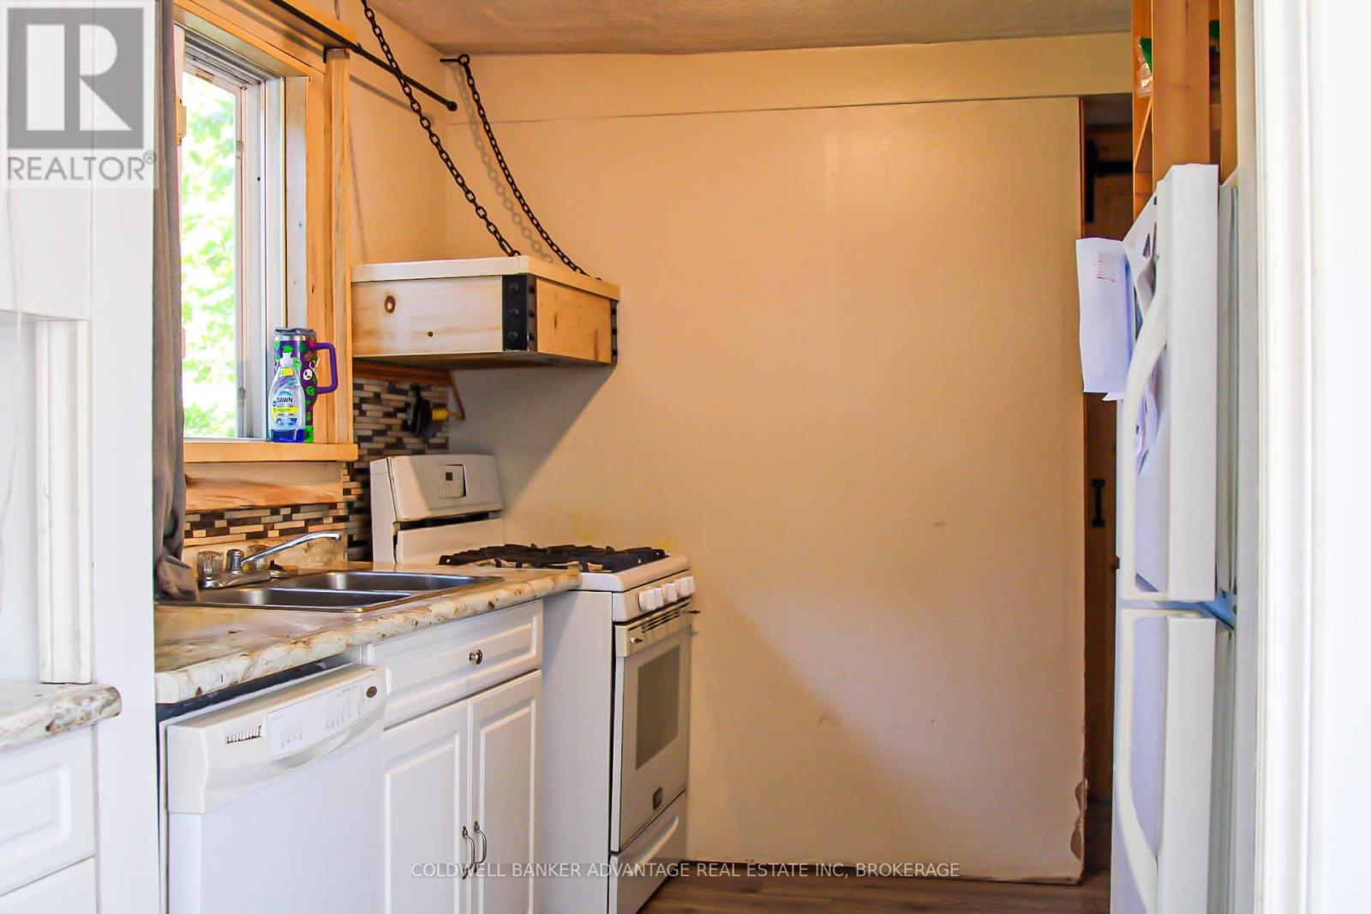
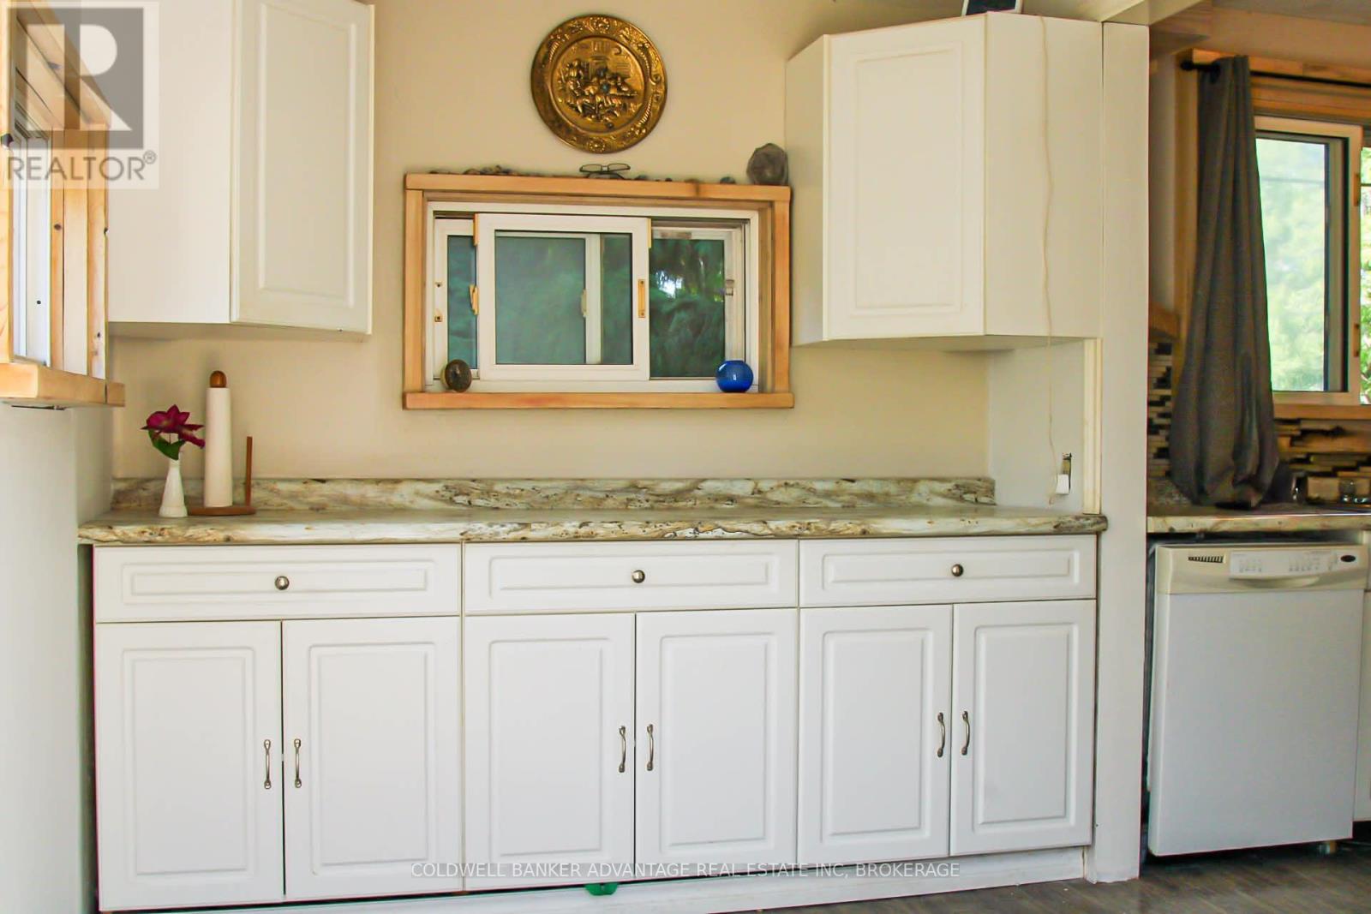
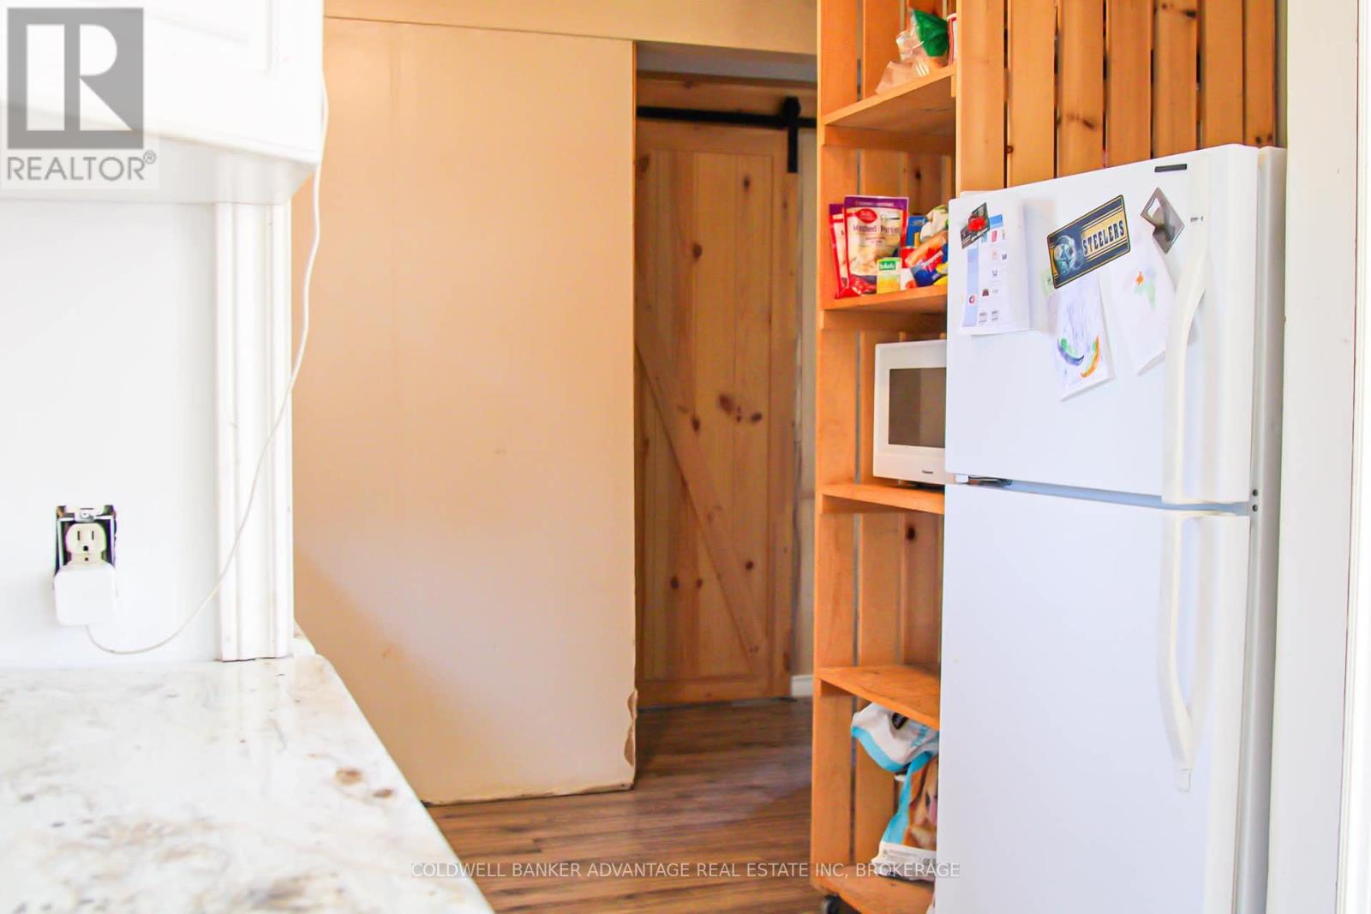
Kitchen
17.65 Ft x 11.29 Ft
Second level
Loft
25.26 Ft x 8.53 Ft

Other Property Information

Zoning Description
R2

Similar Listings

Scroll to Top