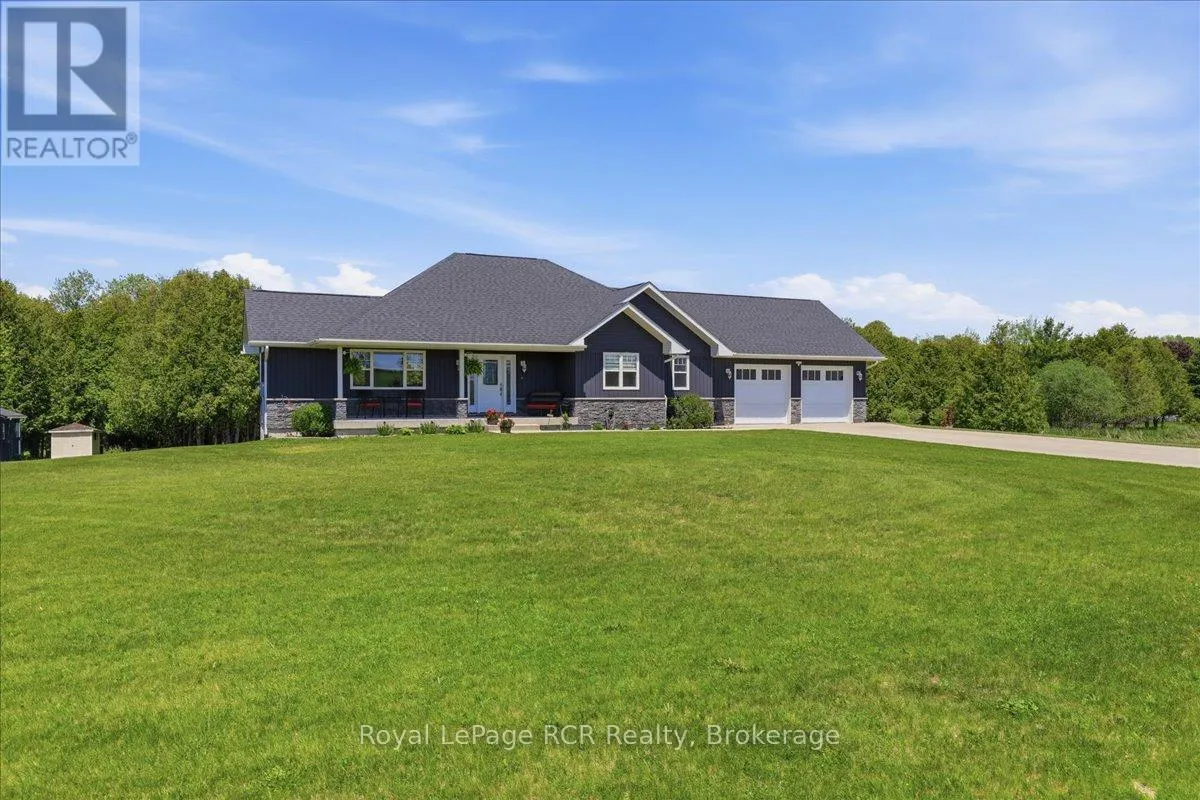


6442 Given Road, Minto

Directions
129 days ago
$1,250,000

6442 Given Road

Minto, Ontario N0G1M0

MLS® Number: X13237424

Get Qualified for a Mortgage
Bed 3 Bedrooms
Bath 3 Bathrooms
Feet 1100 Square Feet

Listing Description

Rare Waterfront Property on the Saugeen River! Welcome to this stunning, 3-bedroom, 3-bathroom bungalow, custom-built in 2021 and situated on a private 2.16-acre lot. The main level features a bright, airy open-concept layout with large windows framing peaceful nature views. Enjoy a seamless flow between the spacious living area, dining space, and a modern kitchen.The fully finished basement doubles your living space, offering a massive rec room, an additional full bathroom, and plenty of storage. Step outside to your private backyard backing directly onto the beautiful Saugeen River. Whether you love fishing, kayaking, or simply relaxing by the water, this rare property offers the perfect blend of modern luxury and quiet country living just minutes from town. (id:47966)

(X13237424)

Property Summary

Property Type House
Building Type House
Square Footage
1,100 sqft
Neighbourhood Name Minto
Time on REALTOR.ca 129 days

Building

Bathrooms

Total 3

Bedrooms

Above Grade 3
Below Grade 1

Interior Features

Appliances Included Washer, Refrigerator, Dishwasher, Stove, Dryer, Microwave, Hood Fan
Basement Type Finished, Full

Building Features

Features
Stone, Vinyl siding , Carpet Free
Waterfront Features
Waterfront on river
Structures
House
Foundation Type
Poured Concrete

Heating & Cooling

Cooling
Central air conditioning
Fireplace
Yes
Heating Type
Forced air, Propane

Exterior Features

Exterior Finish
Stone, Vinyl siding

Location

6442 Given Road, Minto

Neighbourhood Features

Zoning

A, NE

Parking

Parking Type: Attached Garage, Garage
Total Parking Spaces: 10
Parking Features: Attached Garage, Garage

Measurements

Square Footage: 1,100 sqft
Total Finished Area: 0 sqft

Rooms

Main level
Bathroom
8.69 Ft x 5.05 Ft
Bathroom
8.37 Ft x 8.83 Ft
Bedroom
10.93 Ft x 10.07 Ft
Dining room
13.52 Ft x 12.24 Ft
Foyer
8.76 Ft x 6.23 Ft
Kitchen
18.01 Ft x 8.46 Ft
Laundry room
11.71 Ft x 8.17 Ft
Primary Bedroom
17.59 Ft x 14.37 Ft
Basement
Cold room
5.18 Ft x 25.3 Ft
Recreational, Games room
32.12 Ft x 31.76 Ft
Utility room
12.07 Ft x 29.99 Ft
Bathroom
8.63 Ft x 7.97 Ft
Bedroom
12.99 Ft x 11.38 Ft

Other Property Information

Zoning Description
A, NE
Waterfront Features
Waterfront on river

Similar Listings

Scroll to Top

