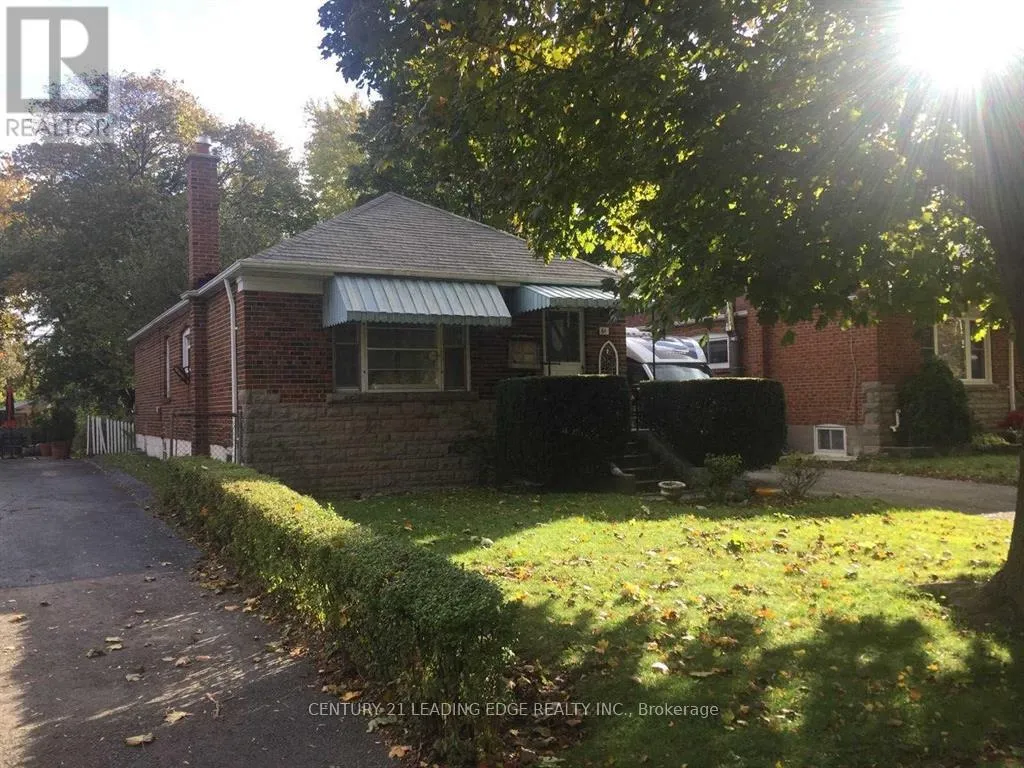


61 Shangarry Drive, Toronto (Wexford-Maryvale)

Directions
153 days ago
$2,800

61 Shangarry Drive

Toronto (Wexford-Maryvale), Ontario M1R1A7

MLS® Number: E13237570

Get Qualified for a Mortgage
Bed 3 Bedrooms
Bath 1 Bathrooms
Feet 700 Square Feet

Listing Description

Welcome to 61 Shangarry Drive a beautifully maintained, sun-filled family home in the highly sought-after Wexford-Maryvale community. This spacious and versatile property is move-in ready and ideal for large families or those seeking extra space. Offering 3 bedrooms in total. Conveniently located near excellent schools, public transit, shopping, and the upcoming LRT. everything you need is just minutes away! (id:47966)

(E13237570)

Property Summary

Property Type House
Building Type House
Square Footage
700 sqft
Neighbourhood Name Toronto (Wexford-Maryvale)
Time on REALTOR.ca 153 days

Building

Bathrooms

Total 1

Bedrooms

Above Grade 3

Interior Features

Appliances Included Washer, Refrigerator, Stove, Dryer, Hood Fan, Window Coverings
Basement Type None

Building Features

Features
Brick ,
Structures
House
Foundation Type
Block

Heating & Cooling

Cooling
Central air conditioning
Heating Type
Forced air, Natural gas

Exterior Features

Exterior Finish
Brick

Location

61 Shangarry Drive, Toronto (Wexford-Maryvale)

Parking

Parking Type: No Garage
Total Parking Spaces: 2
Parking Features: No Garage

Measurements

Square Footage: 700 sqft
Total Finished Area: 0 sqft

Rooms

Main level
Living room
11.15 Ft x 15.42 Ft
Dining room
8.53 Ft x 11.15 Ft
Kitchen
13.45 Ft x 9.84 Ft
Primary Bedroom
12.14 Ft x 10.17 Ft
Bedroom 2
8.86 Ft x 11.15 Ft
Bedroom 3
N/A

Similar Listings

Scroll to Top

