

62 Trevino Crescent, Brampton (Brampton East)

Directions
153 days ago
$1,399,999

62 Trevino Crescent

Brampton (Brampton East), Ontario L6P1L9

MLS® Number: W13237532

Get Qualified for a Mortgage
Bed 3 Bedrooms
Bath 4 Bathrooms
Feet 1100 Square Feet

Listing Description

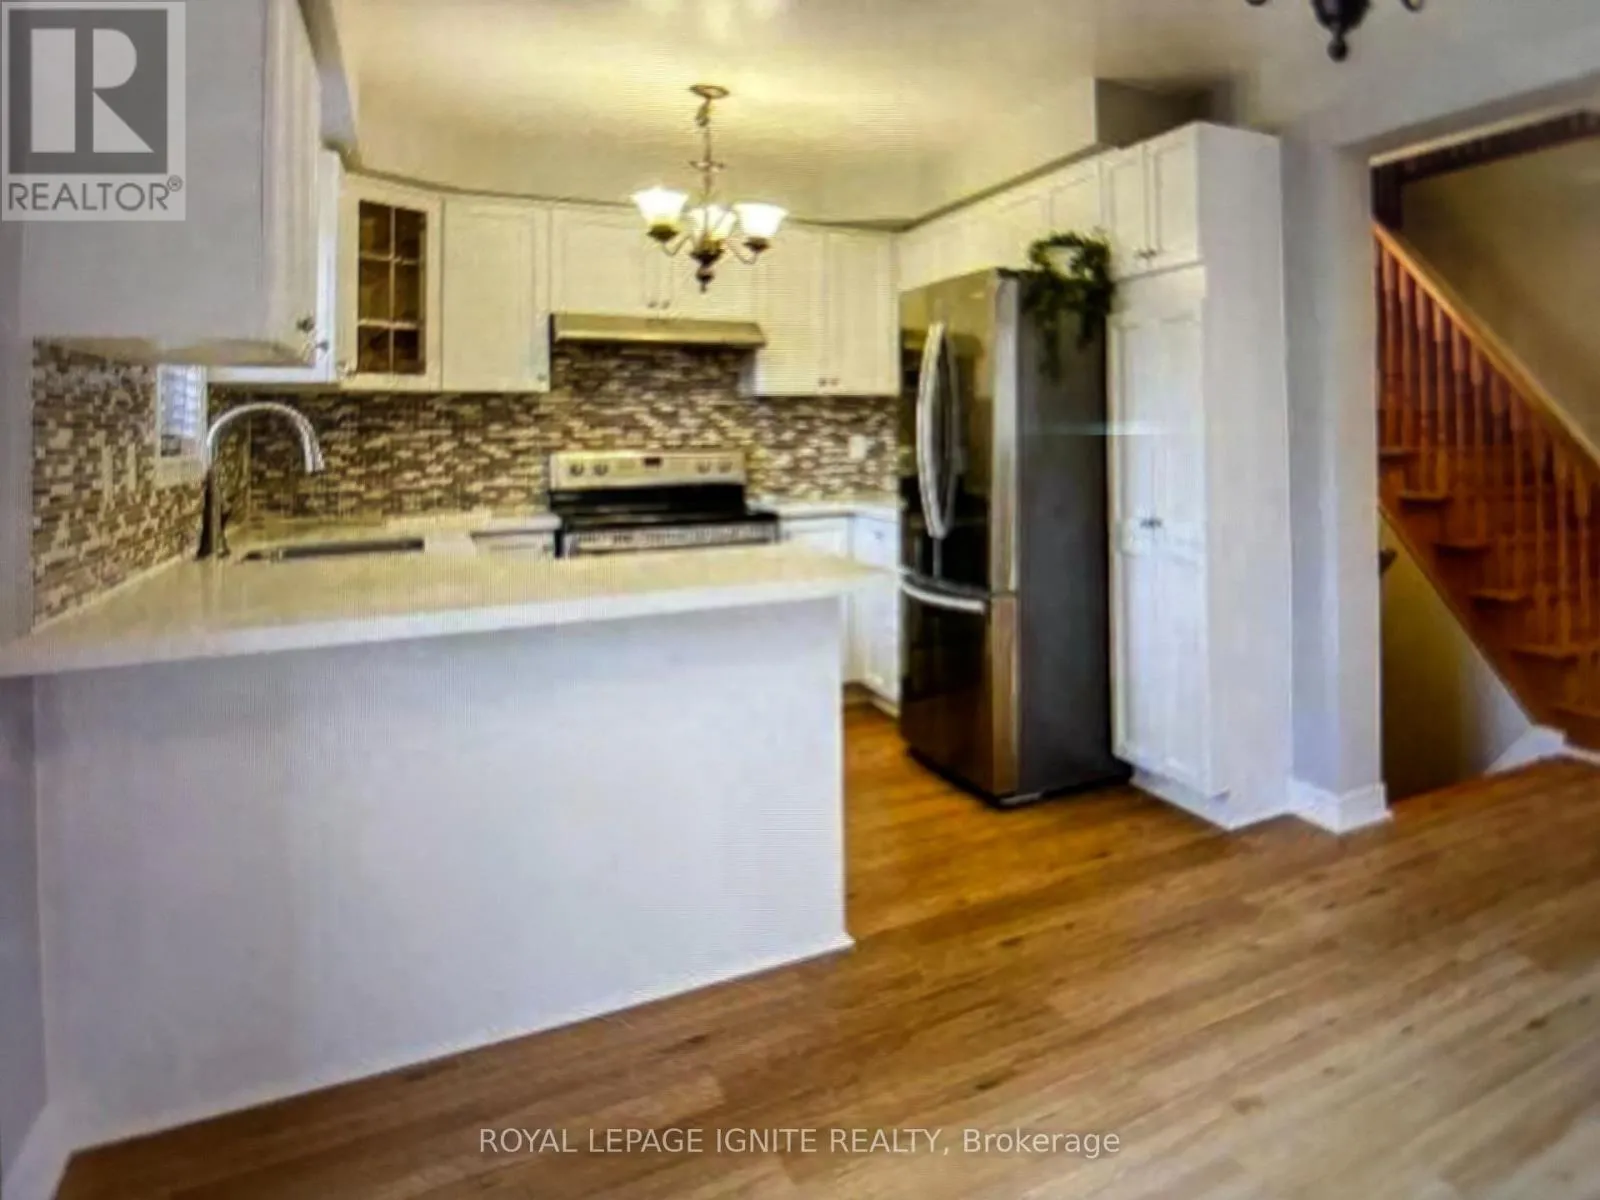
Beautiful Detached Family Home Located in a Highly Sought-After Brampton Neighbourhood on a quiet cres. Features spacious principal rooms, a bright eat-in kitchen with granite counters combined with breakfast area and stainless steel appliances and three generously sized bedrooms& separate Laundry on the second floor for extra convenience. The primary bedroom offers a walk-in closet and a ensuite bath. Well-maintained and move-in ready, this home is ideal for families seeking comfort, convenience, and a desirable community setting. One B/R Legal basement apartment with double door separate entrance for extra income or extended families. (id:47966)

(W13237532)

Property Summary

Property Type House
Building Type House
Square Footage
1,100 sqft
Neighbourhood Name Brampton (Brampton East)
Time on REALTOR.ca 153 days

Building

Bathrooms

Total 4
Partial 1

Bedrooms

Above Grade 3

Interior Features

Appliances Included Washer, Refrigerator, Dishwasher, Stove, Dryer, Window Coverings
Basement Type Apartment in basement, Separate entrance, N/A, N/A

Building Features

Features
Brick , Carpet Free
Structures
House
Foundation Type
Concrete

Heating & Cooling

Cooling
Central air conditioning
Heating Type
Forced air, Natural gas

Exterior Features

Exterior Finish
Brick

Location

62 Trevino Crescent, Brampton (Brampton East)

Parking

Parking Type: Garage
Total Parking Spaces: 4
Parking Features: Garage

Measurements

Square Footage: 1,100 sqft
Total Finished Area: 0 sqft

Rooms

Basement
Kitchen
21 Ft x 8.01 Ft
Bedroom
14.99 Ft x 10.99 Ft
Laundry room
4 Ft x 5.02 Ft
Living room
21 Ft x 8.01 Ft
Main level
Living room
19.72 Ft x 10.99 Ft
Dining room
19.72 Ft x 10.99 Ft
Kitchen
8.01 Ft x 10.01 Ft
Eating area
8.01 Ft x 10.99 Ft
Second level
Primary Bedroom
12.99 Ft x 18.01 Ft
Bedroom 2
8.99 Ft x 8.96 Ft
Bedroom 3
12.01 Ft x 8.99 Ft
Laundry room
2 Ft x 4 Ft

Similar Listings

Scroll to Top

