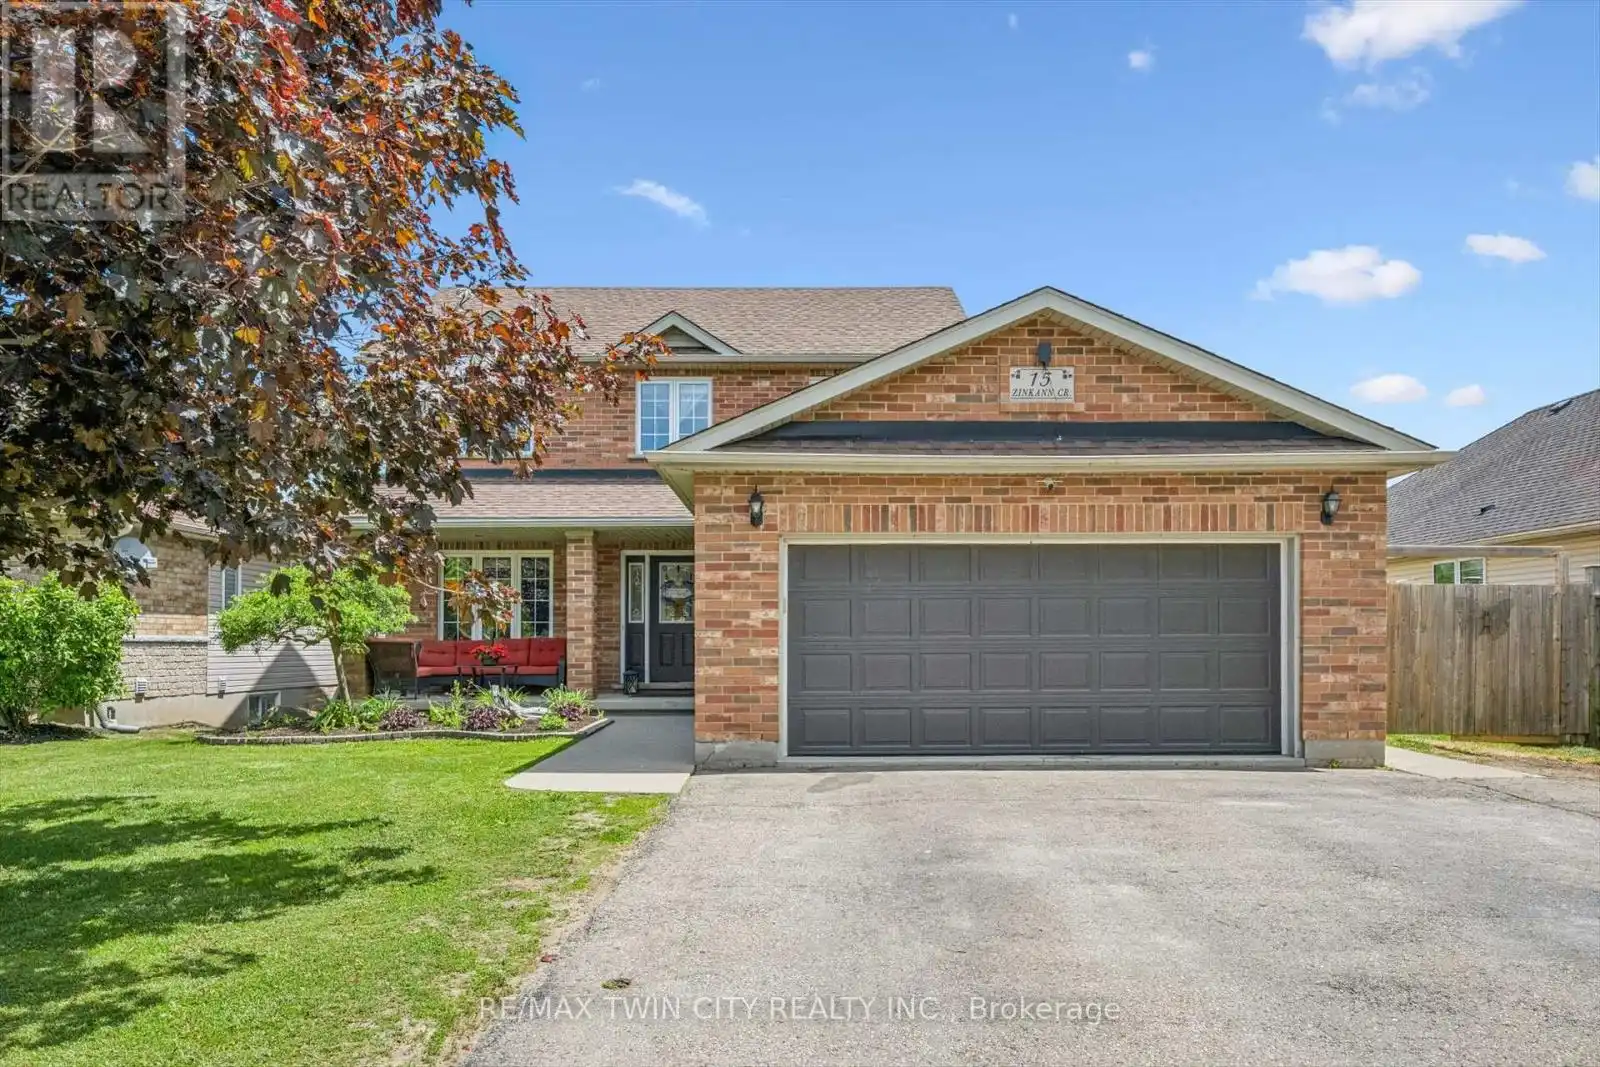
15 Zinkann Crescent, Wellesley

Directions
133 days ago
$925,000

15 Zinkann Crescent

Wellesley, Ontario N0B2T0

MLS® Number: X13237692

Get Qualified for a Mortgage
Bed 5 Bedrooms
Bath 4 Bathrooms
Feet 2000 Square Feet

Listing Description

Charming, spacious family home in small-town Wellesley offers up to five bedrooms above grade plus a full walkout in-law suite with garage access and a triple-wide driveway with a heated two-car garage for ample parking. The main level features vaulted ceilings and a gas fireplace in the great room, a generous eat-in kitchen, a flexible bedroom that can easily be opened back up to enlarge the great room, a dining room or office currently used as a bedroom, a powder room and main-floor laundry. Upstairs is a large primary bedroom with a walk-in closet and five-piece ensuite, plus two additional bedrooms and a four-piece bath, while the lower-level in-law suite includes oversized windows, a full kitchen and dining area, a cozy rec room with a gas fireplace, a bedroom with access to a four-piece bath and abundant storage. Upgrades include: A/C 2025, Roof 2020, Furnace/Water Softener/Garage Door Opener 2016. Gas hookup for BBQs on upper and lower decks, Hot tub hookup on lower deck. The backyard is perfect for relaxing, entertaining and campfires, with views of greenspace that hosts many species of birds. Walking distance to uptown shopping, Library, Wellesley Public School, ball diamonds, a splash pad, playgrounds and a dog park with a short, relaxing commute to Waterloo, Kitchener and easy highway access. (id:47966)

(X13237692)

Property Summary

Property Type House
Building Type House
Square Footage
2,000 sqft
Neighbourhood Name Wellesley
Time on REALTOR.ca 133 days

Building

Bathrooms

Total 4
Partial 1

Bedrooms

Above Grade 5
Below Grade 1

Interior Features

Appliances Included Washer, Refrigerator, Water softener, Gas stove(s), Dishwasher, Dryer, Blinds, Garage door opener remote(s)
Basement Type Finished, Walk out, N/A

Building Features

Features
Vinyl siding, Brick Veneer , Sump Pump, In-Law Suite
Structures
House
Foundation Type
Poured Concrete

Heating & Cooling

Cooling
Central air conditioning, Air exchanger
Fireplace
Yes
Heating Type
Forced air, Natural gas

Exterior Features

Exterior Finish
Vinyl siding, Brick Veneer

Location

15 Zinkann Crescent, Wellesley

Neighbourhood Features

Zoning

UR

Parking

Parking Type: Attached Garage, Garage, RV
Total Parking Spaces: 8
Parking Features: Attached Garage, Garage, RV

Measurements

Square Footage: 2,000 sqft
Total Finished Area: 0 sqft

Rooms

Main level
Great room
13.39 Ft x 18.57 Ft
Kitchen
12.24 Ft x 10.01 Ft
Dining room
9.48 Ft x 10.01 Ft
Bedroom 2
13.98 Ft x 10.96 Ft
Dining room
12.01 Ft x 10.01 Ft
Bathroom
2.59 Ft x 7.61 Ft
Laundry room
5.68 Ft x 7.45 Ft
Second level
Bedroom 4
10.1 Ft x 11.06 Ft
Bathroom
7.68 Ft x 9.91 Ft
Primary Bedroom
11.29 Ft x 17.13 Ft
Bathroom
9.91 Ft x 10.99 Ft
Bedroom 3
14.6 Ft x 9.91 Ft
Basement
Recreational, Games room
16.5 Ft x 21.23 Ft
Kitchen
14.7 Ft x 12.6 Ft
Dining room
5.15 Ft x 9.91 Ft
Living room
8.69 Ft x 9.91 Ft
Bedroom
13.52 Ft x 12.27 Ft
Bathroom
11.29 Ft x 6.04 Ft
Cold room
17.55 Ft x 3.74 Ft
Utility room
7.45 Ft x 7.25 Ft
Other
9.25 Ft x 5.22 Ft

Other Property Information

Zoning Description
UR

Similar Listings

Scroll to Top