

265 Starlight Place, Ottawa

Directions
19 days ago
$985,000

265 Starlight Place

Ottawa, Ontario K0A1B0

MLS® Number: X13497266

Get Qualified for a Mortgage
Bed 3 Bedrooms
Bath 3 Bathrooms
Feet 2000 Square Feet
Listing Description

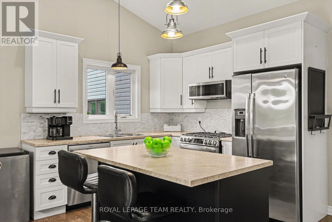
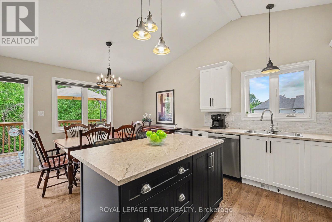
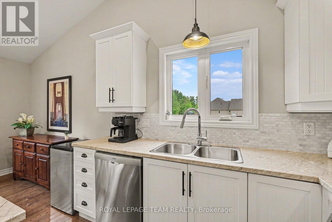
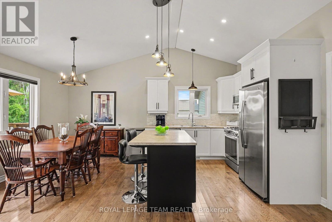
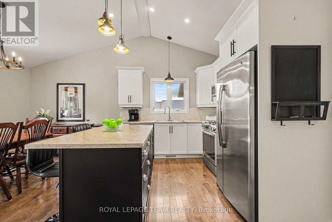
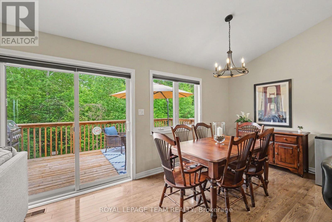
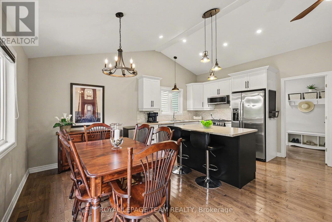
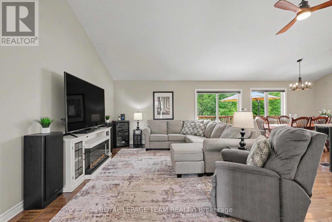
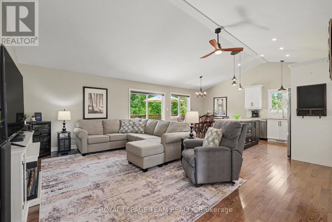
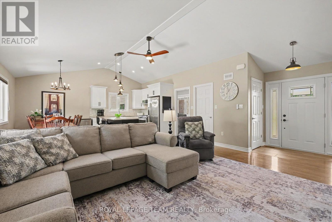
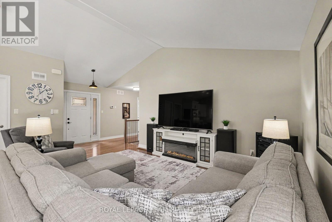
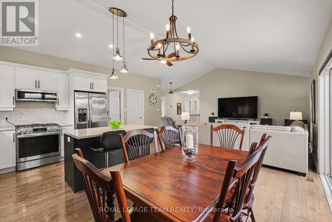
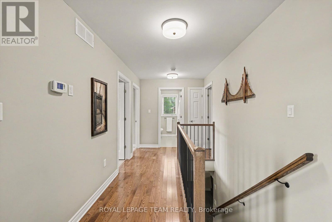
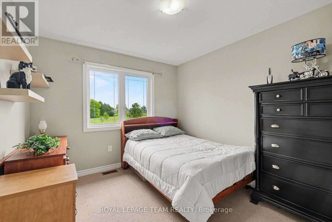
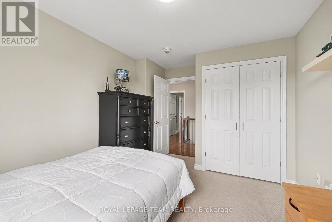
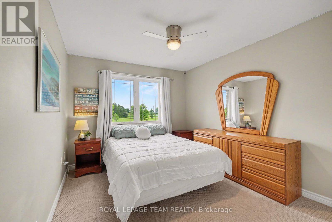
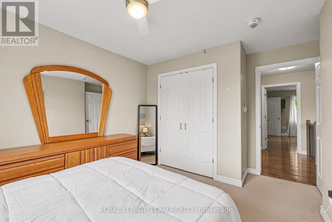
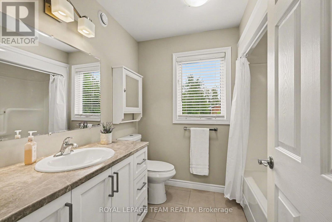
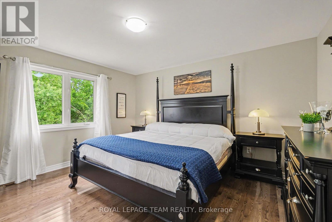
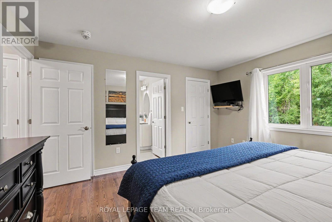
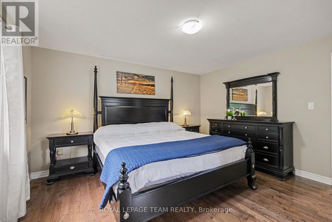
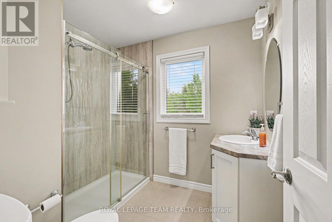

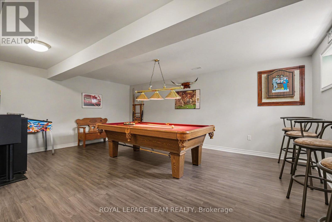
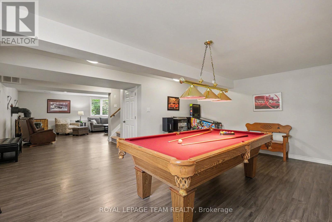
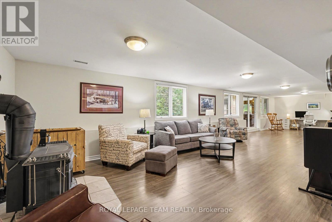
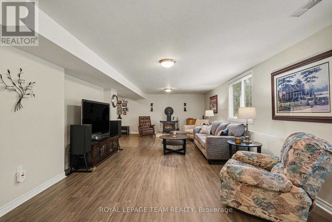
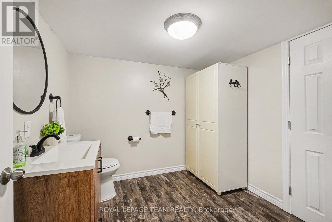
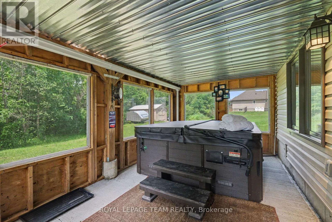
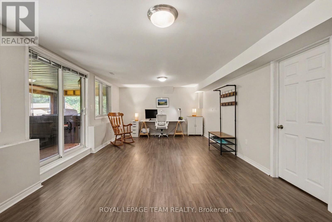
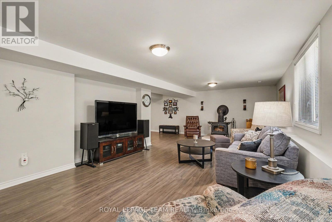
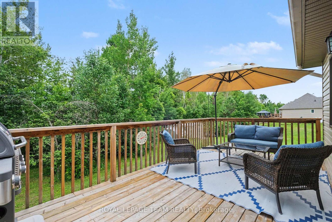
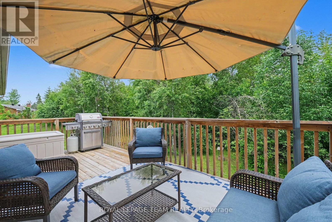
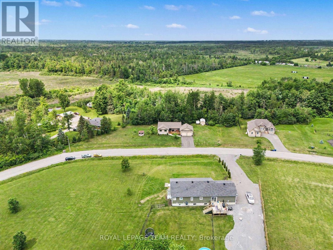
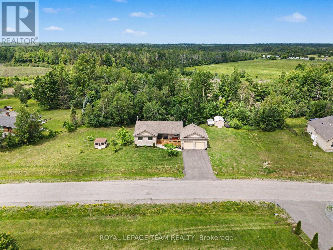
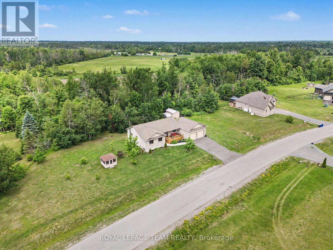
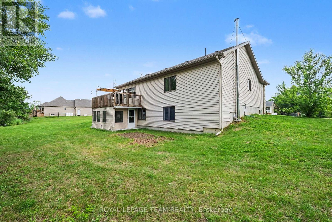
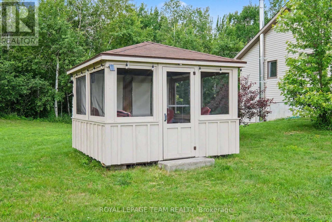
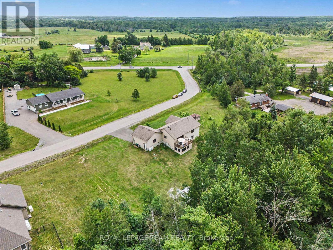
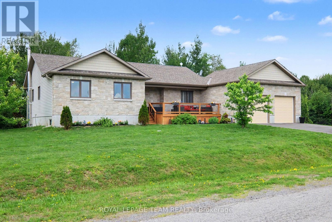
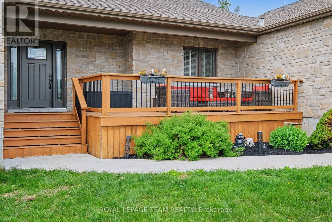
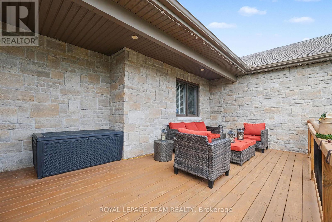
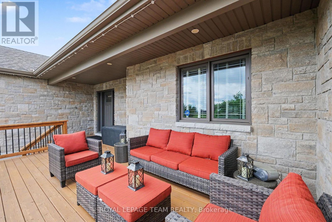
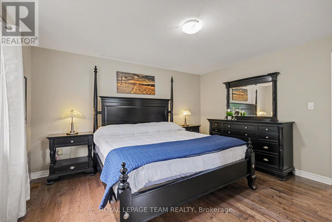
Bright open concept bungalow with walk out basement set on 2.13 acres. Kitchen features large island and newer cupboard doors (2 years)stainless appliances and a pantry. Open concept living and dining space which opens to a deck area for the BBQ and relaxing. Plenty of room for entertaining on the main level or in the games room and family room area of the walkout basement. Hardwood in main living areas and and primary bedroom, berber carpets in 2 of the bedrooms. Neutral palette throughout. Lower level features a cozy woodstove, storage, and a 2 piece bath with changing area before jumping into your enclosed hot tub room Which features removable screened in windows. Primary bedroom includes a walk in closet and second closet area for the those bulky sweaters, etc. and an ensuite bathroom. Two other generous sized bedrooms on the main floor. Great location minutes from the Dwyer Hill Military base, Stittsville and Richmond. Numerous schools available. Generlink backup for those occasional hydro outages and peace of mind. Basement area finished with laminate flooring- so much space! 12' by 20' garden shed included and also 10' X 10' gazebo for those warm summer days. New permanent lighting installed 'Showlights' festive lighting for all seasons by an app on your phone.This all on a lot over 2 acres which has a private treed area behind. Access to all city of Ottawa schools and facilities. Just move in! (id:47966)
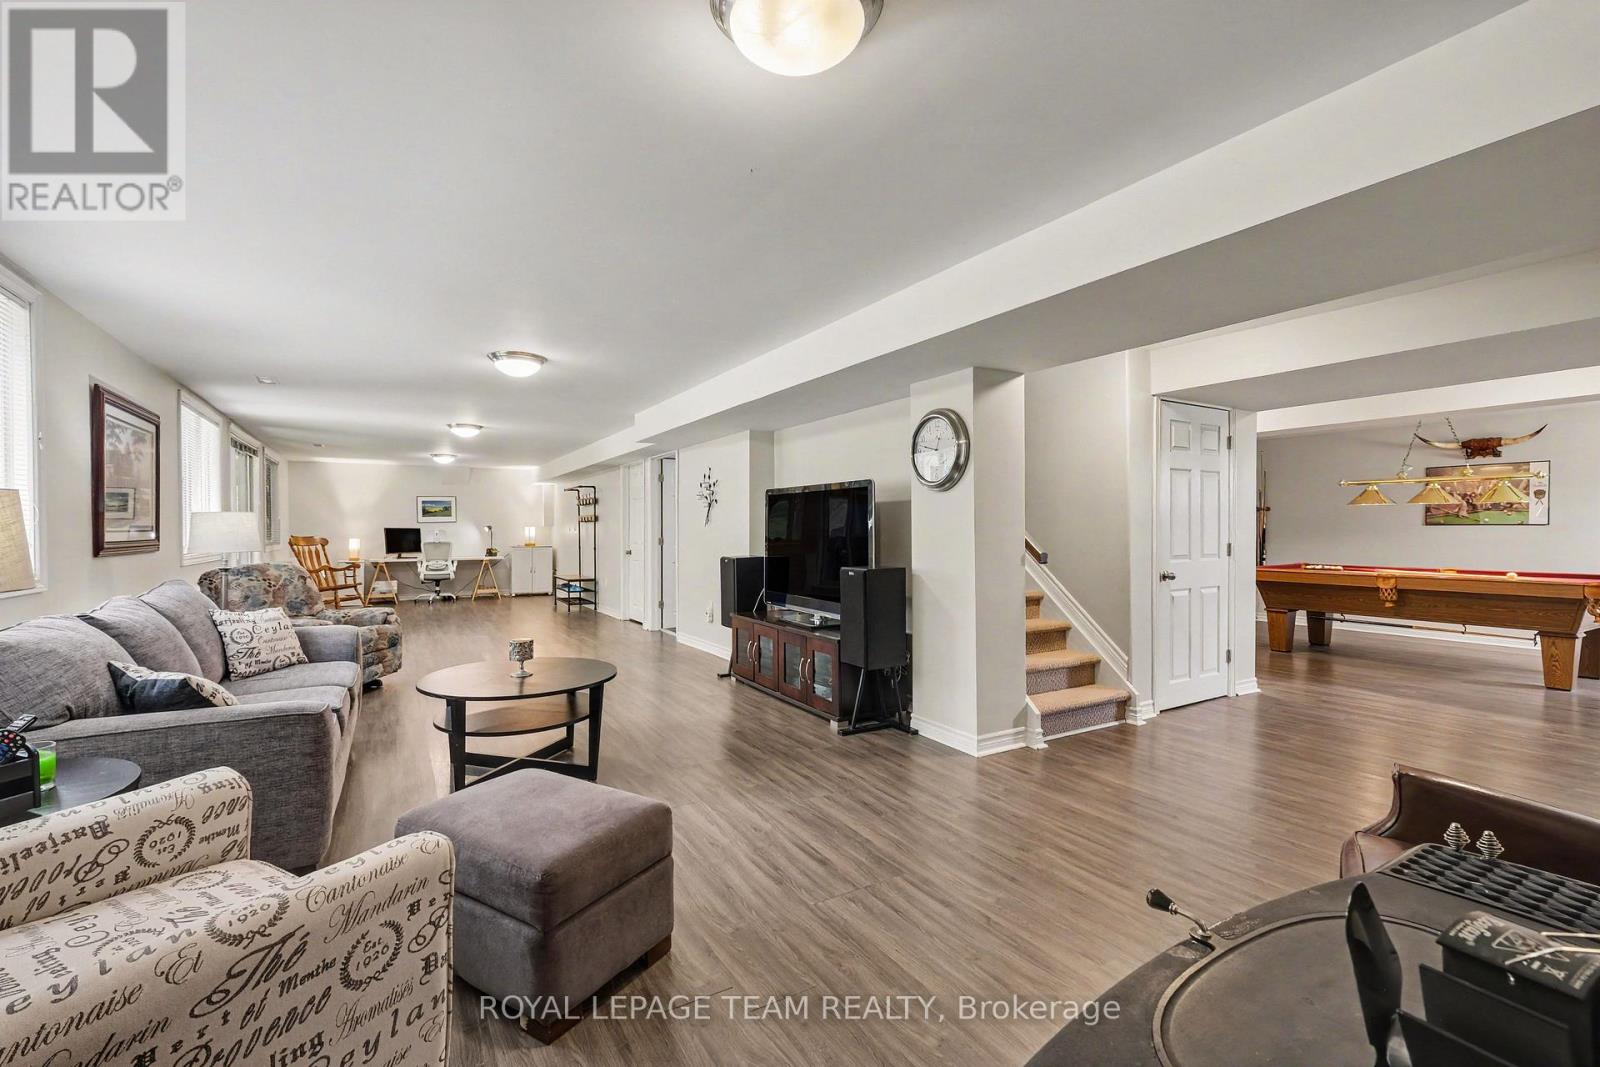
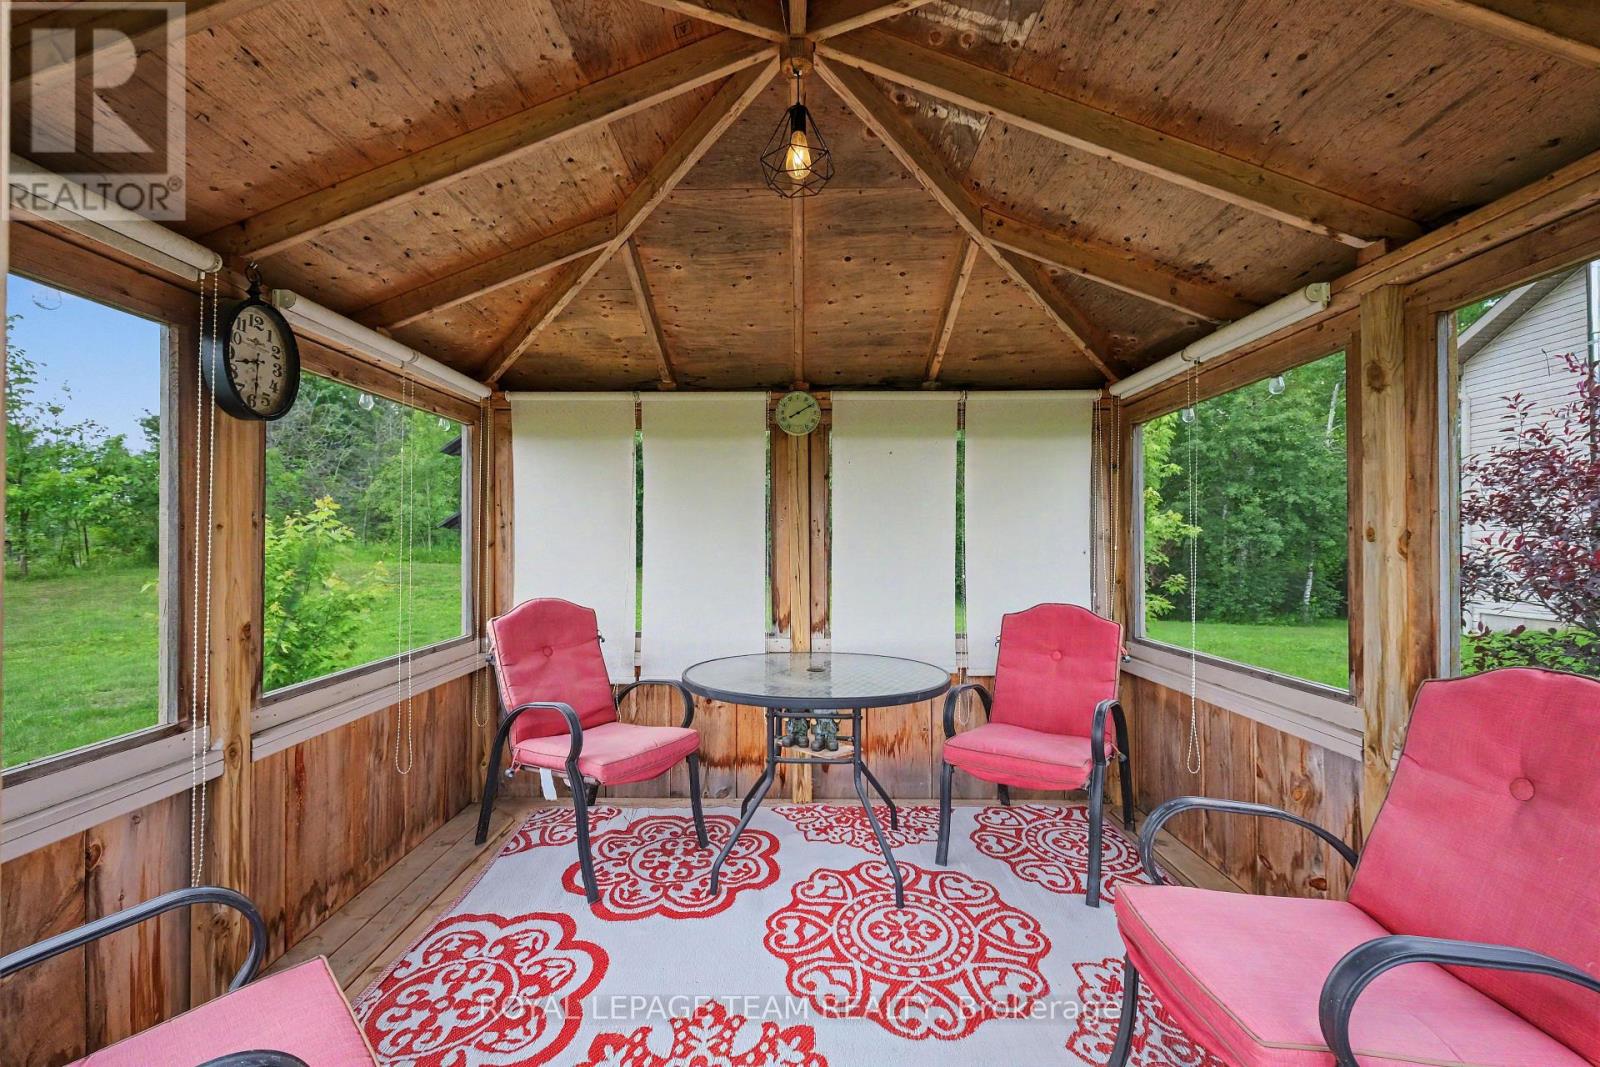
(X13497266)

Property Summary

Property Type House
Building Type House
Square Footage
2,000 sqft
Neighbourhood Name Ottawa
Time on REALTOR.ca 19 days

Building

Bathrooms

Total 3
Partial 1

Bedrooms

Above Grade 3

Interior Features

Appliances Included Washer, Refrigerator, Dishwasher, Dryer, Microwave, Water Heater
Flooring Tile, Hardwood, Laminate
Basement Type Finished, Walk out, N/A

Building Features

Features
Stone, Vinyl siding , Irregular lot size, Partially cleared, Lane, Gazebo
Structures
House
Foundation Type
Concrete

Heating & Cooling

Cooling
Central air conditioning
Fireplace
Yes
Heating Type
Forced air, Propane, Wood

Exterior Features

Exterior Finish
Stone, Vinyl siding

Location

265 Starlight Place, Ottawa

Neighbourhood Features

Community Features

School Bus

Parking

Parking Type: Attached Garage, Garage
Total Parking Spaces: 6
Parking Features: Attached Garage, Garage

Measurements

Square Footage: 2,000 sqft
Total Finished Area: 0 sqft

Rooms

Main level
Kitchen
13.13 Ft x 9.09 Ft
Dining room
9.09 Ft x 12.78 Ft
Living room
17.53 Ft x 13.78 Ft
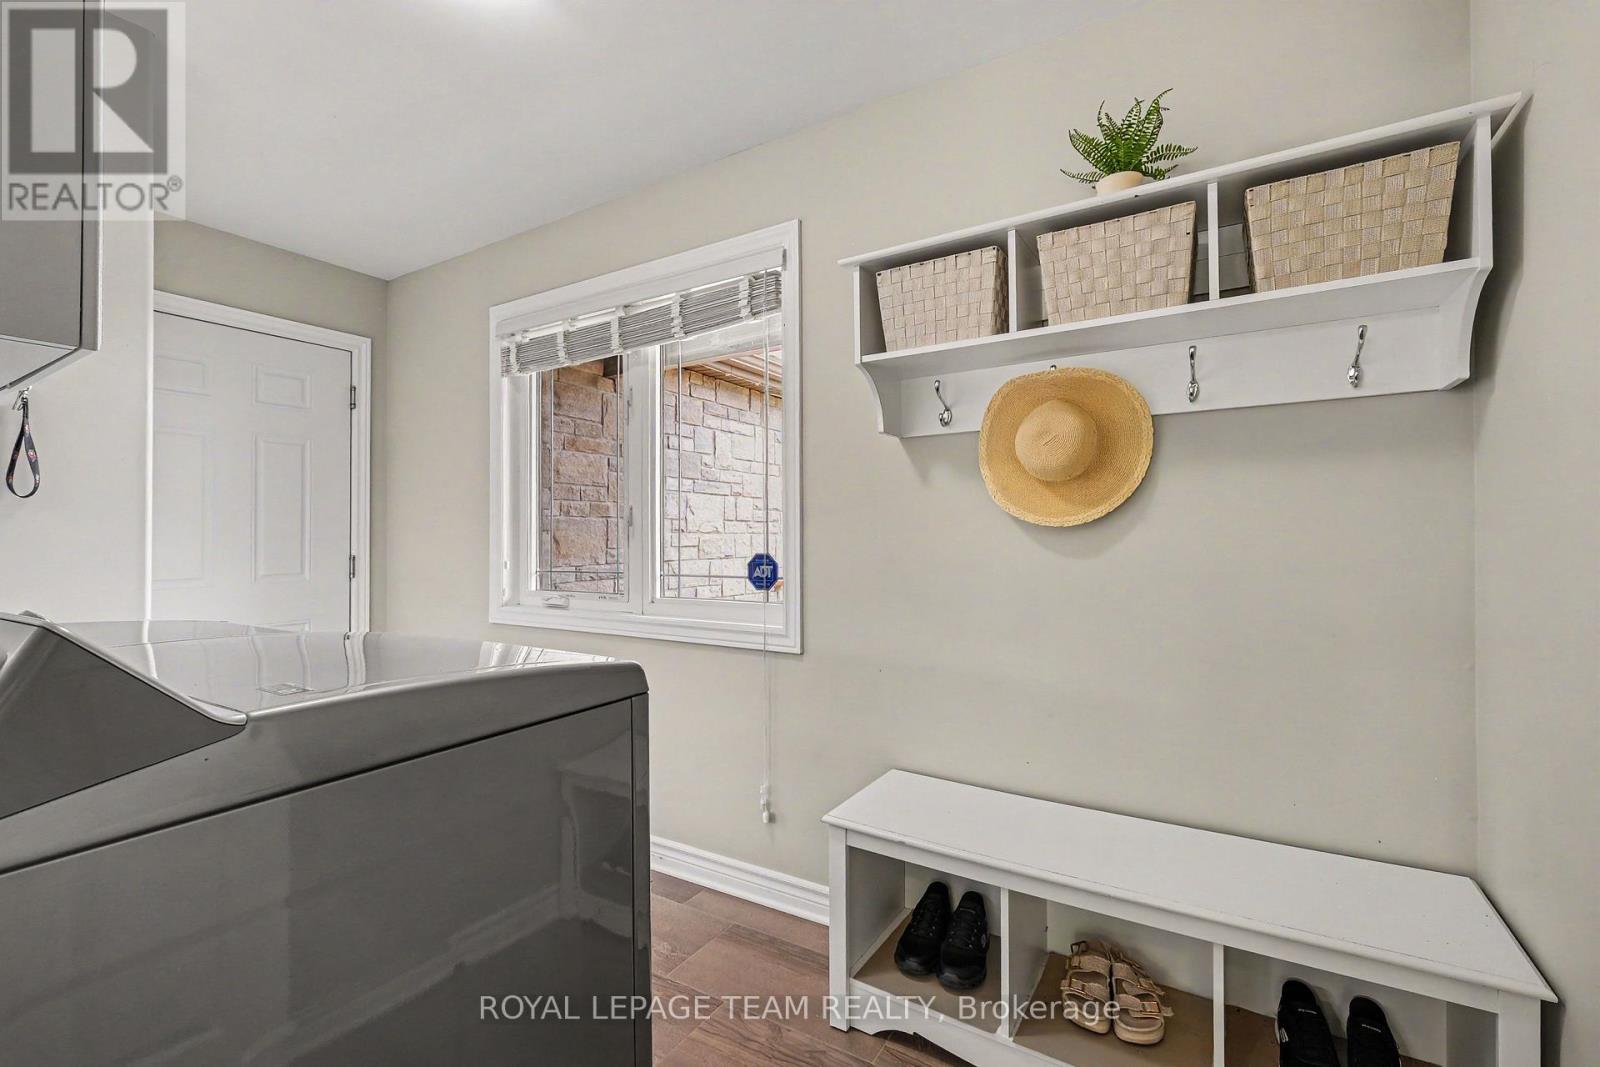
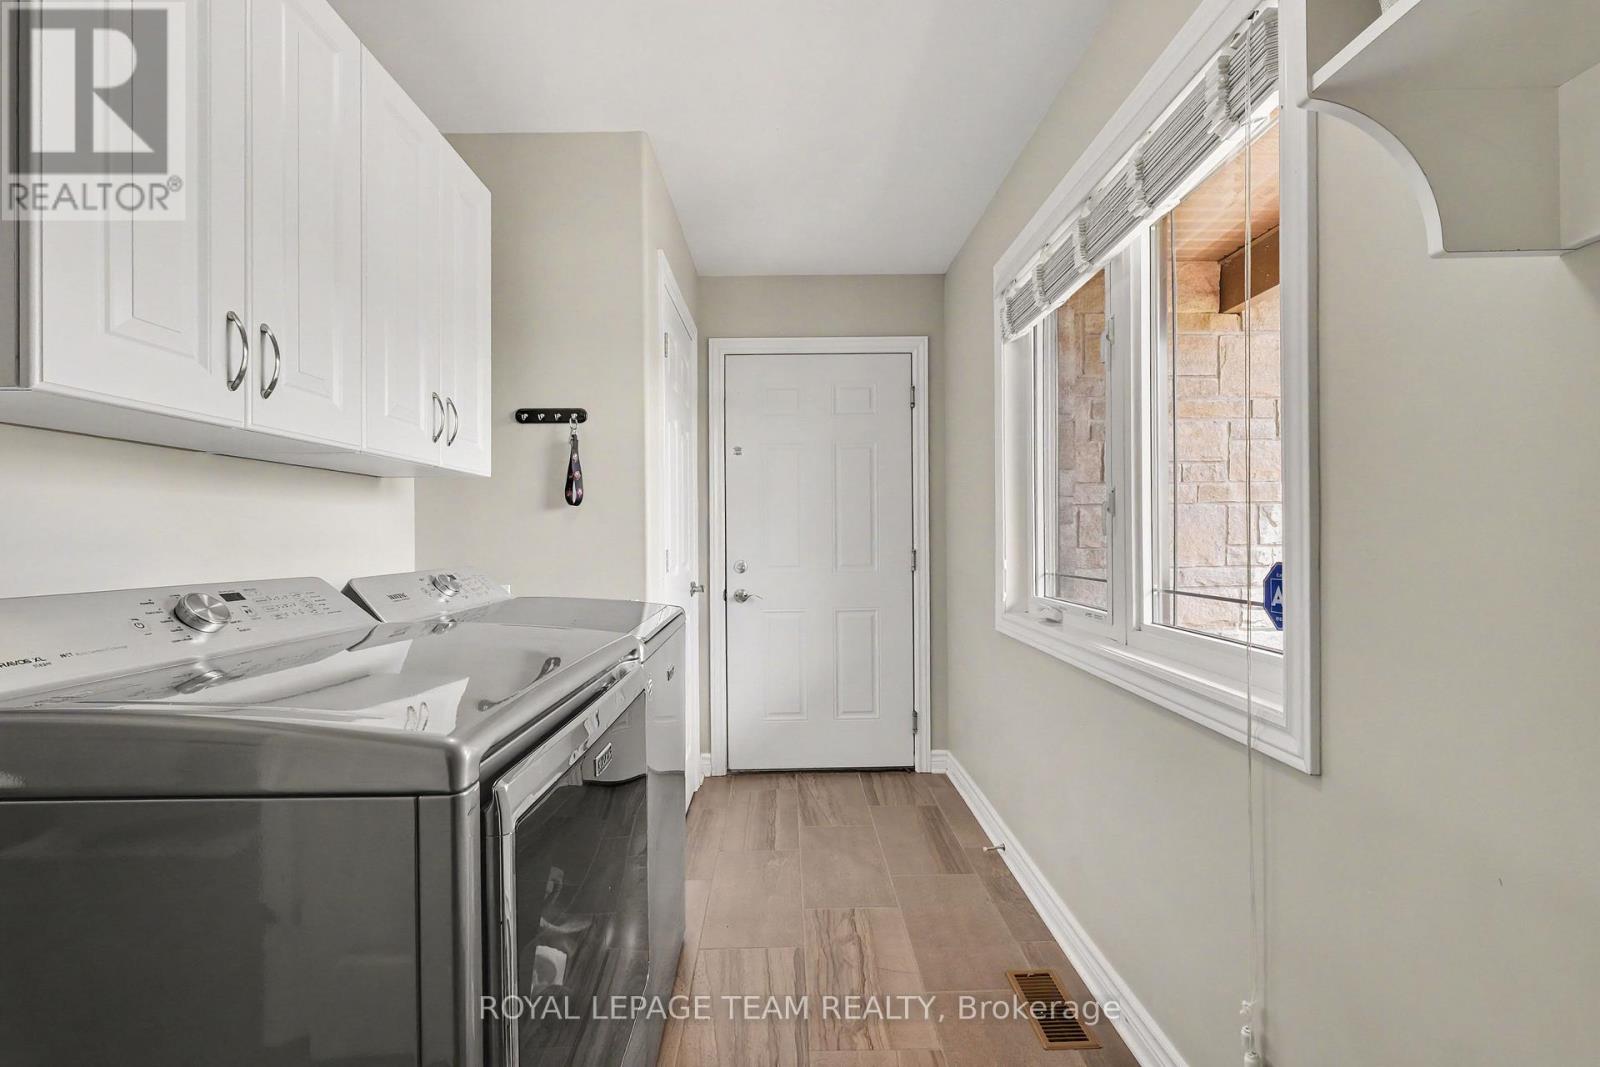
Laundry room
12.72 Ft x 6.39 Ft
Primary Bedroom
13.93 Ft x 12.92 Ft
Bathroom
7.99 Ft x 6.92 Ft
Bedroom 2
13.89 Ft x 9.9 Ft
Bedroom 3
13.89 Ft x 9.89 Ft
Bathroom
7.83 Ft x 6.94 Ft
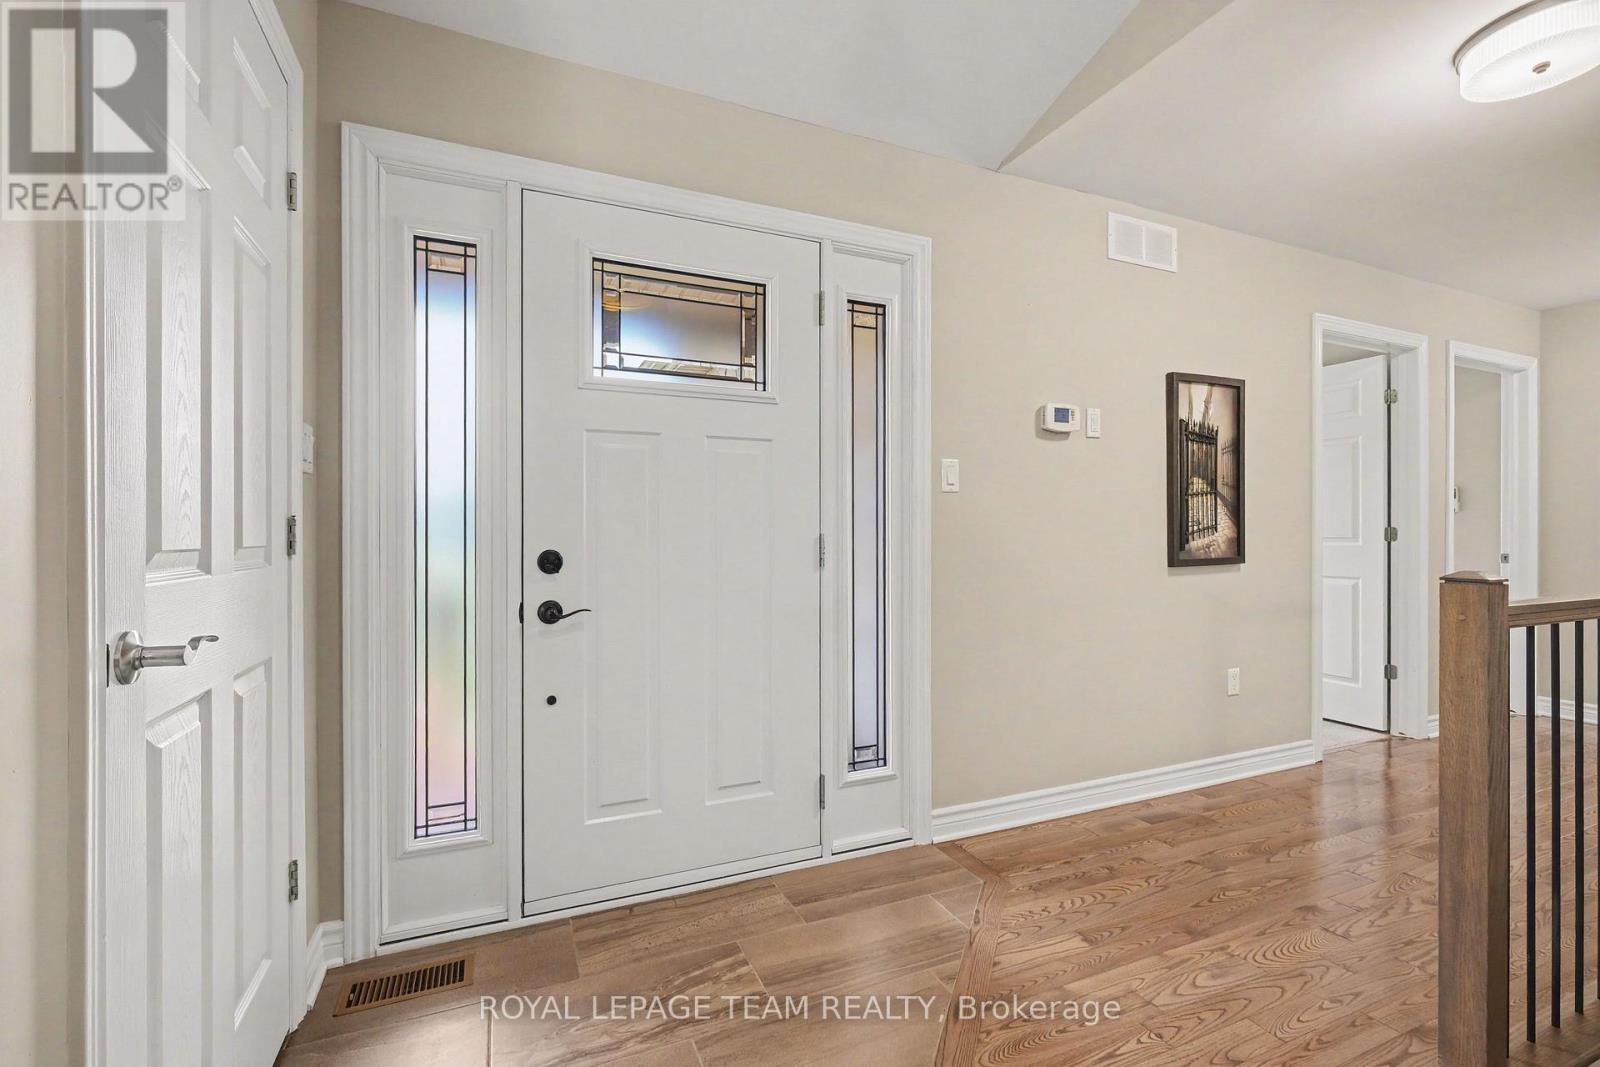
Foyer
4.29 Ft x 6.45 Ft
Lower level
Recreational, Games room
24.65 Ft x 14.09 Ft
Games room
19.25 Ft x 13.59 Ft
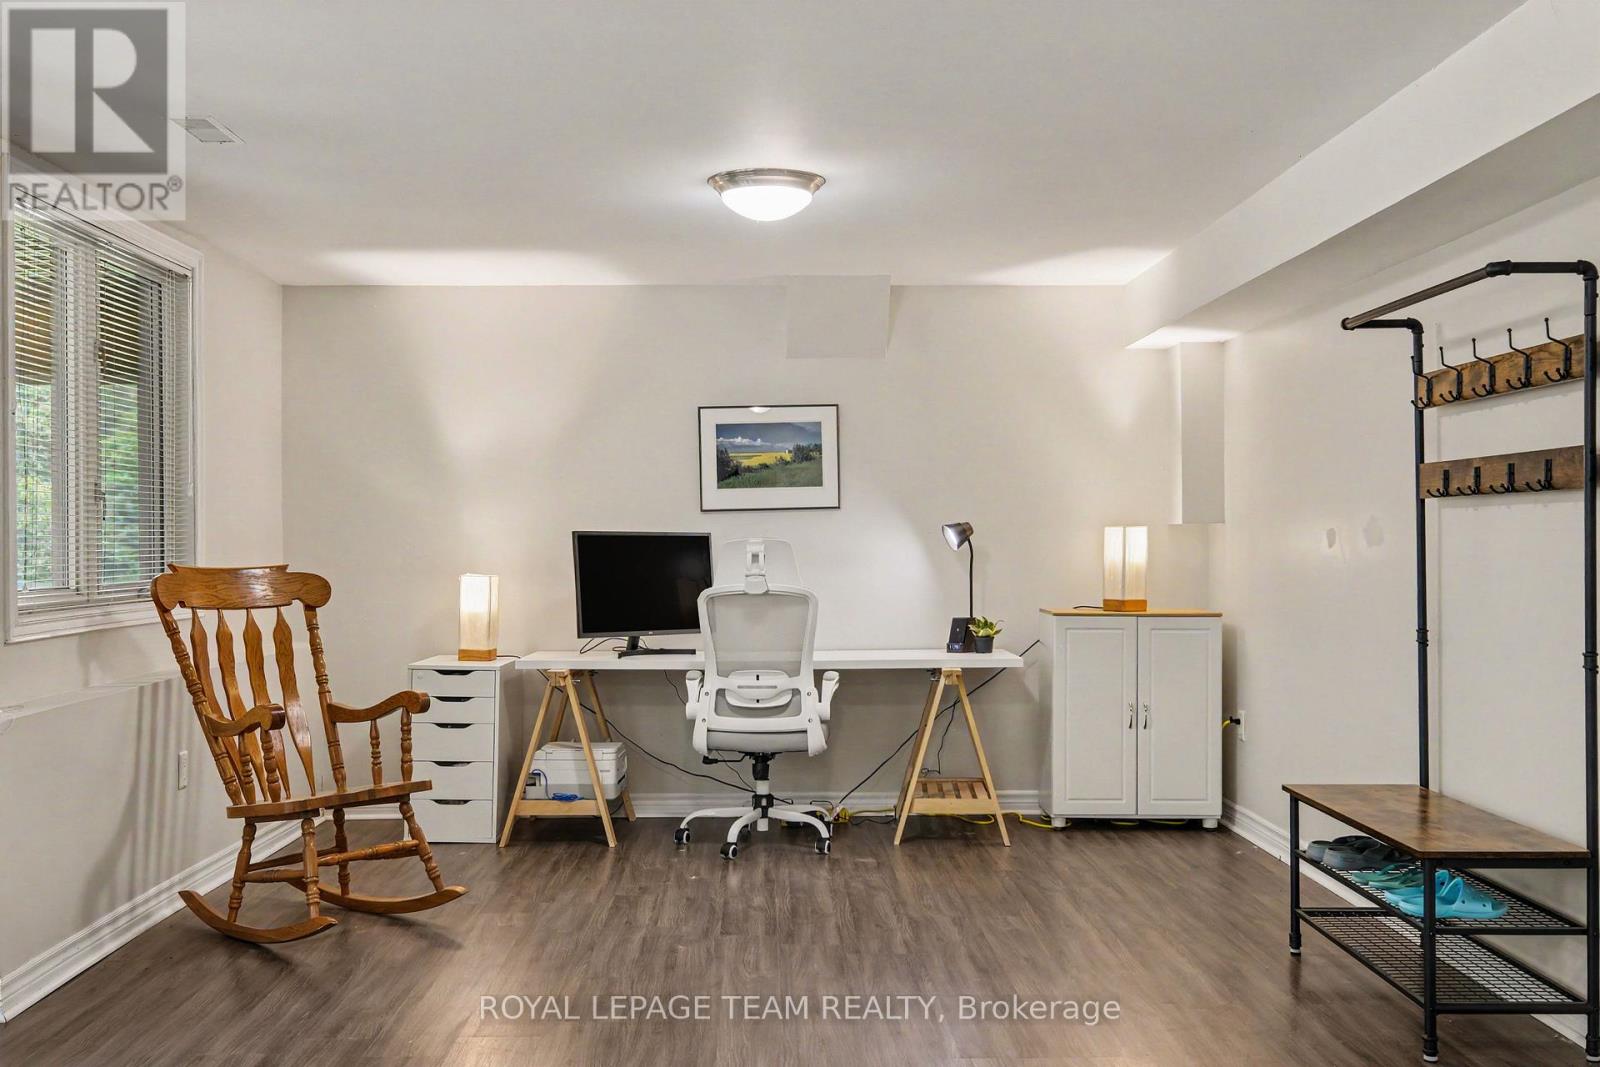
Office
21.34 Ft x 13.2 Ft
Bathroom
8.23 Ft x 7.98 Ft
Other
17.19 Ft x 9.73 Ft

Similar Listings

Scroll to Top