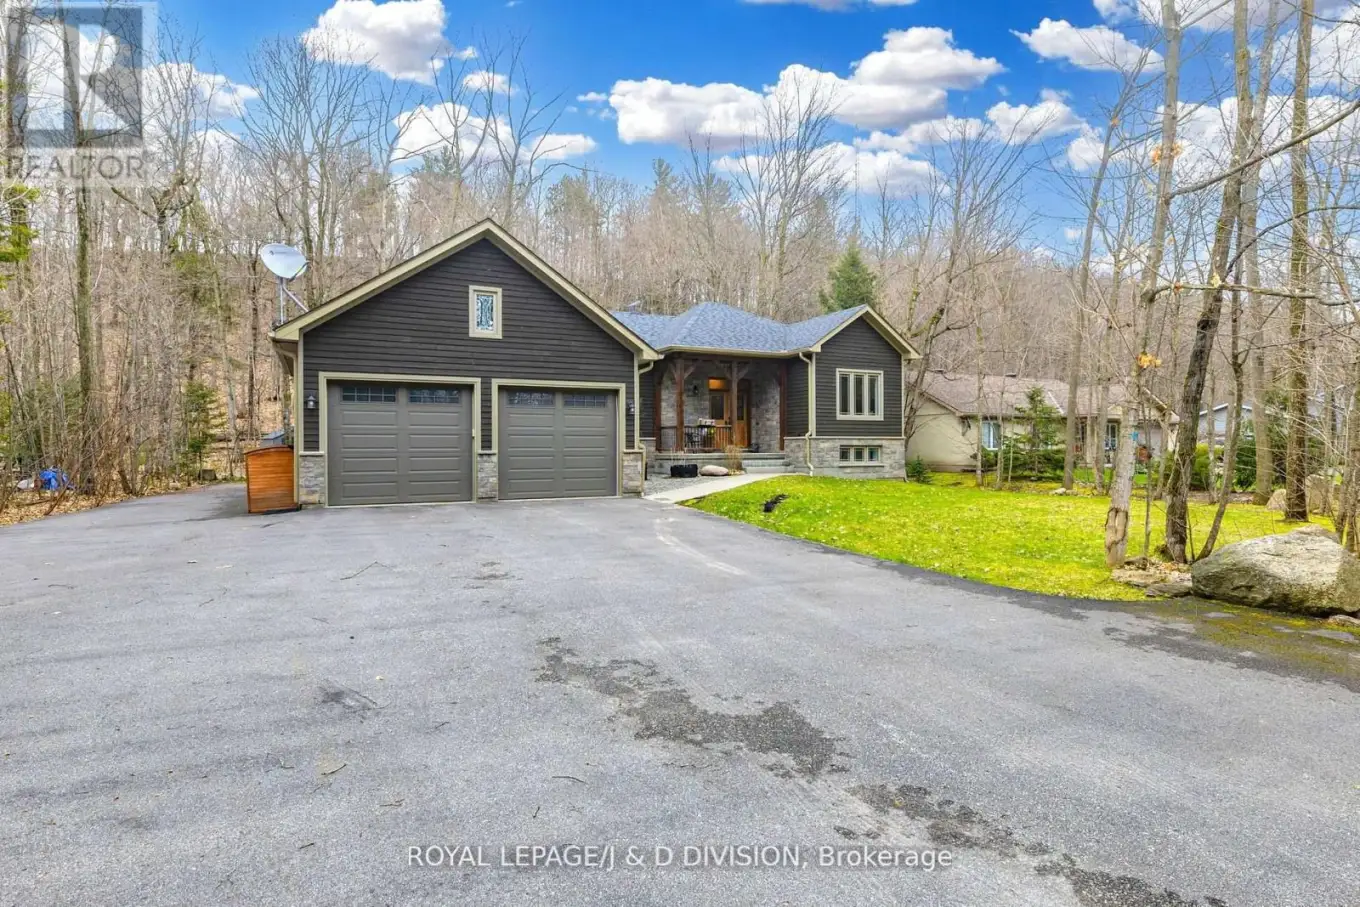
123 Desroches Trail, Tiny

Directions
142 days ago
$1,074,900

123 Desroches Trail

Tiny, Ontario L9M1R3

MLS® Number: S13238008

Get Qualified for a Mortgage
Bed 5 Bedrooms
Bath 3 Bathrooms
Feet 1500 Square Feet

Listing Description

Discover an exceptional lifestyle in this stunning 3-bedroom, 3-bathroom bungalow offering over 3,500 sq. ft. of exquisitely finished living space , including a professionally finished basement ($100k+) with in floor radiant heating, 2 bedrooms, and a massive spa inspired bathroom! Perfectly positioned amidst mature trees and natural beauty, this remarkable 9 year old home delivers the ideal blend of refined comfort, privacy, and four-season recreation-all less than two hours from Toronto. Enjoy soaring vaulted ceilings, a fantastic open concept layout perfect for entertaining, a chef's kitchen, 3 spacious bedrooms and parking for about 10 Cars!. The primary bedroom features a beautiful ensuite bath & a walk out to a deck! For additional enjoyment, entertain and relax in the professionally finished basement , featuring 2 bedrooms, 2 rec rooms, a massive bathroom & heated floors. Perfect home for nature lovers! Enjoy the outdoors year round-Lafontaine Beach (2 minute drive) & hiking trails / X country skiing In your Backyard. Not to be missed! Photos when previously staged (id:47966)

(S13238008)

Property Summary

Property Type House
Building Type House
Square Footage
1,500 sqft
Neighbourhood Name Tiny
Time on REALTOR.ca 142 days

Building

Bathrooms

Total 3

Bedrooms

Above Grade 5
Below Grade 2

Interior Features

Appliances Included Washer, Refrigerator, Central Vacuum, Gas stove(s), Dishwasher, Range, Dryer, Microwave
Flooring Hardwood
Basement Type Finished, Full

Building Features

Features
Wood, Stone , Carpet Free
Structures
House
Foundation Type
Concrete

Heating & Cooling

Cooling
Central air conditioning
Fireplace
Yes
Heating Type
Forced air, Natural gas

Exterior Features

Exterior Finish
Wood, Stone

Location

123 Desroches Trail, Tiny

Parking

Parking Type: Attached Garage, Garage
Total Parking Spaces: 10
Parking Features: Attached Garage, Garage

Measurements

Square Footage: 1,500 sqft
Total Finished Area: 0 sqft

Rooms

Main level
Living room
18.34 Ft x 19.49 Ft
Dining room
15.68 Ft x 12.01 Ft
Kitchen
12.17 Ft x 13.16 Ft
Foyer
6.27 Ft x 3.67 Ft
Primary Bedroom
23.82 Ft x 13.68 Ft
Bedroom 2
11.42 Ft x 10.93 Ft
Bedroom 3
10.93 Ft x 10.6 Ft
Lower level
Bedroom 5
19.91 Ft x 12.99 Ft
Bathroom
10.6 Ft x 12.24 Ft
Recreational, Games room
24.34 Ft x 18.24 Ft
Recreational, Games room
20.51 Ft x 13.09 Ft
Bedroom 4
16.4 Ft x 10.33 Ft

Similar Listings

Scroll to Top