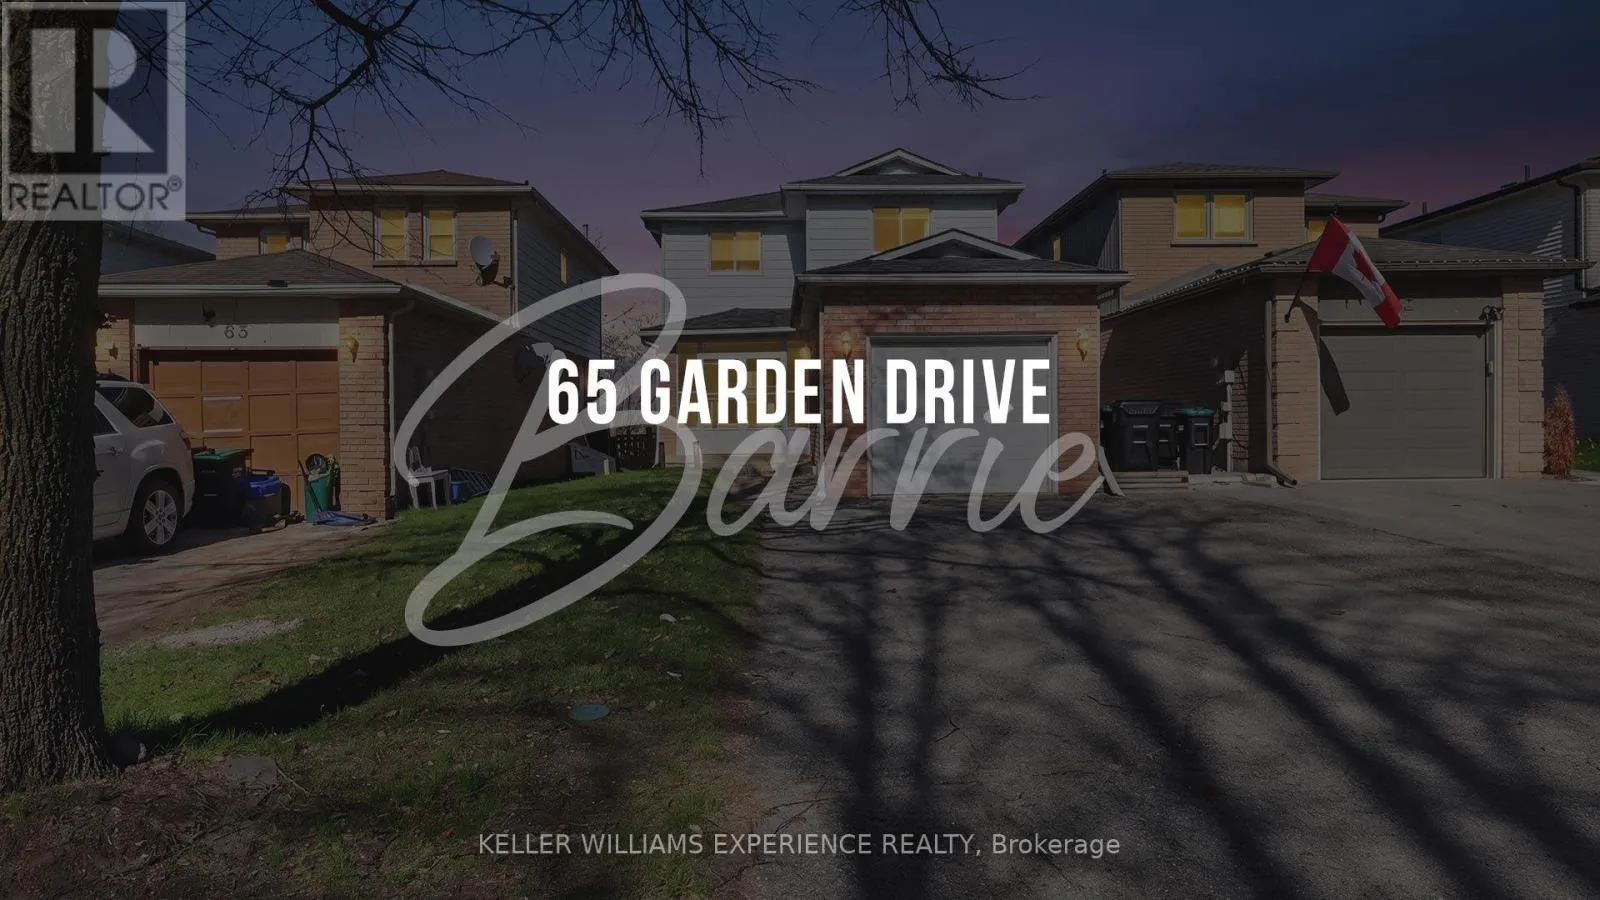


65 Garden Drive, Barrie (Allandale Heights)

Directions
139 days ago
$629,900

65 Garden Drive

Barrie (Allandale Heights), Ontario L4N5T8

MLS® Number: S13238042

Get Qualified for a Mortgage
Bed 3 Bedrooms
Bath 2 Bathrooms
Feet 1100 Square Feet

Listing Description

Welcome to Barrie's sought-after Allandale community! This move-in ready home offers an incredible opportunity for first-time buyers, downsizers, or commuters seeking comfort and convenience. Ideally located with easy highway access, and within walking distance to schools, parks, and everyday amenities.Inside, you'll find a beautifully updated main floor and renovated bathroom, all finished in tasteful modern décor.The spacious entrance off the bright 3-season porch creates a warm and welcoming first impression. Durable laminate flooring runs throughout, adding style and easy maintenance.Major updates include shingles replaced in 2020, all windows updated, New Central A/C (2026), a new furnace (2022), new stainless steel stove (2025), washer (2022), a new 200-amp electrical panel, and an EV car charger already installed. Enjoy added privacy with no neighbours behind, plus parking for four vehicles. A fantastic turnkey home in a family-friendly neighbourhood! (id:47966)

(S13238042)

Property Summary

Property Type House
Building Type House
Square Footage
1,100 sqft
Neighbourhood Name Barrie (Allandale Heights)
Time on REALTOR.ca 139 days

Building

Bathrooms

Total 2
Partial 1

Bedrooms

Above Grade 3

Interior Features

Appliances Included Washer, Refrigerator, Water meter, Dishwasher, Stove, Dryer, Window Coverings, Garage door opener, Garage door opener remote(s)
Flooring Laminate
Basement Type Finished, Full

Building Features

Features
Brick, Aluminum siding , Sump Pump
Structures
House
Foundation Type
Poured Concrete

Heating & Cooling

Cooling
Central air conditioning
Fireplace
Yes
Heating Type
Forced air, Natural gas

Exterior Features

Exterior Finish
Brick, Aluminum siding

Location

65 Garden Drive, Barrie (Allandale Heights)

Neighbourhood Features

Zoning

RM1

Parking

Parking Type: Attached Garage, Garage
Total Parking Spaces: 5
Parking Features: Attached Garage, Garage

Measurements

Square Footage: 1,100 sqft
Total Finished Area: 0 sqft

Rooms

Main level
Kitchen
12.6 Ft x 9.22 Ft
Living room
10.96 Ft x 9.19 Ft
Dining room
12.47 Ft x 10.86 Ft
Bathroom
N/A
Second level
Primary Bedroom
15.75 Ft x 10.01 Ft
Bedroom
11.06 Ft x 9.12 Ft
Bedroom
10.66 Ft x 10.27 Ft
Bathroom
N/A
Basement
Recreational, Games room
19.52 Ft x 10.47 Ft

Other Property Information

Zoning Description
RM1

Similar Listings

Scroll to Top

