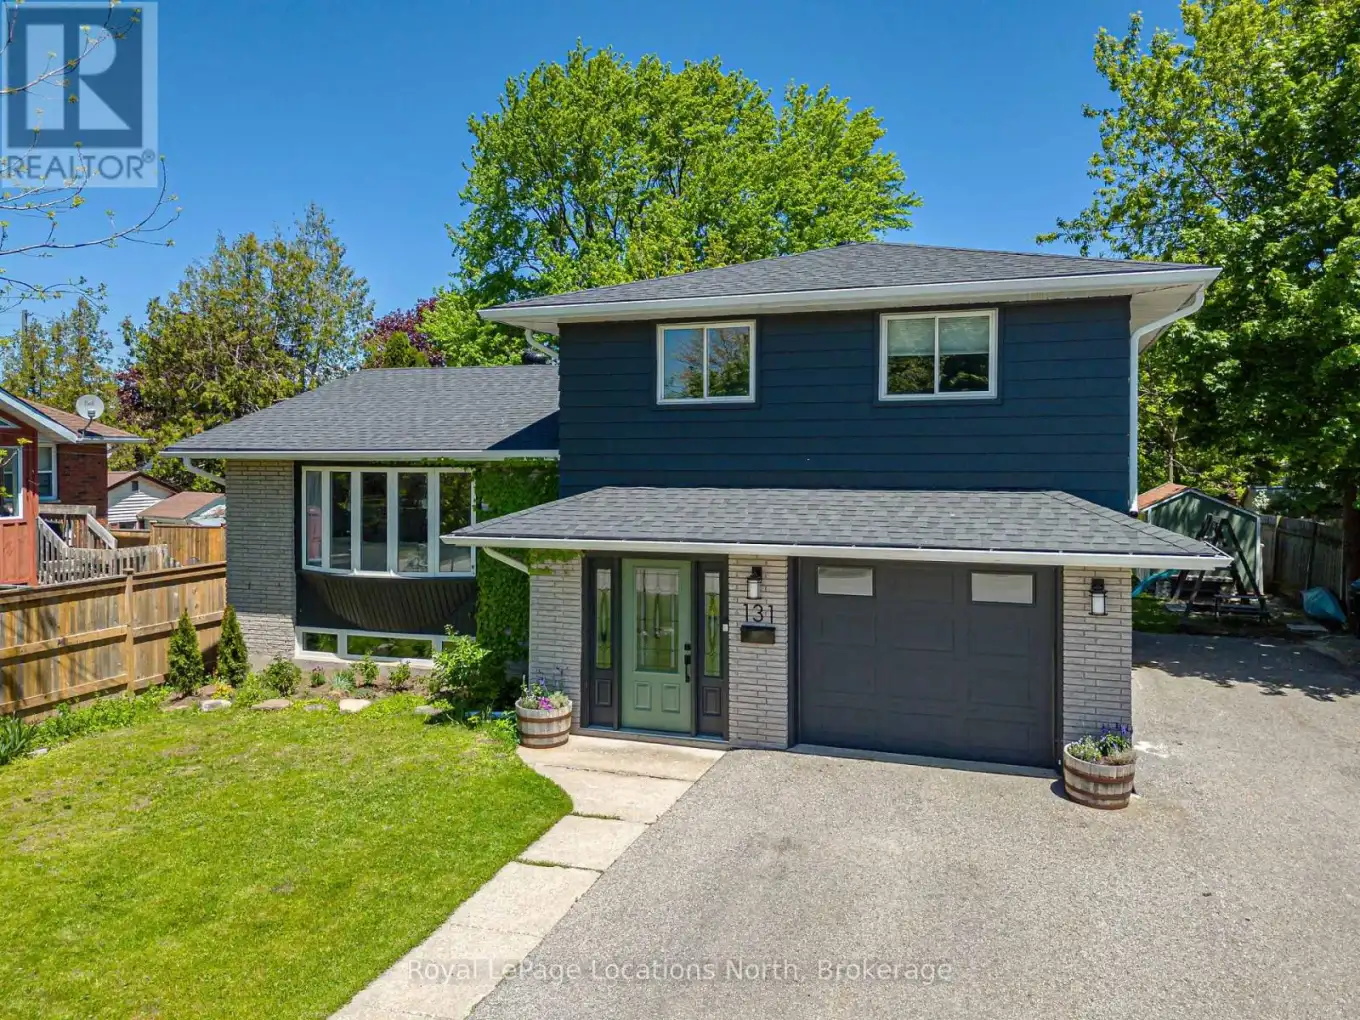
131 Albert Street, Collingwood

Directions
113 days ago
$739,900

131 Albert Street

Collingwood, Ontario L9Y3Y4

MLS® Number: S13238162

Get Qualified for a Mortgage
Bed 4 Bedrooms
Bath 2 Bathrooms
Feet 1500 Square Feet

Listing Description

Welcome to 131 Albert Street, a bright & flexible family home tucked into one of Collingwood's quieter walkable neighbourhoods, loved by those who know it well. Just a short stroll to Sunset Point and an easy walk into the Heritage District, this is a home where daily life naturally connects to the outdoors, from morning walks by the water to quick trips into town for coffee, shops, and dining. The home has been thoughtfully updated for comfort and peace of mind, including a new roof and eavestroughs, energy efficient heat pumps with air conditioning, updated insulation, new appliances, and renovations to both the kitchen and bathrooms. With key improvements already complete, it is truly move in ready. A separate entry accessory studio suite on the main level above grade adds exceptional flexibility. Currently used as a short-term rental in partnership with the Rural Ontario Medical Program (ROMP), this space also allows for comfortable accommodation for extended families, guests, or a home based business. Inside, sun filled living spaces unfold across four levels with warm wood flooring & a practical mudroom supporting everyday life. Outside, the yard extends the living space with room to gather & unwind, complete with a dedicated clubhouse style lounge, storage shed, and space for gardening or entertaining. 131 Albert Street offers a thoughtful blend of meaningful updates, flexibility, and everyday livability close to Collingwood's waterfront and downtown. (id:47966)

(S13238162)

Property Summary

Property Type House
Building Type House
Square Footage
1,500 sqft
Neighbourhood Name Collingwood
Time on REALTOR.ca 113 days

Building

Bathrooms

Total 2

Bedrooms

Above Grade 4

Interior Features

Appliances Included All, Washer, Refrigerator, Whirlpool, Dishwasher, Stove, Range, Dryer, Microwave, Furniture
Basement Type Partially finished, Crawl space

Building Features

Features
Brick, Aluminum siding , Guest Suite, In-Law Suite
Structures
House
Foundation Type
Block

Heating & Cooling

Cooling
Wall unit
Fireplace
Yes
Heating Type
Heat Pump, Baseboard heaters, Electric

Exterior Features

Exterior Finish
Brick, Aluminum siding

Location

131 Albert Street, Collingwood

Neighbourhood Features

Zoning

R2

Parking

Parking Type: Attached Garage, Garage
Total Parking Spaces: 7
Parking Features: Attached Garage, Garage

Measurements

Square Footage: 1,500 sqft
Total Finished Area: 0 sqft

Rooms

Main level
Foyer
6.3 Ft x 8.43 Ft
Dining room
11.84 Ft x 8.99 Ft
Kitchen
114.83 Ft x 10.27 Ft
Living room
13.55 Ft x 19.75 Ft
Basement
Recreational, Games room
24.93 Ft x 19.16 Ft
Laundry room
11.61 Ft x 9.15 Ft
Ground level
Bedroom
9.88 Ft x 11.91 Ft
Upper Level
Primary Bedroom
11.98 Ft x 13.98 Ft
Bedroom 2
13.91 Ft x 10.47 Ft
Bedroom 3
10.43 Ft x 10.24 Ft
Bathroom
11.88 Ft x 6.76 Ft

Other Property Information

Zoning Description
R2

Similar Listings

Scroll to Top