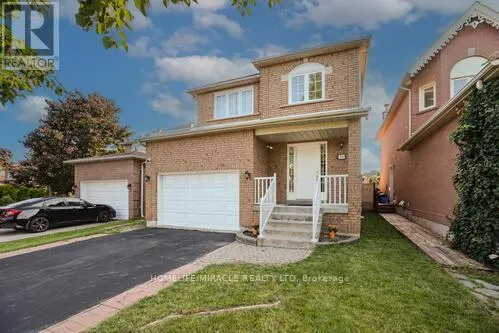


36 Letty Avenue, Brampton (Fletcher’s West)

Directions
28 days ago
$3,800

36 Letty Avenue

Brampton (Fletcher's West), Ontario L6Y4T3

MLS® Number: W13497282

Get Qualified for a Mortgage
Bed 4 Bedrooms
Bath 4 Bathrooms
Feet 1500 Square Feet

Listing Description

This north-east facing detached home is situated in one of Brampton's most sought-after neighborhoods, offering an ideal blend of comfort, convenience, and family-friendly living. The upgraded kitchen features sleek quartz countertops, a stylish modern backsplash, and stainless steel appliances, complemented by convenient main-floor laundry for effortless daily living. Upstairs, the spacious primary bedroom includes a generous walk-in closet and a luxurious four-piece ensuite, along with two additional well-proportioned bedrooms. Upgraded flooring and elegant pot lights throughout provide a move-in-ready feel with minimal maintenance required. The finished legal basement (with a separate side entrance available for personal use or additional flexibility) adds incredible versatility, complete with a dedicated office space, built-in cabinetry, a cozy second fireplace, and a three-piece bathroom. Tenant to pay utilities. (id:47966)

(W13497282)

Property Summary

Property Type House
Building Type House
Square Footage
1,500 sqft
Neighbourhood Name Brampton (Fletcher's West)
Time on REALTOR.ca 28 days

Building

Bathrooms

Total 4
Partial 1

Bedrooms

Above Grade 4
Below Grade 1

Interior Features

Appliances Included Washer, Refrigerator, Stove, Dryer
Flooring Laminate, Vinyl
Basement Type Separate entrance, N/A

Building Features

Features
Brick , In suite Laundry
Structures
House
Foundation Type
Concrete

Heating & Cooling

Cooling
Central air conditioning
Fireplace
Yes
Heating Type
Forced air, Natural gas

Exterior Features

Exterior Finish
Brick

Location

36 Letty Avenue, Brampton (Fletcher's West)

Neighbourhood Features

Community Features

School Bus

Parking

Parking Type: Attached Garage, Garage
Total Parking Spaces: 5
Parking Features: Attached Garage, Garage

Measurements

Square Footage: 1,500 sqft
Total Finished Area: 0 sqft

Rooms

Main level
Kitchen
16.08 Ft x 9.51 Ft
Living room
14.6 Ft x 10.5 Ft
Dining room
14.6 Ft x 10.5 Ft
Family room
16.08 Ft x 12.3 Ft
Second level
Primary Bedroom
16.08 Ft x 12.3 Ft
Bedroom 2
12.96 Ft x 10.17 Ft
Bedroom 3
10.5 Ft x 10.5 Ft
Basement
Office
39.99 Ft x 25 Ft
Great room
39.99 Ft x 25 Ft

Land

Lot Features

Fencing: Fenced yard

Similar Listings

Scroll to Top



