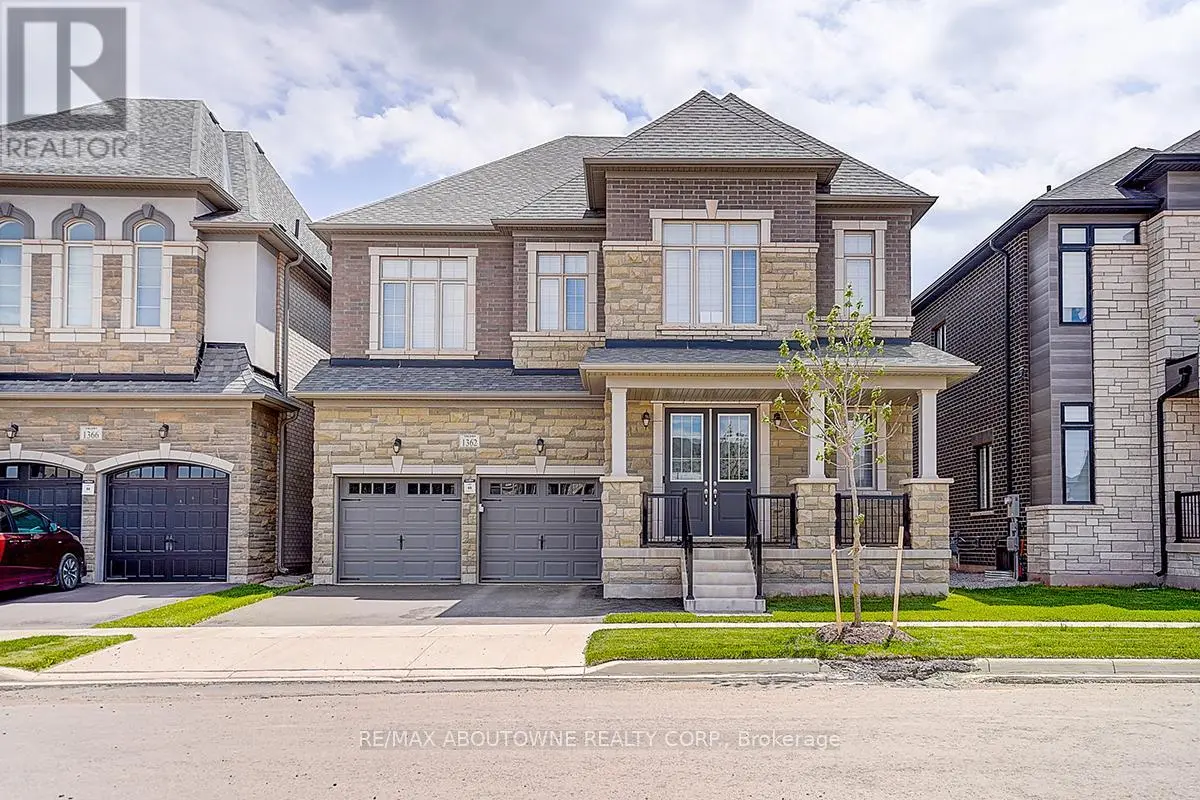
This Stunning Valery Homes "Nottinghill" Model Offers Approximately 4,397 Sq.Ft. Of Elegant Living Space Including A Professionally Finished Basement By The Builder, Showcasing Sophisticated Design, Premium Upgrades, And Outstanding Functionality For Modern Family Living. Featuring Over $120,000 Spent On Builder Upgrades And Enhancements, This Home Offers Exceptional Attention To Detail Throughout. This Impressive Home Features Timeless Curb Appeal, A Double Car Garage, And Elegant Architectural Details Throughout. The Bright Open-Concept Layout Is Enhanced By 10-Ft Ceilings On The Main Floor, 9-Ft Ceilings On The Second Floor And Basement, Hardwood Flooring On The Main Floor, Waffle And Coffered Ceilings, Pot Lights, Oversized Windows, And Designer Finishes. The Grand Family Room With Gas Fireplace Creates The Perfect Space For Relaxing And Entertaining. The Chef's Gourmet Kitchen Features Luxury Cabinetry, Quartz Countertops, Large Waterfall Centre Island, Upgraded Backsplash, And A Premium Built-In Thermador Appliance Package Including Fridge, Wall Oven, Cooktop, Hood Fan, And Dishwasher. The Spacious Breakfast Area Seamlessly Completes This Exceptional Entertaining Space. The Second Floor Offers 4 Spacious Bedrooms Including A Luxurious Primary Retreat With A Spa-Inspired 5-Piece Ensuite And Walk-In Closet. Thoughtfully Designed Family-Friendly Layout Includes Multiple Ensuite/Semi-Ensuite Bathrooms And Convenient Second Floor Laundry. The Professionally Finished Basement Adds Incredible Additional Living Space Featuring A Large Recreation Area And Full 3-Piece Bathroom, Perfect For Entertainment, A Home Gym, Guest Space, Or Multi-Generational Living. Located In One Of Oakville's Most Desirable New Communities Close To Top-Rated Schools, Parks, Trails, Shopping, Public Transit, And Major Highways. (id:47966)
(W13497288)



 3
Bedrooms
3
Bedrooms
 2
Bathrooms
2
Bathrooms
 1100
Square Feet
1100
Square Feet

