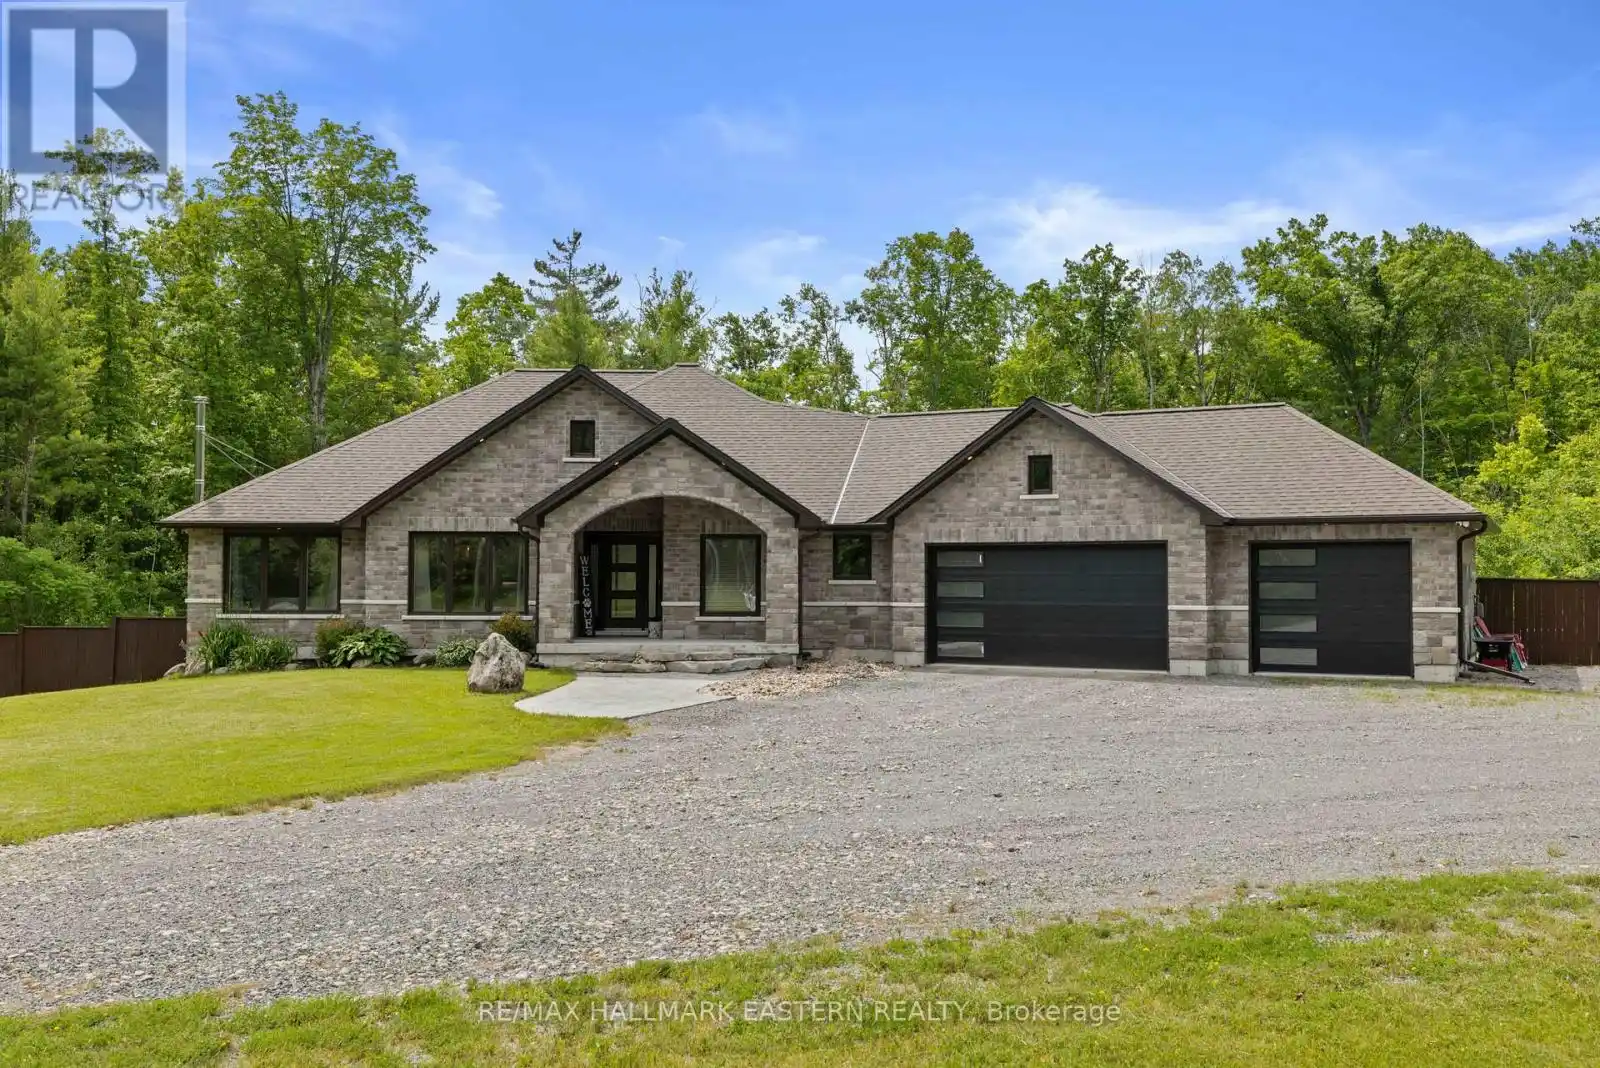


202 Richardson Road East, Trent Hills

Directions
11 days ago
$1,199,000

202 Richardson Road East

Trent Hills, Ontario K0L1Y0

MLS® Number: X13497334

Get Qualified for a Mortgage
Bed 3 Bedrooms
Bath 3 Bathrooms
Feet 1500 Square Feet

Listing Description

Nestled on 2.76 acres of mature woodland, just outside Peterborough and Hastings, this custom-built bungalow (2019) epitomizes country living at its finest. With a striking stone exterior, over 3,000 square feet of refined living space and three main-floor bedrooms, it exudes peaceful privacy. The spa-like primary suite features a double rain shower, soaker tub, dual sinks, and heated floors. A chef's kitchen with granite countertops and a double-sided fireplace flows into a grand living room with cathedral ceilings. Step out to a covered porch and fenced yard, where a hot tub off the primary bedroom awaits. The finished lower level offers endless possibilities with a family room, gym, wet bar, and bath. With a triple car heated garage, Generac backup, exquisite landscaping, and fully fenced yard, this home is a private, turnkey sanctuary ready for your next chapter. (id:47966)

(X13497334)

Property Summary

Property Type House
Building Type House
Square Footage
1,500 sqft
Neighbourhood Name Trent Hills
Time on REALTOR.ca 11 days

Building

Bathrooms

Total 3

Bedrooms

Above Grade 3

Interior Features

Appliances Included Washer, Refrigerator, Water purifier, Water softener, Dishwasher, Stove, Dryer, Microwave, Water Treatment, Garage door opener remote(s)
Basement Type Finished, Full

Building Features

Features
Stone ,
Structures
House
Foundation Type
Poured Concrete

Heating & Cooling

Cooling
Central air conditioning, Air exchanger
Fireplace
Yes
Heating Type
Forced air, Propane

Exterior Features

Exterior Finish
Stone

Neighbourhood Features

Zoning

Residential

Parking

Parking Type: Attached Garage, Garage
Total Parking Spaces: 18
Parking Features: Attached Garage, Garage

Measurements

Square Footage: 1,500 sqft
Total Finished Area: 0 sqft

Rooms

Main level
Living room
17.78 Ft x 20.11 Ft
Dining room
12.3 Ft x 9.97 Ft
Kitchen
12.3 Ft x 12.5 Ft
Foyer
7.81 Ft x 5.77 Ft
Primary Bedroom
13.02 Ft x 19.09 Ft
Bedroom 2
12.6 Ft x 12.07 Ft
Bedroom 3
11.91 Ft x 14.44 Ft
Bathroom
8.92 Ft x 13.55 Ft
Bathroom
9.38 Ft x 5.74 Ft
Laundry room
7.48 Ft x 5.12 Ft
Lower level
Recreational, Games room
40.06 Ft x 24.31 Ft
Exercise room
17.95 Ft x 14.04 Ft
Bathroom
5.91 Ft x 11.02 Ft

Other Property Information

Zoning Description
Residential

Similar Listings

Scroll to Top



