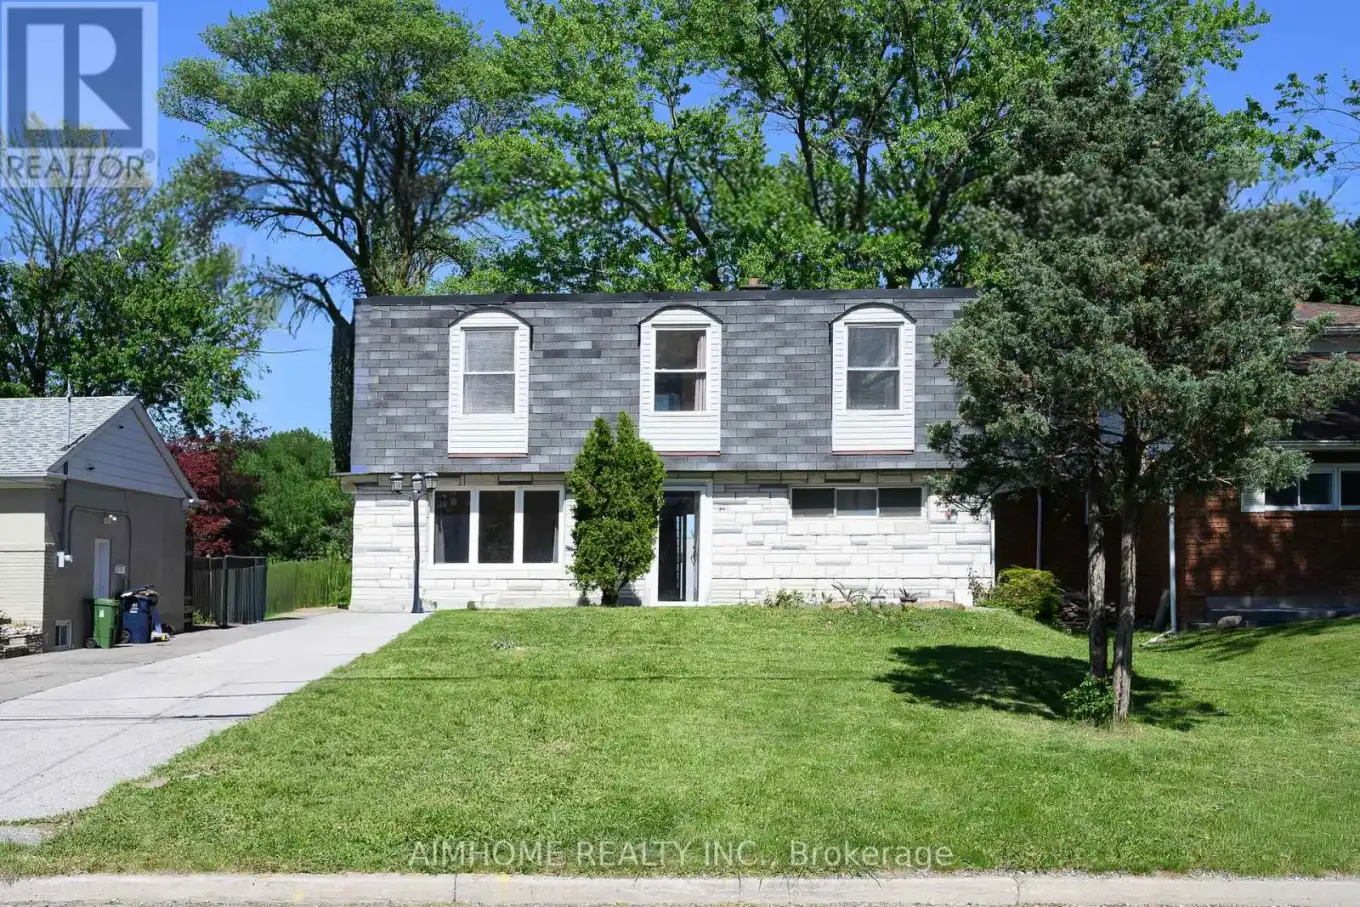


49 Bellefontaine Street, Toronto (L’Amoreaux)

Directions
134 days ago
$1,150,000

49 Bellefontaine Street

Toronto (L'Amoreaux), Ontario M1S1J6

MLS® Number: E13238196

Get Qualified for a Mortgage
Bed 6 Bedrooms
Bath 3 Bathrooms
Feet 1500 Square Feet

Listing Description

Immaculate 5-Bdrm Detached Home In One of the Most Sought After Neighborhoods in Scarborough! Large Lot: 50' X 172'! Approx.1,922 S.F.! This House Features Hardwood Floor Through-Out the Main Floor and 2nd Floor! A Large Size Bedroom Nest on Ground Level W/3pc Bathroom! Spacious Open Concept Living Room Combined W/Dining! Functional Kitchen W/Walk-Out to Patio! Formal Breakfast Room Can Be Eat-In Space! Freshly Painted! Newer Windows! Nice Maintained! Separate Entrance to Finished Basement with Large Recreation Room, One Kitchen, One Bedroom & 4-Pc Bath For In-Law Capacity! Laundry Room With Window! Hi-Eff. Newer Furnace & Cac! Huge Backyard W/Park-Like Setting! A 'Rare' 4-Car Driveway W/Oversized Garage! Steps To Two 24-Hr. Buses! High Ranking Public School! Close To Hwy 401 & 404, Shopping, Banks, TTC, GO Station...! And More! (id:47966)

(E13238196)

Property Summary

Property Type House
Building Type House
Square Footage
1,500 sqft
Neighbourhood Name Toronto (L'Amoreaux)
Time on REALTOR.ca 134 days

Building

Bathrooms

Total 3

Bedrooms

Above Grade 6
Below Grade 1

Interior Features

Appliances Included Washer, Refrigerator, Dishwasher, Stove, Dryer, Window Coverings
Flooring Hardwood, Laminate, Ceramic
Basement Type Finished, Separate entrance, N/A, N/A

Building Features

Features
Stone , Carpet Free, In-Law Suite
Structures
House
Foundation Type
Concrete

Heating & Cooling

Cooling
Central air conditioning
Heating Type
Forced air, Natural gas

Exterior Features

Exterior Finish
Stone

Location

49 Bellefontaine Street, Toronto (L'Amoreaux)

Parking

Parking Type: Detached Garage, Garage
Total Parking Spaces: 5
Parking Features: Detached Garage, Garage

Measurements

Square Footage: 1,500 sqft
Total Finished Area: 0 sqft

Rooms

Basement
Recreational, Games room
24.93 Ft x 11.48 Ft
Bathroom
11.98 Ft x 9.51 Ft
Laundry room
11.91 Ft x 11.48 Ft
Ground level
Living room
16.4 Ft x 14.11 Ft
Dining room
16.4 Ft x 14.11 Ft
Kitchen
12.14 Ft x 10.17 Ft
Eating area
16.08 Ft x 9.84 Ft
Bedroom 5
11.98 Ft x 9.84 Ft
Second level
Primary Bedroom
18.8 Ft x 11.15 Ft
Bedroom 2
14.11 Ft x 8.96 Ft
Bedroom 3
13.45 Ft x 9.94 Ft
Bedroom 4
14.37 Ft x 9.84 Ft

Similar Listings

Scroll to Top

