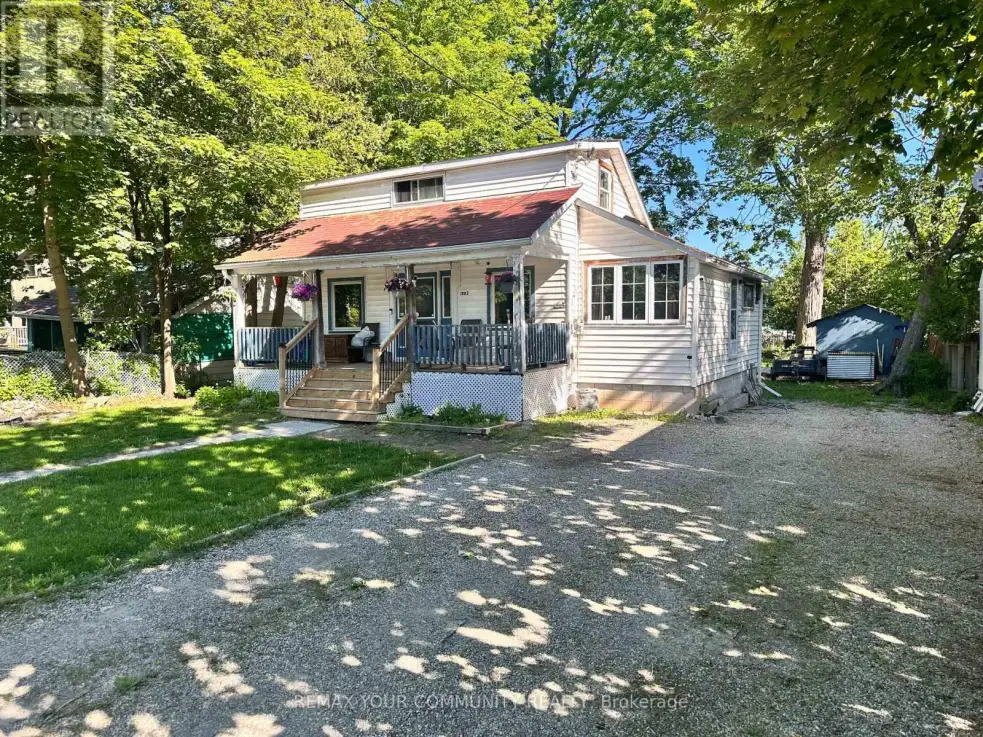
1002 Lake Drive East, Georgina (Sutton & Jackson’s Point)

Directions
150 days ago
$549,900

1002 Lake Drive East

Georgina (Sutton & Jackson's Point), Ontario L0E1L0

MLS® Number: N13238228

Get Qualified for a Mortgage
Bed 3 Bedrooms
Bath 1 Bathrooms
Feet 700 Square Feet

Listing Description

This is more than a home - it's a decision. A move. An opportunity that doesn't come twice. Steps from the shimmering shores of Lake Simcoe, tucked into one of Ontario's most charming lakeside communities, this 3-bed, 1-bath 1-1/2 story property is the kind of find that makes smart buyers stop scrolling. Live here. Rent it. Build it. The choice is yours. A long-term tenant is already in place - so from day one, this asset is working for you. First-time buyer ready to plant roots? Move in and make it your own. Seasoned investor? Collect rent in a high-demand lakeside market. Contractor with vision? A generous 61x147 lot, solid poured concrete pad, crawl space, block foundation, and a workshop out back give you everything you need to elevate and capitalize. Walk to the marina. Stroll to the Ramada Resort, Tee time at the Briars Golf Course, and the shops that make Jacksons Point a year-round destination. Municipally serviced. Solid bones. Real upside. In real estate, timing is everything - and the time is now. This isn't just a property. It's your next great move. (id:47966)

(N13238228)

Property Summary

Property Type House
Building Type House
Square Footage
700 sqft
Neighbourhood Name Georgina (Sutton & Jackson's Point)
Time on REALTOR.ca 150 days

Building

Bathrooms

Total 1

Bedrooms

Above Grade 3

Interior Features

Appliances Included Water Heater
Basement Type Crawl space

Building Features

Features
Vinyl siding ,
Structures
House
Foundation Type
Block

Heating & Cooling

Cooling
None
Heating Type
Forced air, Natural gas

Exterior Features

Exterior Finish
Vinyl siding

Location

1002 Lake Drive East, Georgina (Sutton & Jackson's Point)

Neighbourhood Features

Zoning

Residential

Parking

Parking Type: No Garage
Total Parking Spaces: 2
Parking Features: No Garage

Measurements

Square Footage: 700 sqft
Total Finished Area: 0 sqft

Rooms

Main level
Living room
14.53 Ft x 13.12 Ft
Dining room
16.31 Ft x 13.12 Ft
Kitchen
7.64 Ft x 9.65 Ft
Laundry room
9.65 Ft x 5.91 Ft
Bathroom
6.4 Ft x 5.84 Ft
Sitting room
11.32 Ft x 10.66 Ft
Upper Level
Bedroom 3
9.65 Ft x 7.64 Ft
Primary Bedroom
13.98 Ft x 13.12 Ft
Bedroom 2
9.84 Ft x 8.23 Ft

Other Property Information

Zoning Description
Residential

Similar Listings

Scroll to Top