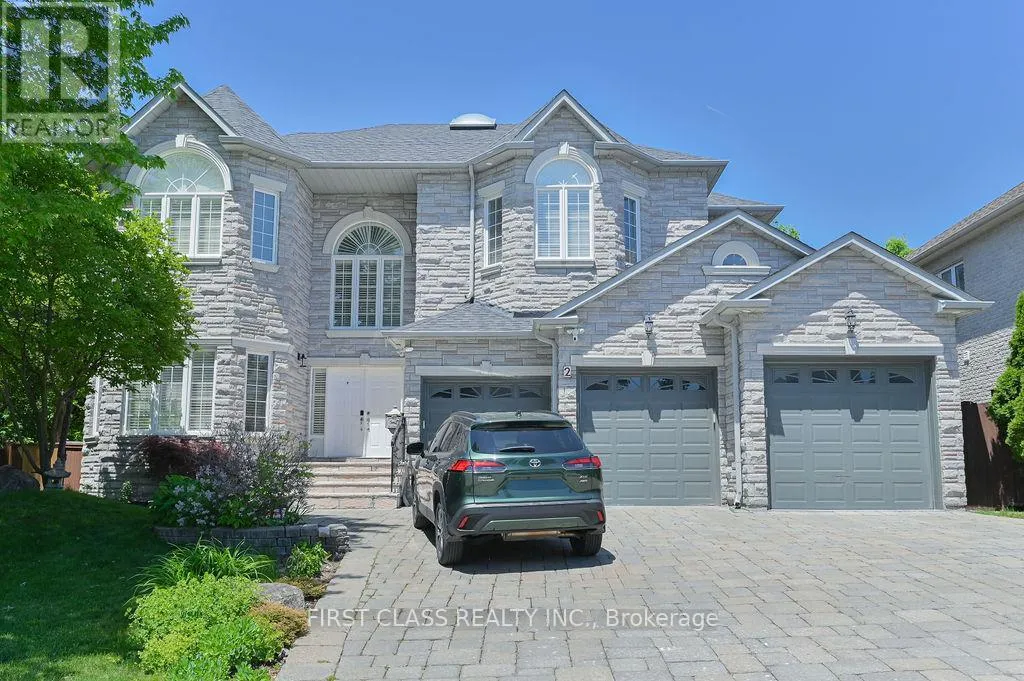


2 wainwright Avenue, Richmond Hill (North Richvale)

Directions
141 days ago
$2,390,000

2 wainwright Avenue

Richmond Hill (North Richvale), Ontario L4C5R5

MLS® Number: N13238234

Get Qualified for a Mortgage
Bed 7 Bedrooms
Bath 5 Bathrooms
Feet 3500 Square Feet

Listing Description

Can't miss out this Beautiful detached family home in Richmond Hill's sought-after NorthRichvale neighbourhood situated on an exceptional 84.77 X 127 Ft lot. Fabulous Cstm Built Home On Quiet Cul-De-Sac Premium South Facing Ravine/Conservation. Offering over 6,000 sqft livingspace with Stone Exterior, 3 Car Garage with Interlocking driveway allows up to 7 vehicles. The house featuring 5+2 bedrooms, 5 bathrooms it offers generous principal rooms with hardwoodflooring, large windows with California shutters throughout. The main floor includes spaciousliving, dining, family, and a large bdrm designed for daily gathering and entertaining for everyone. Finished W/Out Bsmt W/Nanny's Suite & Service Stairs. 10 Ft Ceilings Main Flr, 9'2", 9 ft on 2nd floor and basement. (id:47966)

(N13238234)

Property Summary

Property Type House
Building Type House
Square Footage
3,500 sqft
Neighbourhood Name Richmond Hill (North Richvale)
Time on REALTOR.ca 141 days

Building

Bathrooms

Total 5

Bedrooms

Above Grade 7
Below Grade 2

Interior Features

Flooring Hardwood, Laminate
Basement Type Apartment in basement, Separate entrance, Walk-up, N/A, N/A, N/A

Building Features

Features
Brick , Irregular lot size, Carpet Free
Structures
House
Foundation Type
Concrete

Heating & Cooling

Cooling
Central air conditioning
Fireplace
Yes
Heating Type
Forced air, Electric

Exterior Features

Exterior Finish
Brick

Location

2 wainwright Avenue, Richmond Hill (North Richvale)

Parking

Parking Type: Attached Garage, Garage
Total Parking Spaces: 10
Parking Features: Attached Garage, Garage

Measurements

Square Footage: 3,500 sqft
Total Finished Area: 0 sqft

Rooms

Main level
Dining room
11.75 Ft x 13.75 Ft
Living room
11.75 Ft x 20.01 Ft
Family room
19.85 Ft x 12.93 Ft
Den
47.9 Ft x 36.75 Ft
Eating area
24.02 Ft x 16.08 Ft
Kitchen
24.02 Ft x 16.08 Ft
Second level
Bedroom 5
18.93 Ft x 14.99 Ft
Primary Bedroom
19.65 Ft x 13.42 Ft
Bedroom 2
11.68 Ft x 11.68 Ft
Bedroom 3
11.58 Ft x 12.93 Ft
Bedroom 4
13.48 Ft x 11.09 Ft
Basement
Recreational, Games room
47.08 Ft x 27.3 Ft

Similar Listings

Scroll to Top

