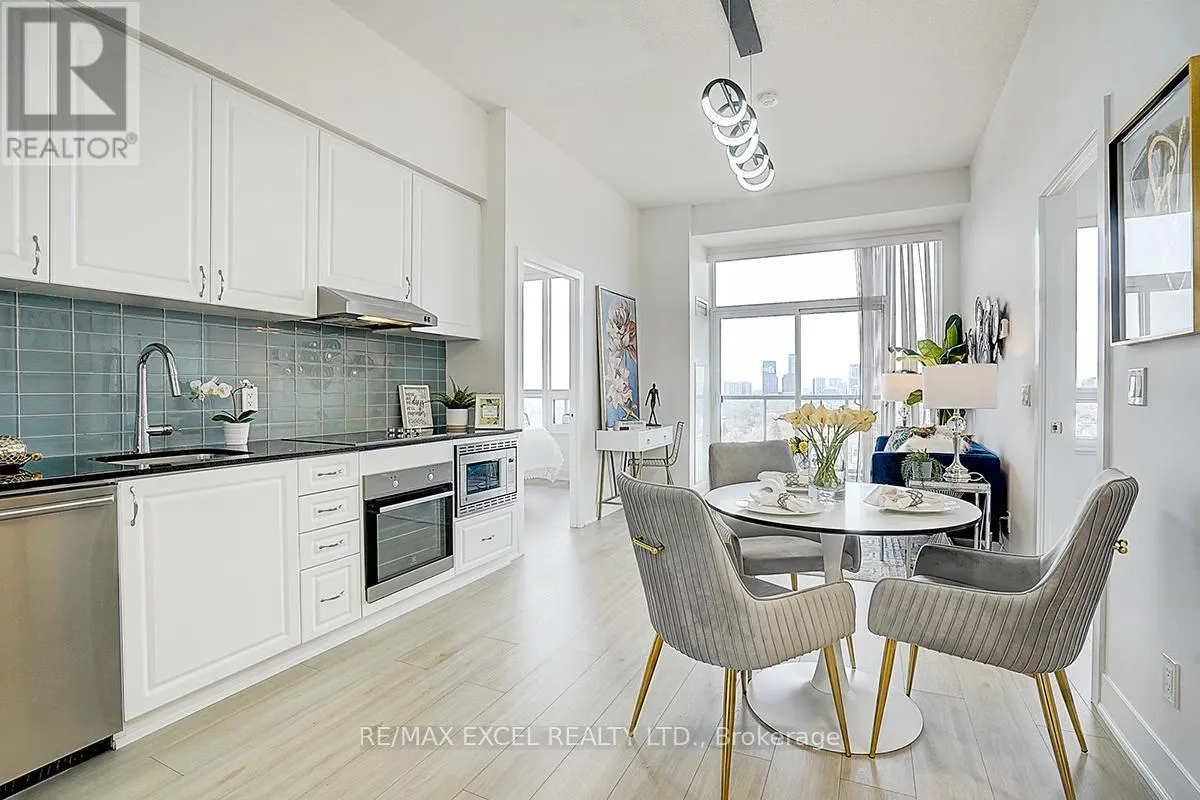


7 Kenaston Gardens Unit Lph5, Toronto (Bayview Village)

Directions
153 days ago
$3,050

7 Kenaston Gardens Unit Lph5

Toronto (Bayview Village), Ontario M2K1G7

MLS® Number: C13238266

Get Qualified for a Mortgage
Bed 2 Bedrooms
Bath 2 Bathrooms
Feet 700 Square Feet

Listing Description

Stunning Lower Penthouse Unit in Lotus Condo. Bright two-bedroom, Two-Bathroom Unit With a Great Layout. 10 ft Smooth Ceiling. Great and Stunning Lower Penthouse Unit in Lotus Condo. Located in The Heart of North York. Bright 2 Bedrooms 2 Bathrooms. 10' Ceiling. Great and Convenient Location. Steps to Bayview Subway Station, Across The Building, Steps To Bayview Village, Loblaws, Closed To Ikea, Canadian Tire, Library, YMCA, Parks, Hospital And Schools. Mins To 401, 404, Go & More!! (id:47966)

(C13238266)

Property Summary

Property Type Apartment
Building Type Apartment
Square Footage
700 sqft
Neighbourhood Name Toronto (Bayview Village)
Time on REALTOR.ca 153 days

Building

Bathrooms

Total 2

Bedrooms

Above Grade 2

Interior Features

Appliances Included Washer, Refrigerator, Dishwasher, Oven, Dryer, Microwave, Cooktop, Oven - Built-In, Hood Fan, Window Coverings
Flooring Laminate, Carpeted
Basement Type None

Building Features

Features
Brick , Balcony, In suite Laundry
Structures
Apartment

Heating & Cooling

Cooling
Central air conditioning
Heating Type
Forced air, Natural gas

Exterior Features

Exterior Finish
Brick

Location

7 Kenaston Gardens Unit Lph5, Toronto (Bayview Village)

Neighbourhood Features

Community Features

Pets Allowed With Restrictions

Parking

Parking Type: Garage, Underground
Total Parking Spaces: 1
Parking Features: Garage, Underground

Measurements

Square Footage: 700 sqft
Total Finished Area: 0 sqft

Rooms

Main level
Living room
21.75 Ft x 10.01 Ft
Dining room
21.75 Ft x 10.01 Ft
Kitchen
21.75 Ft x 10.01 Ft
Primary Bedroom
11.75 Ft x 10.01 Ft
Bedroom 2
10.99 Ft x 9.84 Ft

Similar Listings

Scroll to Top

