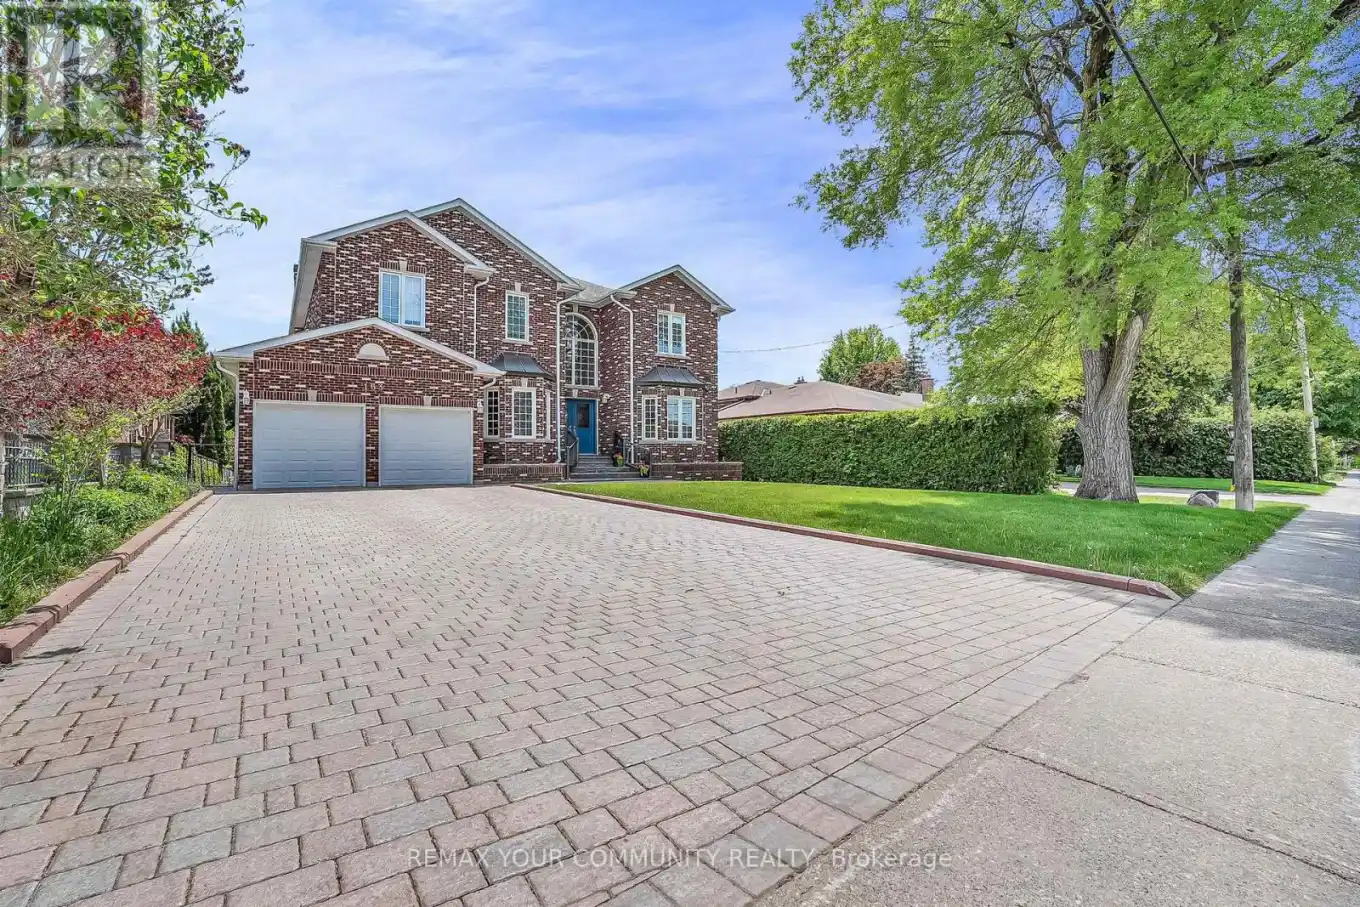


163 Oxford Street, Richmond Hill (Mill Pond)

Directions
120 days ago
$2,189,000

163 Oxford Street

Richmond Hill (Mill Pond), Ontario L4C4L6

MLS® Number: N13238390

Get Qualified for a Mortgage
Bed 4 Bedrooms
Bath 5 Bathrooms
Feet 3500 Square Feet

Listing Description

Offered for the very first time by the original owners of this fine quality, custom-built home; this is 163 Oxford Street. This is a home that has been loved and appreciated as a family home for nearly 35 years. A home where the owners have taken meticulous pride in caring for it as it has them. Situated on a mature, oversized 61x216 foot lot, this 3900 sq ft (above grade) home offers a bright grandiose Foyer which is well-balanced by the solid oak spiral staircases; spacious principal rooms on both floors; a large, sun filled eat-in kitchen, hardwood floors throughout the main and second levels. Fully finished basement, offering plenty of storage, lots of family space; a second kitchen and a service entrance that leads into the garage & side yard. Surrounded by other custom built-homes, this fine property is conveniently located close to every day amenities such as parks, public transportation, schools, community centre, medical and of course, shopping. (id:47966)

(N13238390)

Property Summary

Property Type House
Building Type House
Square Footage
3,500 sqft
Neighbourhood Name Richmond Hill (Mill Pond)
Time on REALTOR.ca 120 days

Building

Bathrooms

Total 5

Bedrooms

Above Grade 4

Interior Features

Appliances Included Washer, Refrigerator, Central Vacuum, Dishwasher, Stove, Dryer, Freezer, Hood Fan, Blinds, Garage door opener
Flooring Hardwood, Parquet, Ceramic
Basement Type Finished, N/A

Building Features

Features
Brick , Carpet Free, Sump Pump
Structures
House
Foundation Type
Unknown

Heating & Cooling

Cooling
Central air conditioning
Fireplace
Yes
Heating Type
Forced air, Natural gas

Exterior Features

Exterior Finish
Brick

Location

163 Oxford Street, Richmond Hill (Mill Pond)

Parking

Parking Type: Attached Garage, Garage
Total Parking Spaces: 6
Parking Features: Attached Garage, Garage

Measurements

Square Footage: 3,500 sqft
Total Finished Area: 0 sqft

Rooms

Ground level
Living room
16.14 Ft x 12.14 Ft
Dining room
15.03 Ft x 12.14 Ft
Office
14.93 Ft x 10.01 Ft
Foyer
15.68 Ft x 8.2 Ft
Family room
19.91 Ft x 12.96 Ft
Kitchen
12.8 Ft x 12.04 Ft
Eating area
21.03 Ft x 11.32 Ft
Laundry room
10.1 Ft x 7.32 Ft
Second level
Bedroom 3
12.99 Ft x 11.94 Ft
Primary Bedroom
25.92 Ft x 12.96 Ft
Bedroom
13.98 Ft x 13.98 Ft
Bedroom 2
13.16 Ft x 12.14 Ft
Basement
Recreational, Games room
41.67 Ft x 12.43 Ft
Kitchen
10.5 Ft x 7.97 Ft
Sitting room
13.45 Ft x 11.78 Ft
Office
17.65 Ft x 11.78 Ft
Utility room
17.09 Ft x 10.14 Ft

Similar Listings

Scroll to Top

