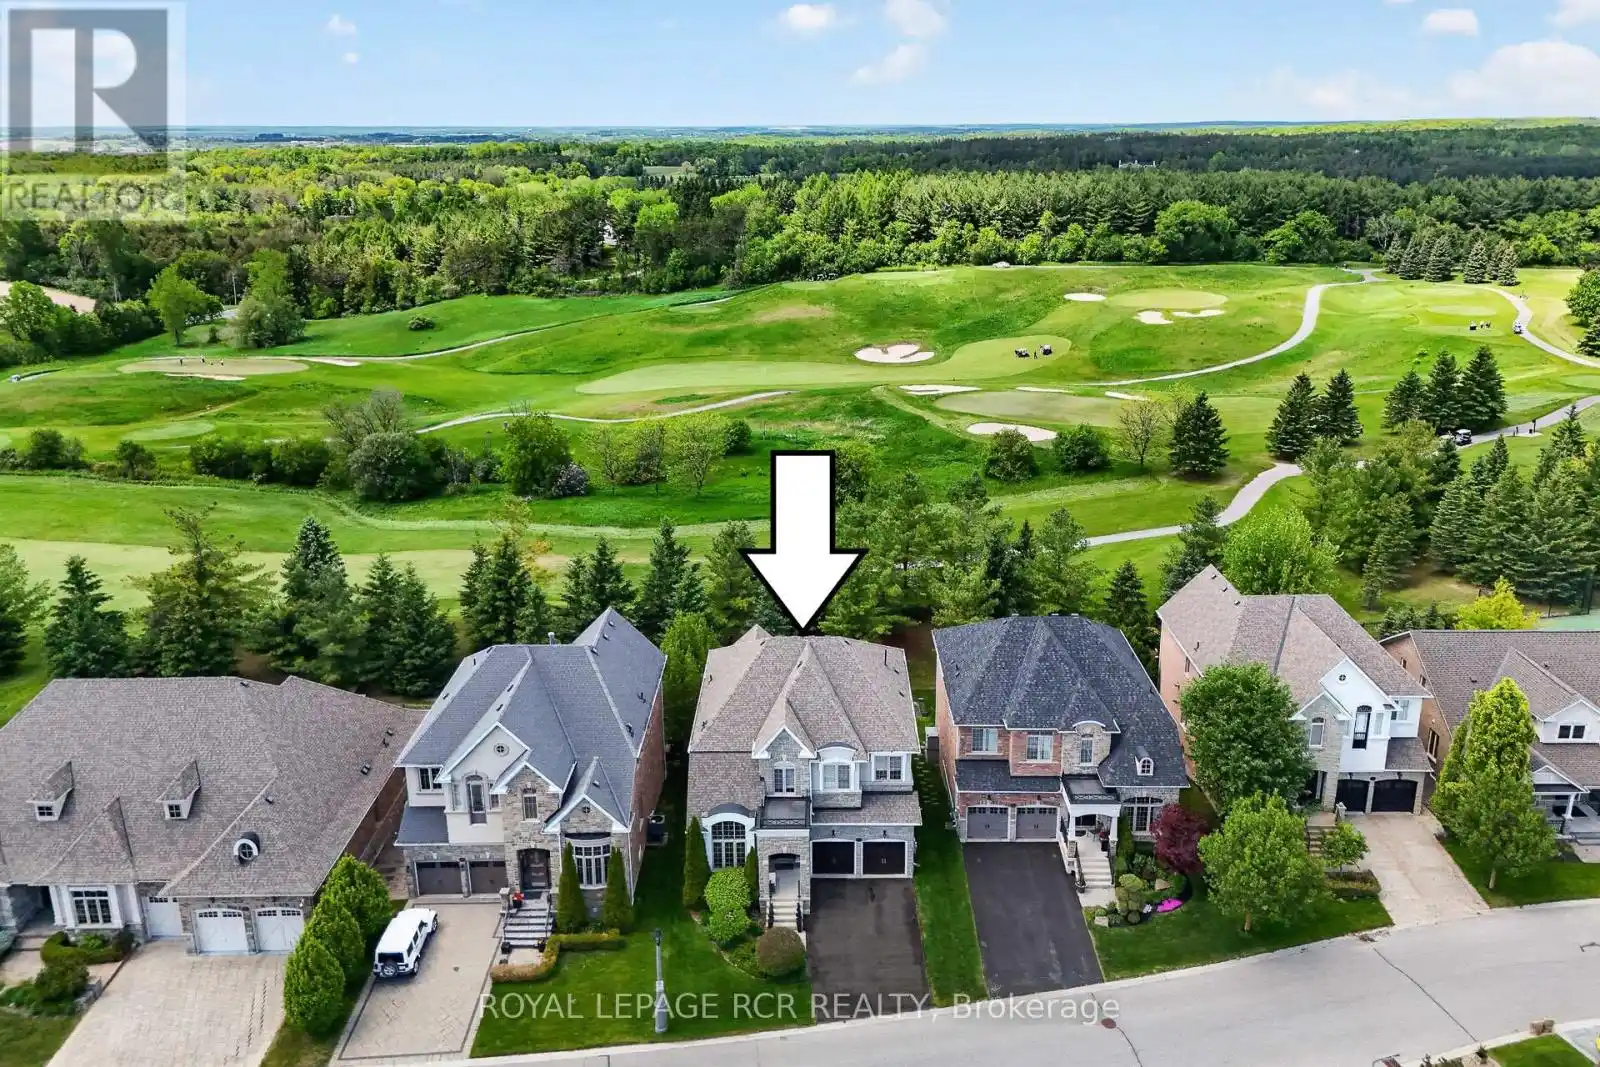
19 Emerald Heights Drive, Whitchurch-Stouffville

Directions
114 days ago
$1,729,000

19 Emerald Heights Drive

Whitchurch-Stouffville, Ontario L4A0C8

MLS® Number: N13238434

Get Qualified for a Mortgage
Bed 5 Bedrooms
Bath 5 Bathrooms
Feet 3000 Square Feet

Listing Description

Stylish 2-storey home boasting soaring ceilings (10'-12' main floor and 9' second and basement) with finished basement that backs and fronts to prestigious Emerald Hills Golf Course. It is located in a small exclusive and safe, gated enclave with pool, hot tub, sauna, community centre, park and tennis court and is conveniently located within minutes to Hwy 404, Bloomington Go Train and all amenities. Enjoy luscious golf course views from numerous front and back windows. The main floor presents office, formal living and dining room, and kitchen with breakfast area that overlooks the family room and walks out to an oversized composite deck with huge awning. All bedrooms enjoy ensuites. The 4 bedroom floor plan (Primary bedroom has dressing room) can be easily converted back to a 5 bedroom plan. The finished basement offers look out windows, recreation room, games room, 2 piece bath, laundry room and lots of storage. All members (75 homes) of this exclusive community enjoy spectacular amenities including access to the community centre that offers, meeting room, party room and kitchen, games room, excercise room, suana and his and her baths. Welcome home to vacation style country living in an intimate safe community that is surrounded by golf course and is within minutes to all amenities.. Please see attached floor pans and video of community and home. (id:47966)

(N13238434)

Property Summary

Property Type House
Building Type House
Square Footage
3,000 sqft
Neighbourhood Name Whitchurch-Stouffville
Time on REALTOR.ca 114 days

Building

Bathrooms

Total 5
Partial 2

Bedrooms

Above Grade 5

Interior Features

Appliances Included Washer, Refrigerator, Water meter, Water softener, Central Vacuum, Dishwasher, Stove, Dryer, Microwave, Garage door opener, Garage door opener remote(s)
Flooring Tile, Hardwood, Laminate
Basement Type Finished, N/A

Building Features

Features
Brick, Stone , Wooded area, Flat site, Carpet Free
Structures
House
Foundation Type
Poured Concrete

Heating & Cooling

Cooling
Central air conditioning
Heating Type
Forced air, Natural gas

Exterior Features

Exterior Finish
Brick, Stone

Location

19 Emerald Heights Drive, Whitchurch-Stouffville

Neighbourhood Features

Community Features

Community Centre

Parking

Parking Type: Attached Garage, Garage
Total Parking Spaces: 6
Parking Features: Attached Garage, Garage

Measurements

Square Footage: 3,000 sqft
Total Finished Area: 0 sqft

Rooms

Main level
Living room
10.86 Ft x 10.63 Ft
Dining room
11.35 Ft x 12.66 Ft
Family room
12.3 Ft x 17.91 Ft
Kitchen
12.2 Ft x 14.6 Ft
Eating area
12.2 Ft x 10.63 Ft
Office
12.2 Ft x 13.55 Ft
Basement
Recreational, Games room
24.61 Ft x 16.73 Ft
Games room
11.15 Ft x 13.48 Ft
Laundry room
11.09 Ft x 7.12 Ft
Second level
Primary Bedroom
22.87 Ft x 17.26 Ft
Bedroom 2
14.4 Ft x 15.39 Ft
Bedroom 3
10.99 Ft x 16.67 Ft
Bedroom 4
10.01 Ft x 14.24 Ft

Similar Listings

Scroll to Top