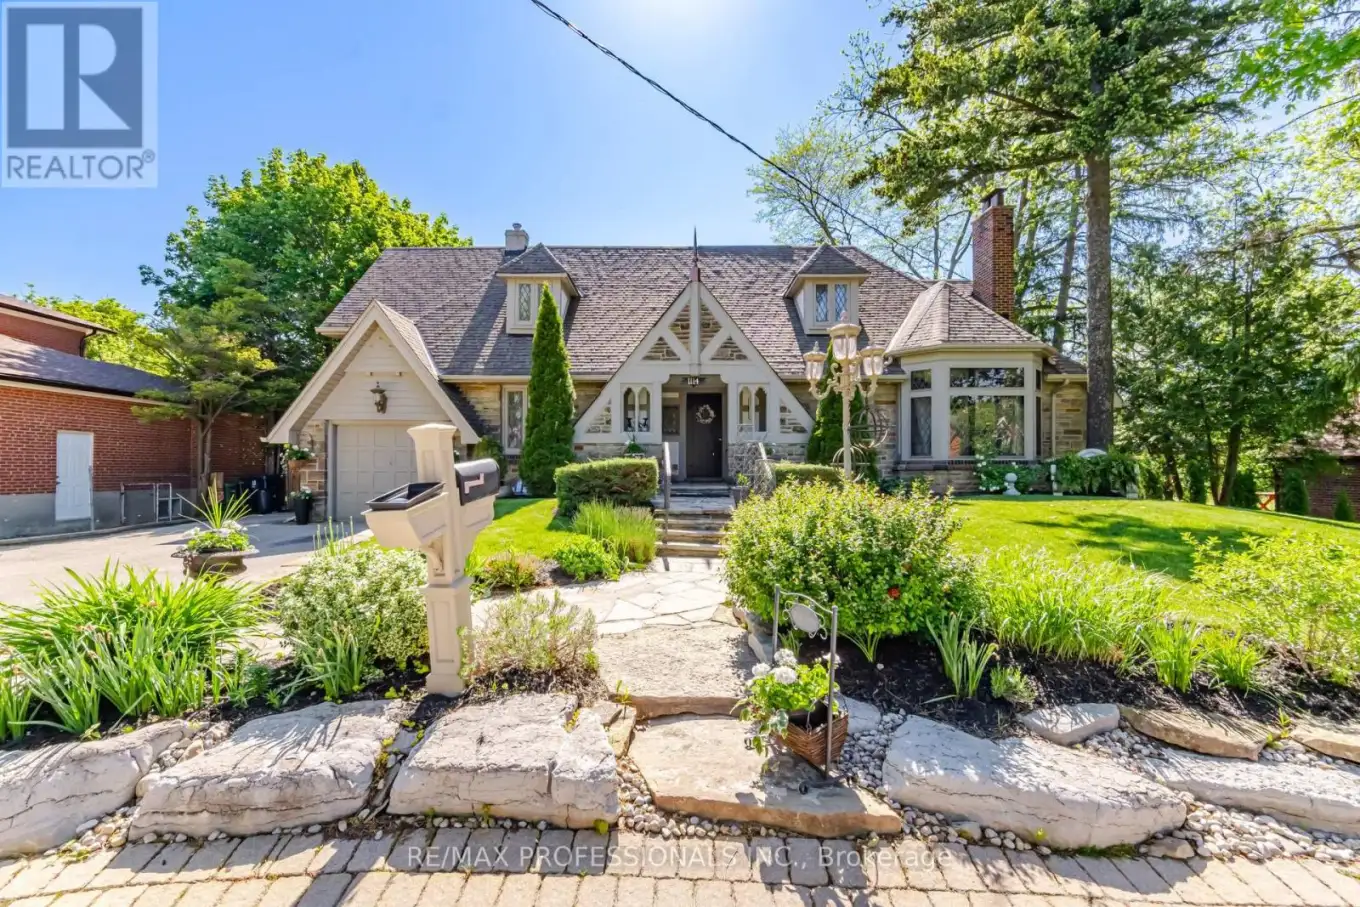


1114 Kipling Avenue, Toronto (Islington-City Centre West)

Directions
150 days ago
$2,500,000

1114 Kipling Avenue

Toronto (Islington-City Centre West), Ontario M9B3M5

MLS® Number: W13238376

Get Qualified for a Mortgage
Bed 4 Bedrooms
Bath 4 Bathrooms
Feet 3000 Square Feet

Listing Description

Perched On An Extraordinary 91' x 192 ft Lot, This Timeless Stone Residence Offers A Rare Combination Of Space, Privacy, Character, and Future Potential. Lovingly Maintained and Thoughtfully Expanded in 2005, This Quietly Elegant Home Blends Original Charm With Modern Functionality, Offering 3+1 Bedrooms, Multiple Living and Entertaining Spaces and Exceptional Flexibility for Growing or Multi-Generational Families. Meticulous Landscaping, Award-Winning Gardens, And Remarkable Privacy Create A Setting Rarely Found In The City. Invest Well. It's Time. (id:47966)

(W13238376)

Property Summary

Property Type House
Building Type House
Square Footage
3,000 sqft
Neighbourhood Name Toronto (Islington-City Centre West)
Time on REALTOR.ca 150 days

Building

Bathrooms

Total 4
Partial 1

Bedrooms

Above Grade 4
Below Grade 1

Interior Features

Appliances Included Washer, Refrigerator, Wall Mounted TV, Oven, Dryer
Flooring Hardwood, Carpeted
Basement Type Finished, N/A

Building Features

Features
Brick, Stone ,
Structures
House
Foundation Type
Unknown

Heating & Cooling

Cooling
Central air conditioning
Fireplace
Yes
Heating Type
Radiant heat, Forced air, Natural gas

Exterior Features

Exterior Finish
Brick, Stone

Location

1114 Kipling Avenue, Toronto (Islington-City Centre West)

Neighbourhood Features

Zoning

Residential

Parking

Parking Type: Attached Garage, Garage
Total Parking Spaces: 7
Parking Features: Attached Garage, Garage

Measurements

Square Footage: 3,000 sqft
Total Finished Area: 0 sqft

Rooms

Second level
Bedroom 3
17.49 Ft x 16.99 Ft
Primary Bedroom
19 Ft x 15.32 Ft
Bedroom 2
17.49 Ft x 16.99 Ft
Basement
Bedroom 4
12.99 Ft x 12.01 Ft
Den
18.34 Ft x 12.99 Ft
Other
19.49 Ft x 16.5 Ft
Kitchen
20.24 Ft x 10.66 Ft
Laundry room
6.5 Ft x 5.15 Ft
Other
14.76 Ft x 12.5 Ft
Main level
Foyer
17.26 Ft x 5.58 Ft
Sitting room
8.76 Ft x 9.25 Ft
Living room
16.99 Ft x 12.99 Ft
Dining room
20.57 Ft x 10.5 Ft
Kitchen
16.01 Ft x 8.01 Ft
Eating area
16.01 Ft x 10.99 Ft
Family room
25.75 Ft x 10.99 Ft

Other Property Information

Zoning Description
Residential

Similar Listings

Scroll to Top

