

28 Bridlewood Crescent, Wasaga Beach

Directions
28 days ago
$849,000

28 Bridlewood Crescent

Wasaga Beach, Ontario L9Z1B4

MLS® Number: S13497312

Get Qualified for a Mortgage
Bed 3 Bedrooms
Bath 3 Bathrooms
Feet 1500 Square Feet
Listing Description

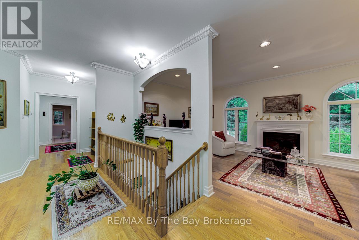
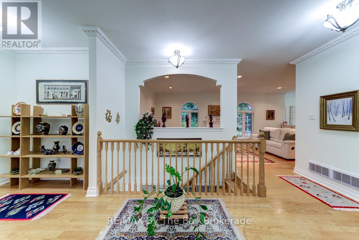
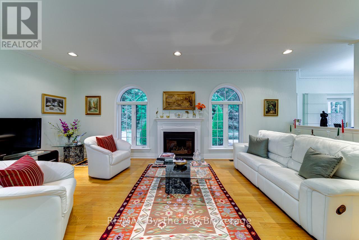
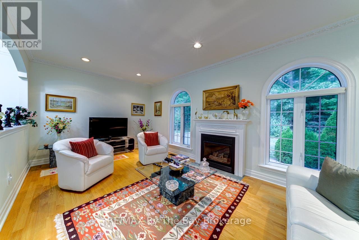
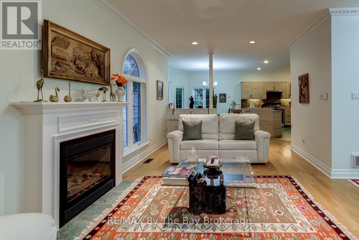
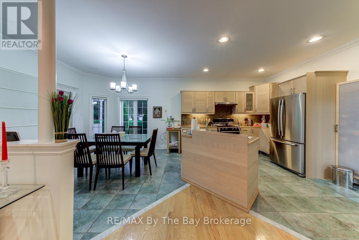
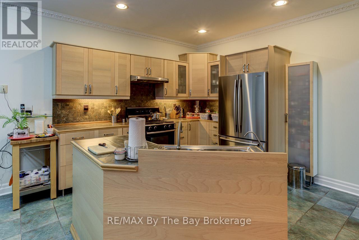
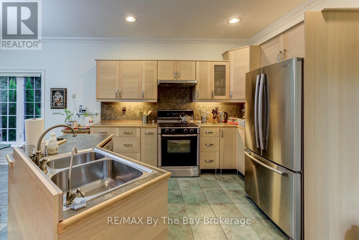
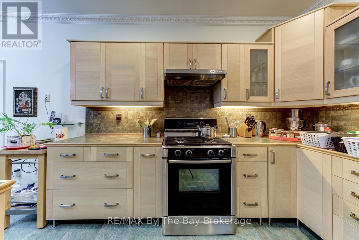
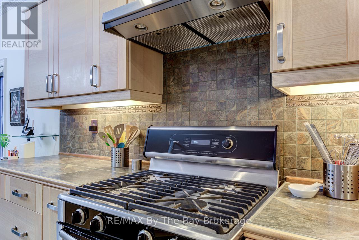
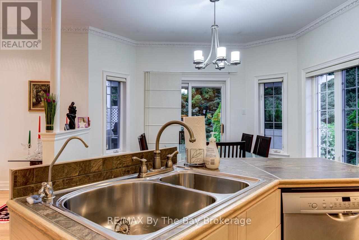
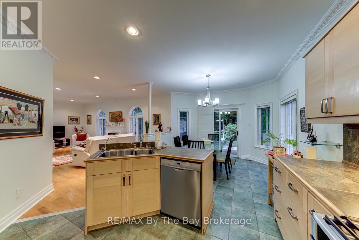
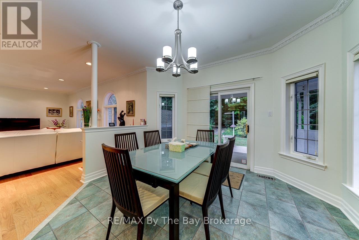
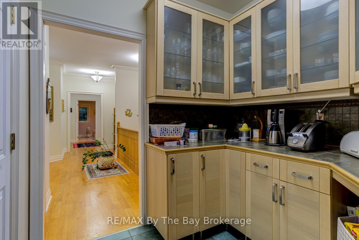
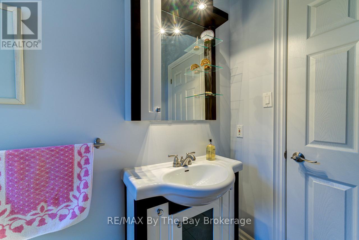
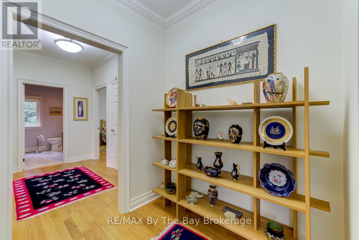
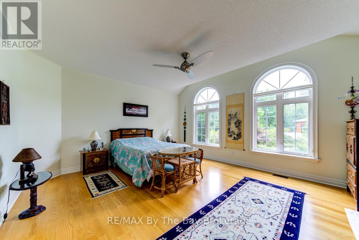
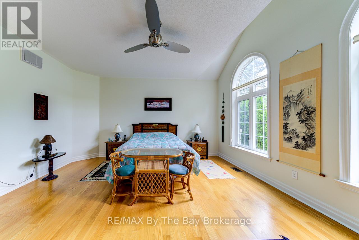
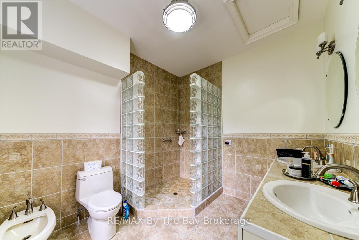
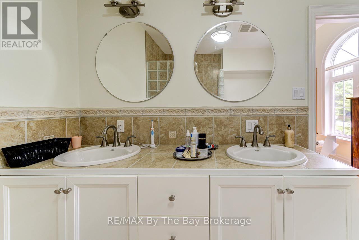
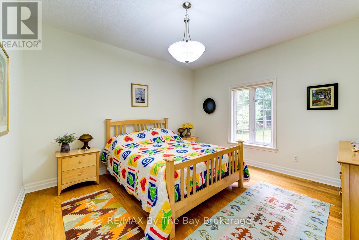
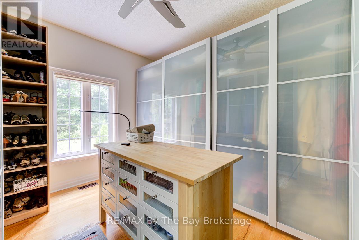
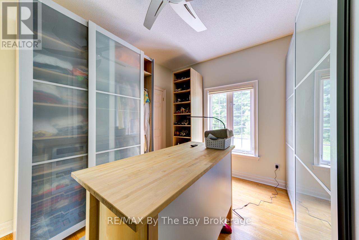
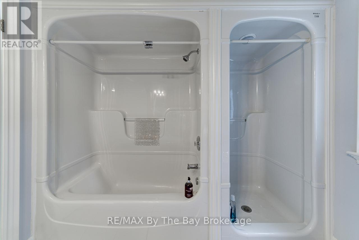
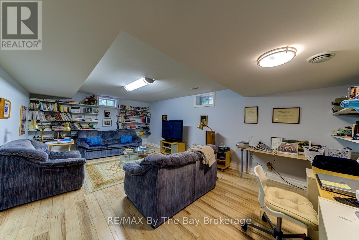
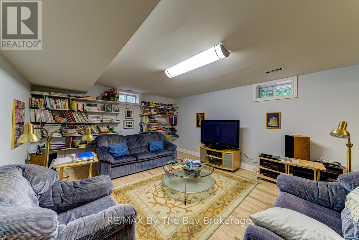
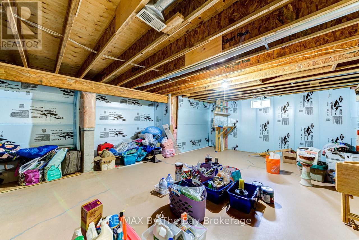
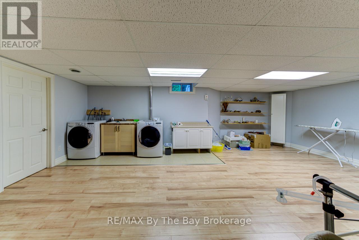
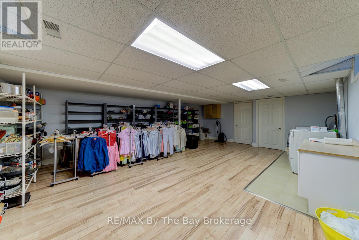
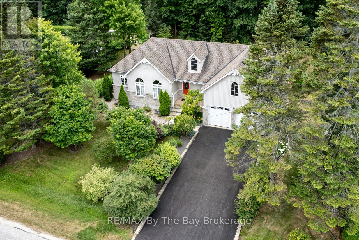
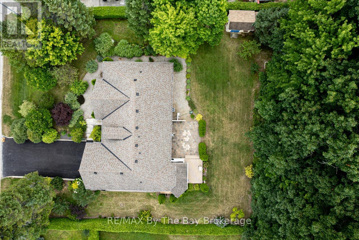
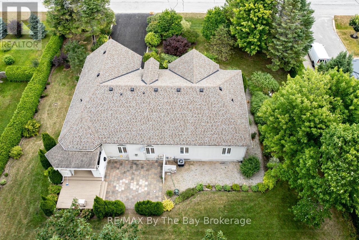
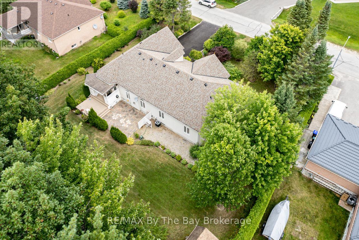
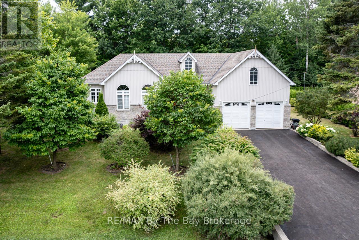
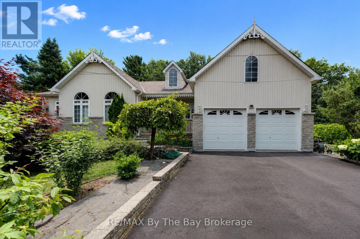
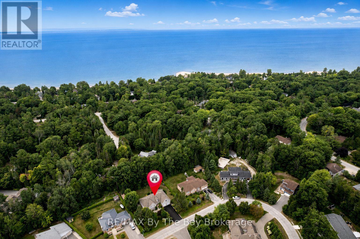
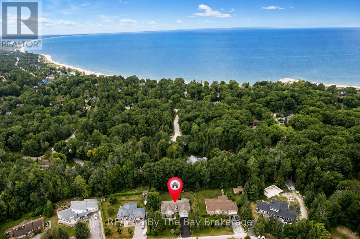
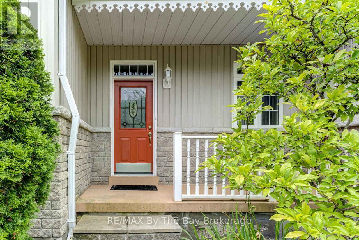
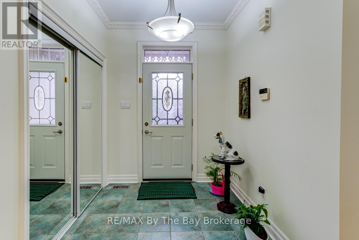
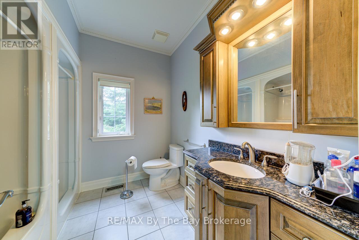
Welcome to 28 Bridlewood Crescent! This beautifully kept property is located in the east end of Wasaga Beach. Minutes to Allenwood Beach and Woodland Beach. Less than a 10 minute drive to local amenities. This spacious 3 bedroom, 2.5 bathroom traditional bungalow sits in the prestigious Sunward Estates, backing onto green space. Open concept living. Dining area walks out to covered deck. Kitchen with pantry area. Large, bright primary bedroom with 5 piece ensuite. Hardwood floors throughout living room, hallway and bedrooms. Lovely manicured lawn and gardens. Garage entry into the house. The lower level of this home is thoughtfully designed to offer versatility and additional living space. It features a partially finished basement with a recreational area, finished laundry area with ample storage space, perfect for crafting or a games room, and a large unfinished area waiting for your creative touch. Large exterior storage shed. New Sump Pump installed in 2025. Don't miss this opportunity! (id:47966)

(S13497312)

Property Summary

Property Type House
Building Type House
Square Footage
1,500 sqft
Neighbourhood Name Wasaga Beach
Time on REALTOR.ca 28 days

Building

Bathrooms

Total 3
Partial 1

Bedrooms

Above Grade 3

Interior Features

Appliances Included Washer, Refrigerator, Dishwasher, Stove, Dryer, Water Treatment, Hood Fan, Window Coverings, Garage door opener, Water Heater
Basement Type Partially finished, Full

Building Features

Features
Stone, Vinyl siding , Sump Pump
Structures
House
Foundation Type
Poured Concrete

Heating & Cooling

Cooling
Central air conditioning
Fireplace
Yes
Heating Type
Forced air, Natural gas

Exterior Features

Exterior Finish
Stone, Vinyl siding

Location

28 Bridlewood Crescent, Wasaga Beach

Neighbourhood Features

Zoning

R1

Parking

Parking Type: Attached Garage, Garage
Total Parking Spaces: 6
Parking Features: Attached Garage, Garage

Measurements

Square Footage: 1,500 sqft
Total Finished Area: 0 sqft

Rooms

Main level
Living room
22.51 Ft x 11.42 Ft
Dining room
12.24 Ft x 10.66 Ft
Kitchen
11.09 Ft x 10.66 Ft
Primary Bedroom
16.99 Ft x 15.58 Ft
Bedroom 2
12.99 Ft x 12.4 Ft
Bedroom 3
12.99 Ft x 10.66 Ft

Other Property Information

Zoning Description
R1

Similar Listings

Scroll to Top