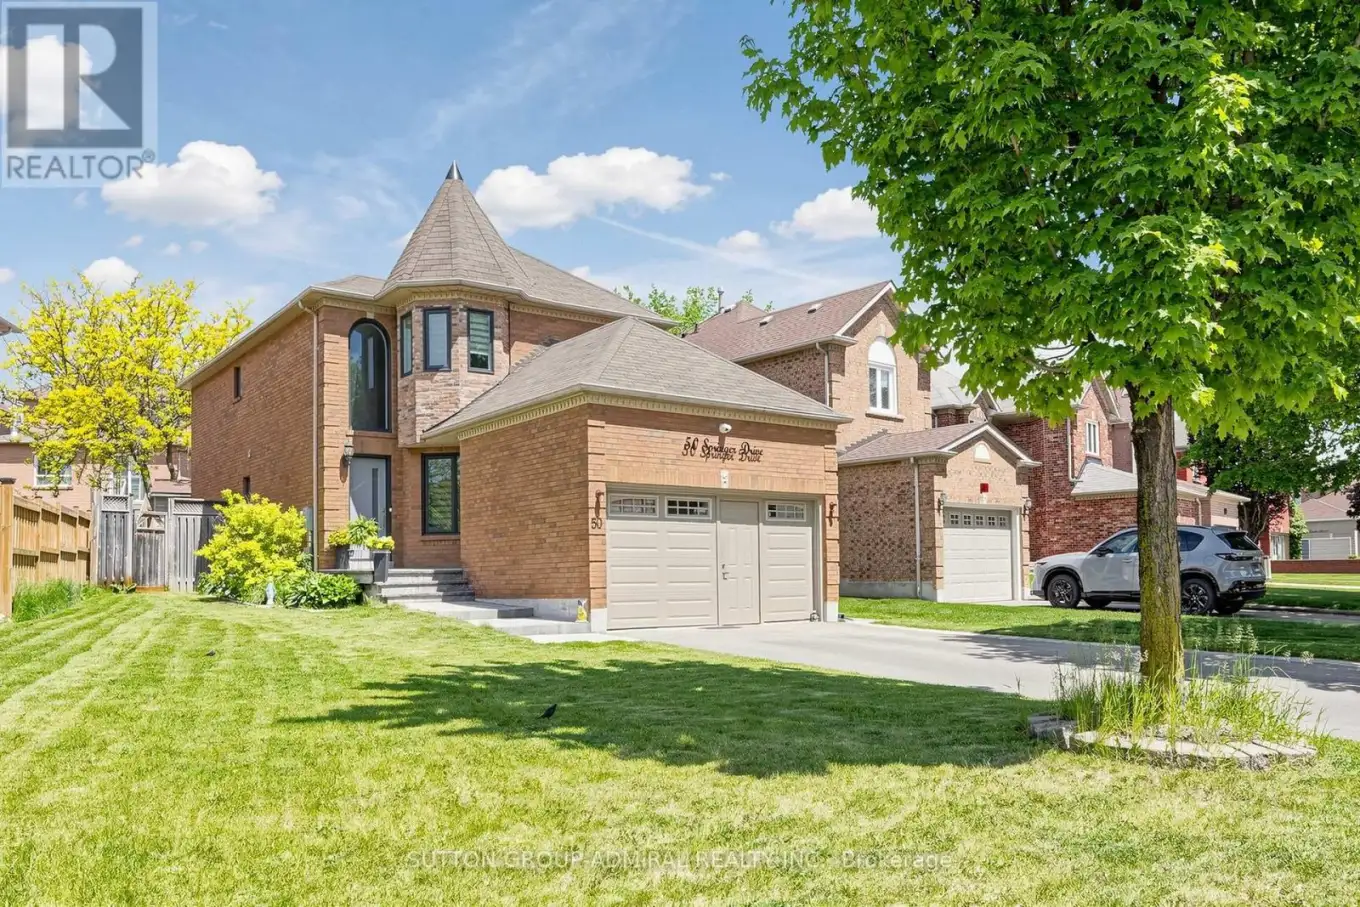


50 Springer Drive, Richmond Hill (Westbrook)

Directions
153 days ago
$1,499,000

50 Springer Drive

Richmond Hill (Westbrook), Ontario L4C0G1

MLS® Number: N13238482

Get Qualified for a Mortgage
Bed 5 Bedrooms
Bath 4 Bathrooms
Feet 2000 Square Feet

Listing Description

Your Search Ends Here. Stunning Contractor's Own Home In Desired Westbrook Community &Top Ranking Schools Area. Completely Redone With Top Quality Materials, Exceptional Craftsmanship And Utmost Attention To Every Detail. New Windows, Front Door, 3/4" Hardwood And Italian Porcelain Tiles. Modern Kitchen W/Centre Island, All New Baths W/Walk-In Showers. New Plumbing And Electrical, Smooth Ceilings, New Interior Doors, Hardware, Custom Trim, LED Pot Lights. Man Cave In The Garage W/Dedicated A/C And Heating. Custom Built 16'x10' Insulated Shed. Interlock, Asphalt, Landscaping - 2025. Too Many Upgrades To Mention. Nestled On A Quiet Street Across From Larratt Lea Park & Tennis Courts. Steps To Elgin West Community Centre & Pool, Forest Trails Of Twickenham Park. School Zone Of Top Rated St. Teresa of Lisieux Catholic H.S. And Richmond Hill High School. (id:47966)

(N13238482)

Property Summary

Property Type House
Building Type House
Square Footage
2,000 sqft
Neighbourhood Name Richmond Hill (Westbrook)
Time on REALTOR.ca 153 days

Building

Bathrooms

Total 4
Partial 1

Bedrooms

Above Grade 5
Below Grade 2

Interior Features

Appliances Included Washer, Refrigerator, Dishwasher, Stove, Dryer, Hood Fan, Blinds
Flooring Hardwood, Vinyl
Basement Type Finished, N/A

Building Features

Features
Brick , Carpet Free, In-Law Suite
Structures
House
Foundation Type
Poured Concrete

Heating & Cooling

Cooling
Central air conditioning
Heating Type
Forced air, Natural gas

Exterior Features

Exterior Finish
Brick

Location

50 Springer Drive, Richmond Hill (Westbrook)

Parking

Parking Type: Attached Garage, Garage
Total Parking Spaces: 4
Parking Features: Attached Garage, Garage

Measurements

Square Footage: 2,000 sqft
Total Finished Area: 0 sqft

Rooms

Main level
Living room
16.73 Ft x 11.48 Ft
Dining room
11.48 Ft x 10.83 Ft
Kitchen
19.52 Ft x 10.76 Ft
Family room
15.09 Ft x 10.66 Ft
Second level
Primary Bedroom
15.58 Ft x 14.93 Ft
Bedroom 2
16.4 Ft x 9.68 Ft
Bedroom 3
11.48 Ft x 9.51 Ft
Basement
Recreational, Games room
20.67 Ft x 18.37 Ft
Bedroom
12.8 Ft x 11.48 Ft
Bedroom 2
13.94 Ft x 9.19 Ft

Similar Listings

Scroll to Top

