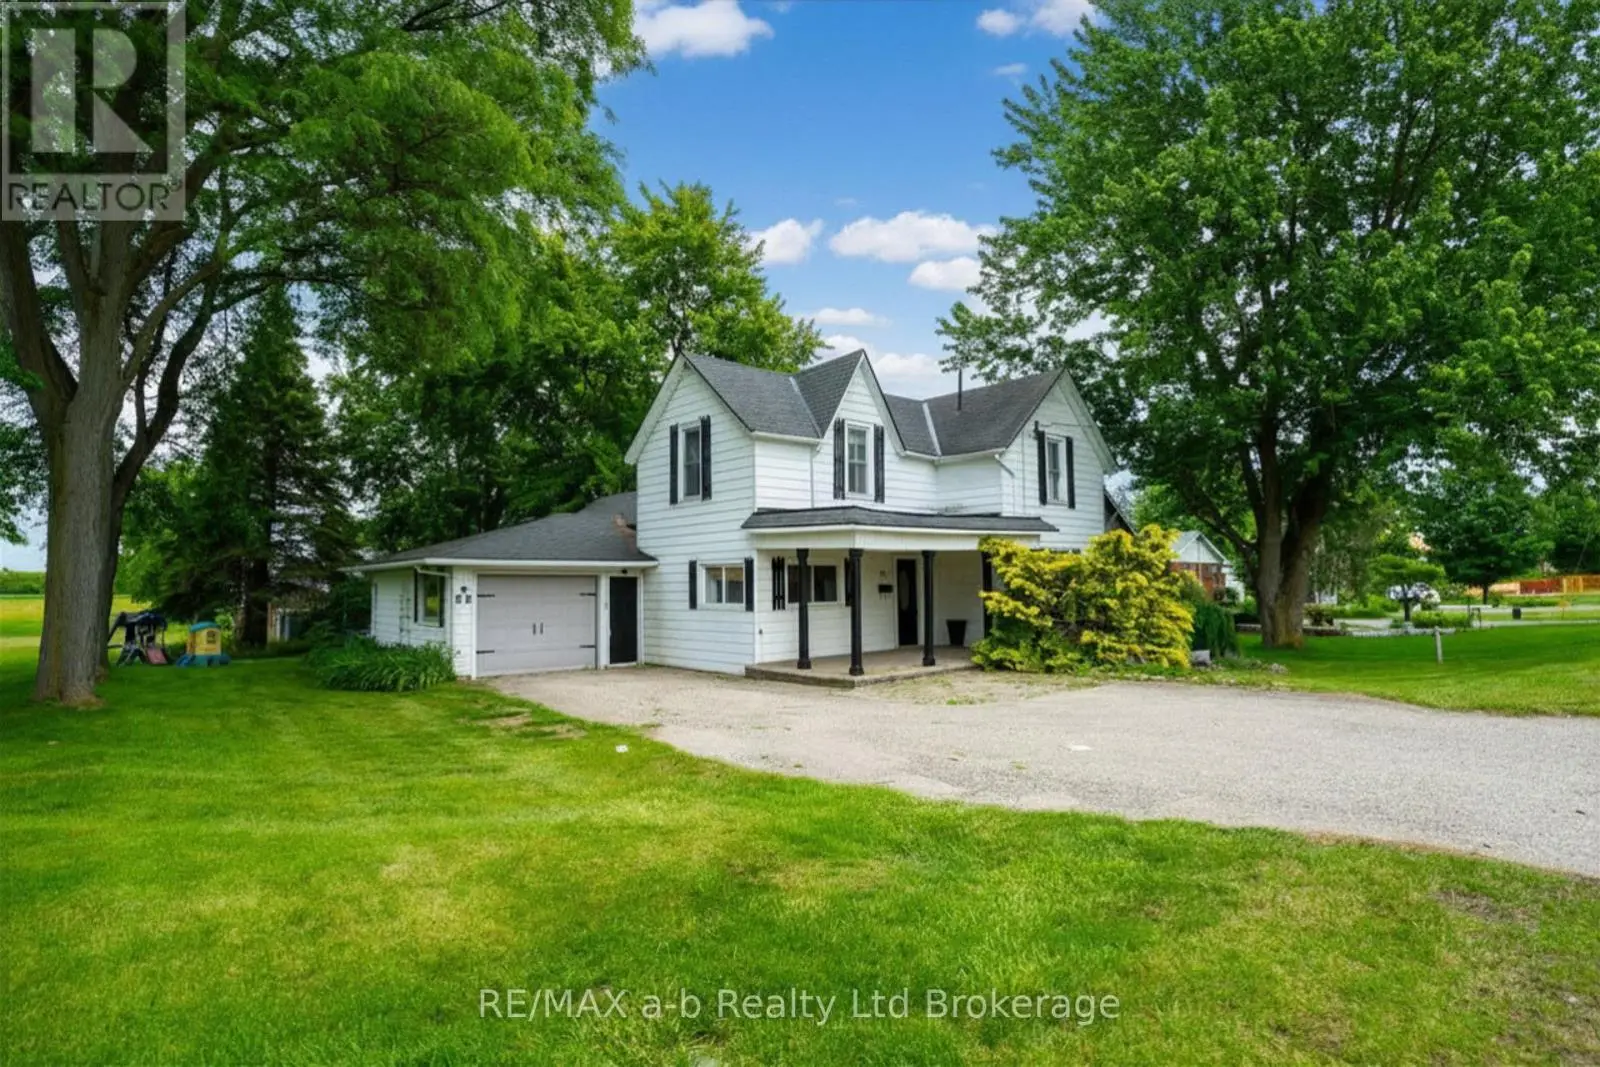
80 STOVER Street North, Norwich (Norwich Town)

Directions
113 days ago
$548,800

80 STOVER Street North

Norwich (Norwich Town), Ontario N0J1P0

MLS® Number: X13238766

Get Qualified for a Mortgage
Bed 3 Bedrooms
Bath 2 Bathrooms
Feet 1500 Square Feet

Listing Description

Character, charm, and modern comfort come together at 80 Stover Street North in the heart of Norwich. Set on a mature lot within walking distance of schools, parks, churches, and downtown amenities, this beautifully maintained century home offers the warmth and craftsmanship that simply cannot be replicated in newer construction. Inside, the home features spacious principal rooms, original character details, and a layout that blends historic charm with everyday functionality. With three bedrooms, two bathrooms, and generous living spaces, there is room for family life, entertaining, and working from home. Outside, the property offers mature trees, established landscaping, and a private backyard setting that creates a peaceful retreat in town. Whether you're enjoying a morning coffee on the porch or hosting family gatherings outdoors, this home delivers the lifestyle many buyers are searching for but rarely find.A wonderful opportunity to own a piece of Norwich history while enjoying the convenience of modern living. (id:47966)

(X13238766)

Property Summary

Property Type House
Building Type House
Square Footage
1,500 sqft
Neighbourhood Name Norwich (Norwich Town)
Time on REALTOR.ca 113 days

Building

Bathrooms

Total 2

Bedrooms

Above Grade 3

Interior Features

Appliances Included Garage door opener remote(s)
Basement Type Unfinished, Partial

Building Features

Features
Aluminum siding , Flat site, Dry, Sump Pump
Structures
House
Foundation Type
Stone

Heating & Cooling

Cooling
Central air conditioning
Fireplace
Yes
Heating Type
Forced air, Natural gas

Exterior Features

Exterior Finish
Aluminum siding

Location

80 STOVER Street North, Norwich (Norwich Town)

Neighbourhood Features

Zoning

R1

Parking

Parking Type: Attached Garage, Garage
Total Parking Spaces: 5
Parking Features: Attached Garage, Garage

Measurements

Square Footage: 1,500 sqft
Total Finished Area: 0 sqft

Rooms

Main level
Primary Bedroom
14.17 Ft x 10.4 Ft
Living room
11.75 Ft x 13.09 Ft
Foyer
5.51 Ft x 12.93 Ft
Dining room
14.01 Ft x 11.15 Ft
Kitchen
9.25 Ft x 11.15 Ft
Bathroom
9.19 Ft x 13.45 Ft
Family room
15.75 Ft x 13.45 Ft
Second level
Bedroom
8.99 Ft x 10.17 Ft
Bedroom
17.49 Ft x 13.09 Ft
Bathroom
9.19 Ft x 13.12 Ft

Other Property Information

Zoning Description
R1

Similar Listings

Scroll to Top