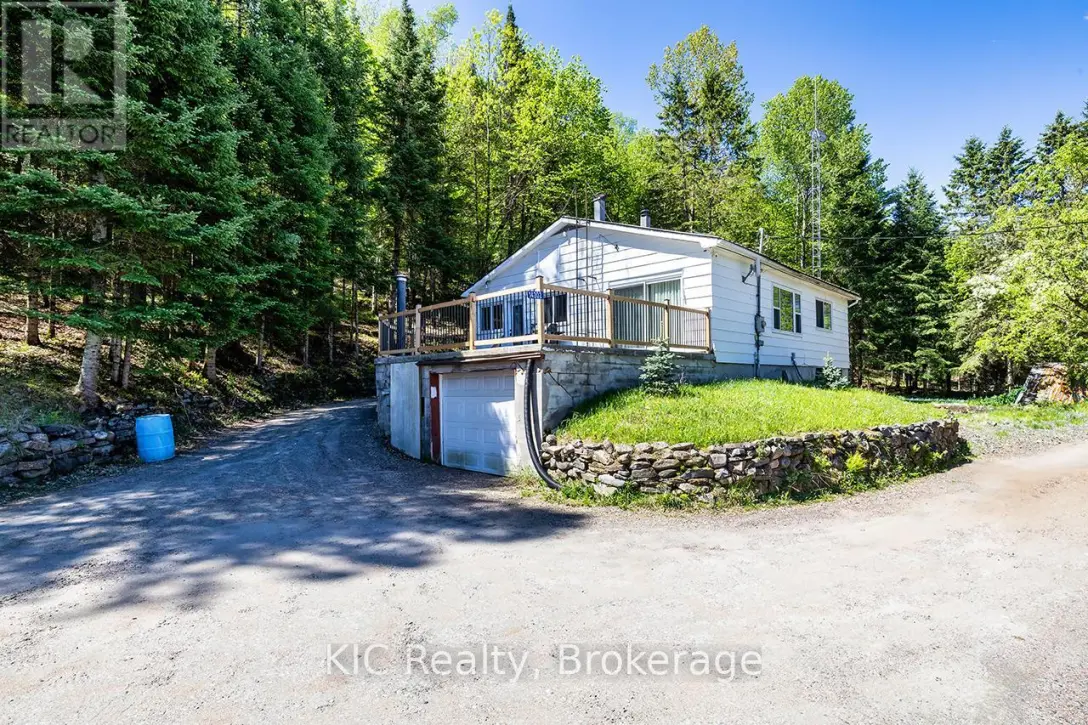
14202 Highway 118 Highway East, Dysart et al (Dysart)

Directions
121 days ago
$429,900

14202 Highway 118 Highway East

Dysart et al (Dysart), Ontario K0M1S0

MLS® Number: X13238700

Get Qualified for a Mortgage
Bed 4 Bedrooms
Bath 2 Bathrooms
Feet 1100 Square Feet

Listing Description

Cute and cozy, raised bungalow, walking distance to Haliburton Village! 3 plus 1 bedrooms with separate in-law suite located in ground level basement. Large windows throughout provide loads of natural light, large bedrooms with oversized closets! Main level has 4 pc bath and laundry, eat-in kitchen and living/dining with 8' sliding glass doors (2021) walkout to patio over garage! Ground level basement features 1 bed, 1 bath in-law suite with separate entrance! All windows and exterior doors replaced 2021. Water filtration system 2022. New septic 2025, New Oil tank 2025More storage room in basement and built-in garage has interior garage door for even more interior parking for ATV or motorcycles! Enjoy the tranquil sounds of the Drag River nearby, with nearly an acre of wooded property, enjoy hiking your own trails and the many wildlife visitors that frequent the site! Large campfire area, plenty of cleared space to enjoy. Parking areas and laneway behind house all resurfaced/gravel 2022. Comfortable year round living, or treat it as a seasonal getaway, with additional rental income from the lower suite! Offers anytime! (id:47966)

(X13238700)

Property Summary

Property Type House
Building Type House
Square Footage
1,100 sqft
Neighbourhood Name Dysart et al (Dysart)
Time on REALTOR.ca 121 days

Building

Bathrooms

Total 2

Bedrooms

Above Grade 4
Below Grade 1

Interior Features

Appliances Included Refrigerator, Stove, Water Treatment
Flooring Laminate, Carpeted
Basement Type Finished, Apartment in basement, Walk out, N/A, N/A

Building Features

Features
Hardboard , Wooded area, Irregular lot size, Rolling, In-Law Suite
Structures
House
Foundation Type
Block

Heating & Cooling

Cooling
Central air conditioning
Heating Type
Forced air, Oil

Exterior Features

Exterior Finish
Hardboard

Neighbourhood Features

Community Features

School Bus

Zoning

RU

Parking

Parking Type: Garage
Total Parking Spaces: 7
Parking Features: Garage

Measurements

Square Footage: 1,100 sqft
Total Finished Area: 0 sqft

Rooms

Main level
Living room
17.95 Ft x 10.93 Ft
Dining room
9.71 Ft x 11.65 Ft
Kitchen
9.58 Ft x 20.7 Ft
Primary Bedroom
16.11 Ft x 10.04 Ft
Bedroom 2
12.4 Ft x 12.83 Ft
Bedroom 3
9.71 Ft x 6.89 Ft
Bathroom
7.58 Ft x 12.73 Ft
Laundry room
7.58 Ft x 12.73 Ft
Basement
Bedroom 4
11.58 Ft x 10.6 Ft
Bathroom
9.19 Ft x 6.79 Ft
Living room
17.26 Ft x 14.73 Ft
Kitchen
17.26 Ft x 14.73 Ft

Other Property Information

Zoning Description
RU

Similar Listings

Scroll to Top