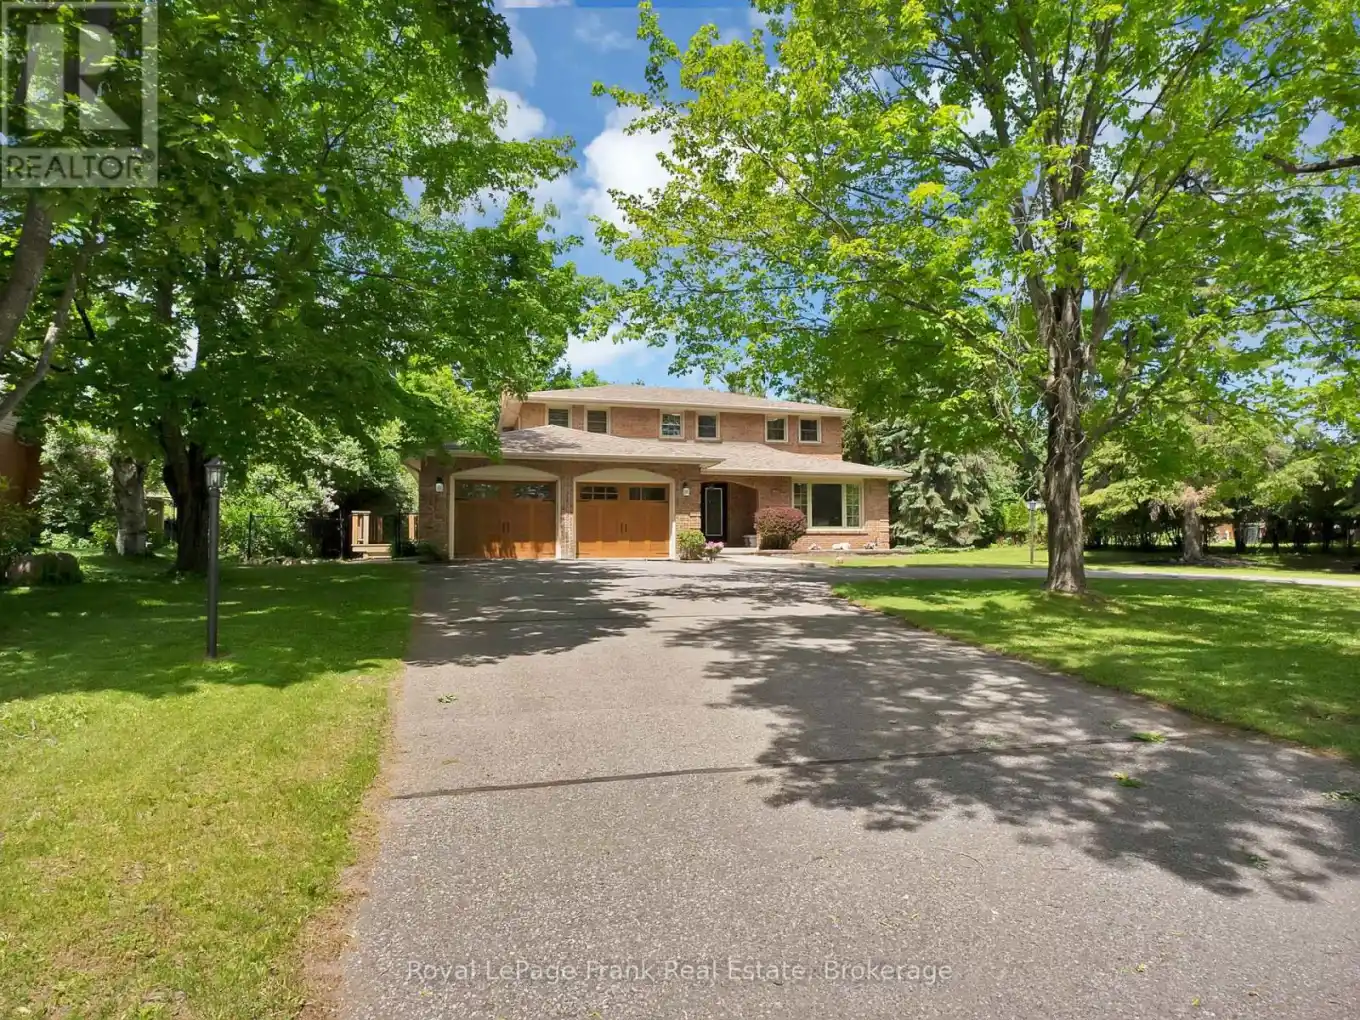
1609 Champlain Drive, Peterborough (Northcrest Ward 5)

Directions
153 days ago
$1,189,999

1609 Champlain Drive

Peterborough (Northcrest Ward 5), Ontario K9L1N5

MLS® Number: X13238770

Get Qualified for a Mortgage
Bed 5 Bedrooms
Bath 4 Bathrooms
Feet 2500 Square Feet

Listing Description

Welcome to this beautifully updated home in one of Peterborough's most sought-after neighbourhoods, perfectly situated on a rare estate-sized lot just under half an acre. Offering an exceptional blend of privacy, space, and convenience, this property is ideal for families seeking room to grow while remaining close to everything the city has to offer. The stunning backyard is a true private retreat, featuring a sparkling in-ground pool, expansive green space, and a fully fenced yard surrounded by mature landscaping. Whether you're entertaining guests, relaxing poolside, or enjoying family time outdoors, this property delivers the lifestyle you've been searching for. Inside, the home has been thoughtfully updated from top to bottom, showcasing modern finishes and a move-in-ready interior. The functional layout offers bright, inviting living spaces designed for both everyday living and entertaining. A walk-up from the basement directly into the garage provides added flexibility. The wraparound driveway offers ample parking and impressive curb appeal, while the location is second to none. Just a short walk to Trent University, nearby parks, trails, public transit, shopping, restaurants, and everyday amenities, this is a rare opportunity to own a beautifully renovated home on a premium lot in an established and highly desirable Peterborough community. A property of this calibre, offering space, privacy, and convenience in such a coveted location, rarely becomes available. (id:47966)

(X13238770)

Property Summary

Property Type House
Building Type House
Square Footage
2,500 sqft
Neighbourhood Name Peterborough (Northcrest Ward 5)
Time on REALTOR.ca 153 days

Building

Bathrooms

Total 4
Partial 1

Bedrooms

Above Grade 5
Below Grade 1

Interior Features

Appliances Included Washer, Refrigerator, Central Vacuum, Dishwasher, Stove, Dryer, Window Coverings, Garage door opener, Water Heater
Flooring Tile, Hardwood, Vinyl
Basement Type Finished, Full, Separate entrance, Walk-up, N/A, N/A, N/A

Building Features

Features
Brick ,
Structures
House
Foundation Type
Concrete

Heating & Cooling

Cooling
Central air conditioning
Heating Type
Forced air, Natural gas

Exterior Features

Exterior Finish
Brick

Location

1609 Champlain Drive, Peterborough (Northcrest Ward 5)

Parking

Parking Type: Attached Garage, Garage
Total Parking Spaces: 10
Parking Features: Attached Garage, Garage

Measurements

Square Footage: 2,500 sqft
Total Finished Area: 0 sqft

Rooms

Ground level
Kitchen
25.98 Ft x 9.32 Ft
Dining room
13.68 Ft x 12.6 Ft
Family room
13.68 Ft x 18.01 Ft
Living room
13.09 Ft x 18.5 Ft
Laundry room
8.17 Ft x 8.92 Ft
Basement
Bedroom 5
13.85 Ft x 21.75 Ft
Recreational, Games room
13.68 Ft x 40.42 Ft
Second level
Primary Bedroom
12.93 Ft x 20.34 Ft
Bedroom 2
13.48 Ft x 9.91 Ft
Bedroom 3
12.4 Ft x 14.34 Ft
Bedroom 4
12.4 Ft x 12.66 Ft

Similar Listings

Scroll to Top