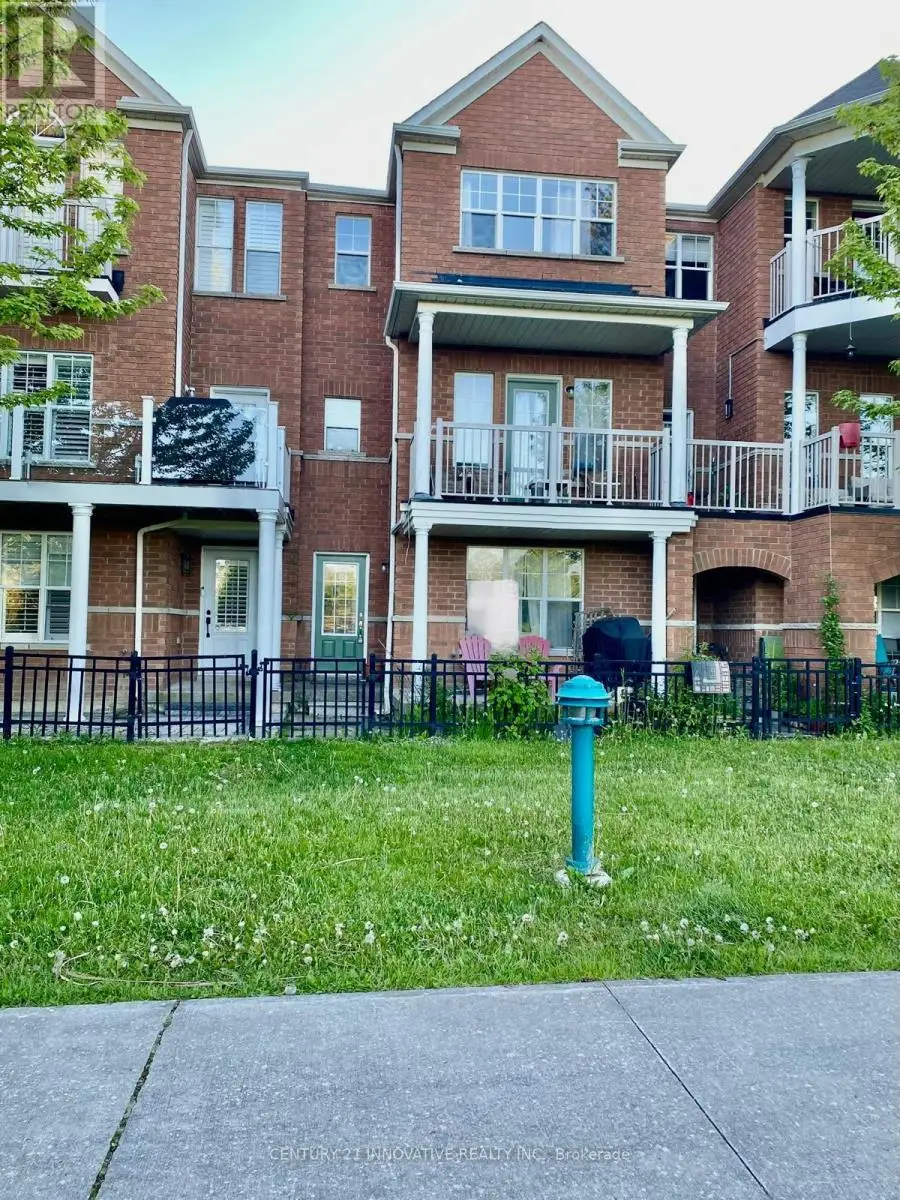
45 WHARFSIDE Lane Unit BASEMENT, Toronto (Centennial Scarborough)

Directions
124 days ago
$1,699

45 WHARFSIDE Lane Unit BASEMENT

Toronto (Centennial Scarborough), Ontario M1C5K8

MLS® Number: E13238792

Get Qualified for a Mortgage
Bed 2 Bedrooms
Bath 1 Bathrooms

Listing Description

Located in a highly sought-after waterfront community, this fully furnished 2-bedroom WALK-OUT basement offers the perfect blend of convenience, comfort, and nature. Just a 2-minute walk to the GO Train Station, waterfront park, lakefront trails, and recreational amenities. Enjoy a private entrance and your own balcony overlooking the park and lake, providing beautiful views and a peaceful setting right at your doorstep. This well-maintained home features bright, spacious living areas and an open-concept layout, ideal for comfortable living. The sun-filled walkout basement offers direct access to the park, with a convenient pathway leading directly to the GO Train Station. Experience waterfront living with scenic trails, green space, and stunning lake views all within steps of your home. Rental requirements: certified cheque for first and last month's rent, 10 post-dated cheques, mandatory content insurance, and a key deposit. Utilities are an extra 35%. The tenant is responsible for snow removal and lawn care on their side. (id:47966)

(E13238792)

Property Summary

Property Type Row / Townhouse
Building Type Row / Townhouse
Neighbourhood Name Toronto (Centennial Scarborough)
Time on REALTOR.ca 124 days

Building

Bathrooms

Total 1

Bedrooms

Above Grade 2

Interior Features

Basement Type Separate entrance, Walk out, N/A, N/A

Building Features

Features
Brick, Shingles , Carpet Free
Structures
Row / Townhouse
Foundation Type
Concrete, Brick

Heating & Cooling

Cooling
Central air conditioning
Heating Type
Forced air, Natural gas

Exterior Features

Exterior Finish
Brick, Shingles

Location

45 WHARFSIDE Lane Unit BASEMENT, Toronto (Centennial Scarborough)

Parking

Parking Type: Garage, Other
Parking Features: Garage, Other

Rooms

Basement
Living room
24.02 Ft x 10.99 Ft
Kitchen
24.02 Ft x 10.99 Ft
Bedroom
9.91 Ft x 9.48 Ft
Bedroom
16.93 Ft x 6.99 Ft
Bathroom
N/A
Laundry room
N/A

Similar Listings

Scroll to Top