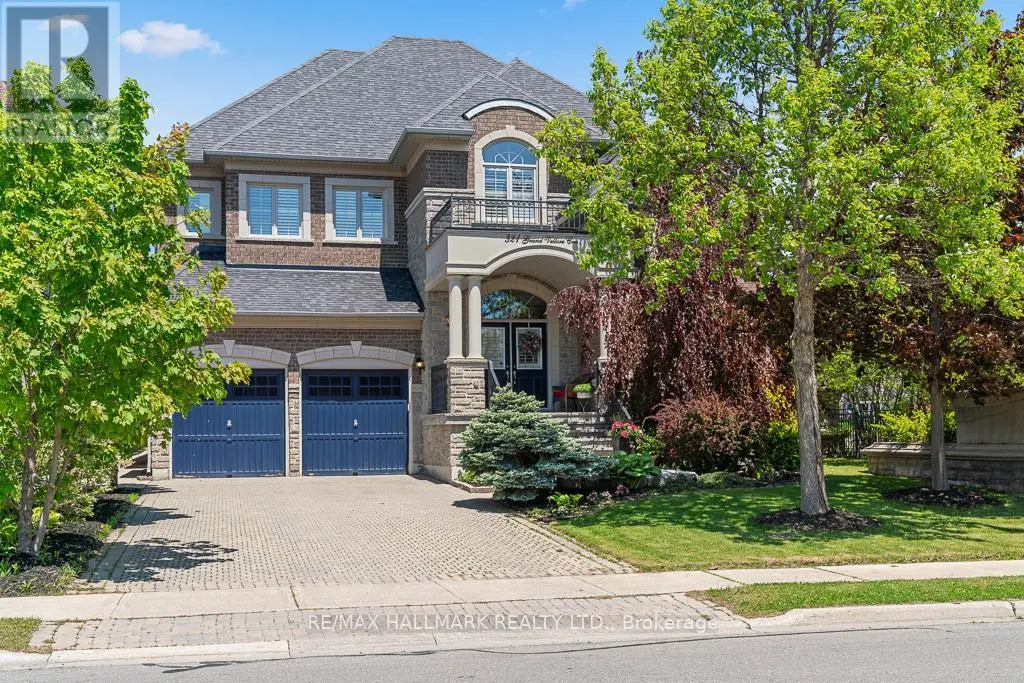


321 Grand Vellore Crescent, Vaughan (Vellore Village)

Directions
114 days ago
$2,250,000

321 Grand Vellore Crescent

Vaughan (Vellore Village), Ontario L4H0N7

MLS® Number: N13238668

Get Qualified for a Mortgage
Bed 9 Bedrooms
Bath 5 Bathrooms
Feet 3500 Square Feet

Listing Description

Custom-Crafted Executive Residence In Prestigious Grand Vellore! Situated On A Premium 60 Ft Lot With A Rare 3-Car Tandem Garage, This Exceptional Home Offers More Than 5000 Sq Ft Of Living Space. A Grand 21 Ft Foyer Welcomes You Into A Thoughtfully Designed Layout Featuring Elegant Formal Living And Dining Rooms, A Stunning 14 Ft Library, Magnificent 14 Ft Family Room, 10 Ft Ceilings On The Main Floor, And 9 Ft Ceilings On The Second Floor. The Gourmet Kitchen Features A 6 Burners Wolf Gas Cooktop, KitchenAid Double-Door Refrigerator, JennAir Oven & Microwave, Miele Dishwasher, Custom Extended Cabinetry, Rich Granite Countertops, And An Impressive Oversized Centre Island. The Luxurious Primary Retreat Boasts A Coffered Ceiling, Two Walk-In Closets With Custom Organizers, And A Spa-Inspired 6-Piece Ensuite. The Second Bedroom Features Its Own 3-Piece Ensuite While Two Additional Bedrooms Share A 5-Piece Jack And Jill Washroom. All Bedrooms Include Walk-In Closets With Organizers. The Professionally Finished Basement With 8 Ft Ceilings Offers Exceptional Flexibility With A Full Washroom, Five Additional Bedrooms, And A Kitchenette, Ideal For Extended Family Or Multi-Generational Living. Enjoy A Beautifully Landscaped Backyard With Mature Cedar Trees Offering Exceptional Privacy And Tranquility. Located Near Top-Rated Schools, Parks, Shopping, Restaurants, And Major Highways In One Of Vaughan's Most Desirable Communities. (id:47966)

(N13238668)

Property Summary

Property Type House
Building Type House
Square Footage
3,500 sqft
Neighbourhood Name Vaughan (Vellore Village)
Time on REALTOR.ca 114 days

Building

Bathrooms

Total 5
Partial 1

Bedrooms

Above Grade 9
Below Grade 5

Interior Features

Appliances Included Washer, Refrigerator, Central Vacuum, Dishwasher, Oven, Dryer, Microwave, Alarm System, Cooktop, Hood Fan, Window Coverings
Flooring Hardwood, Laminate, Marble
Basement Type Finished, Apartment in basement, Separate entrance, N/A, N/A, N/A

Building Features

Features
Brick, Stone , Carpet Free
Structures
House
Foundation Type
Concrete

Heating & Cooling

Cooling
Central air conditioning
Fireplace
Yes
Heating Type
Forced air, Natural gas

Exterior Features

Exterior Finish
Brick, Stone

Location

321 Grand Vellore Crescent, Vaughan (Vellore Village)

Parking

Parking Type: Garage
Total Parking Spaces: 7
Parking Features: Garage

Measurements

Square Footage: 3,500 sqft
Total Finished Area: 0 sqft

Rooms

Second level
Bedroom 3
13.98 Ft x 11.94 Ft
Bedroom 4
13.94 Ft x 12.11 Ft
Primary Bedroom
18.96 Ft x 13.91 Ft
Bedroom 2
14.57 Ft x 11.88 Ft
Main level
Library
12.01 Ft x 11.06 Ft
Living room
14.9 Ft x 11.75 Ft
Dining room
16.63 Ft x 12.89 Ft
Kitchen
15.03 Ft x 14.3 Ft
Eating area
13.32 Ft x 10.1 Ft
Family room
17.95 Ft x 13.94 Ft
Partial bathroom
6.66 Ft x 4.69 Ft
Basement
Kitchen
16.83 Ft x 10.63 Ft
Bedroom
12.04 Ft x 10.96 Ft
Bedroom 4
12.93 Ft x 9.61 Ft
Bedroom 5
11.88 Ft x 10.89 Ft

Similar Listings

Scroll to Top

