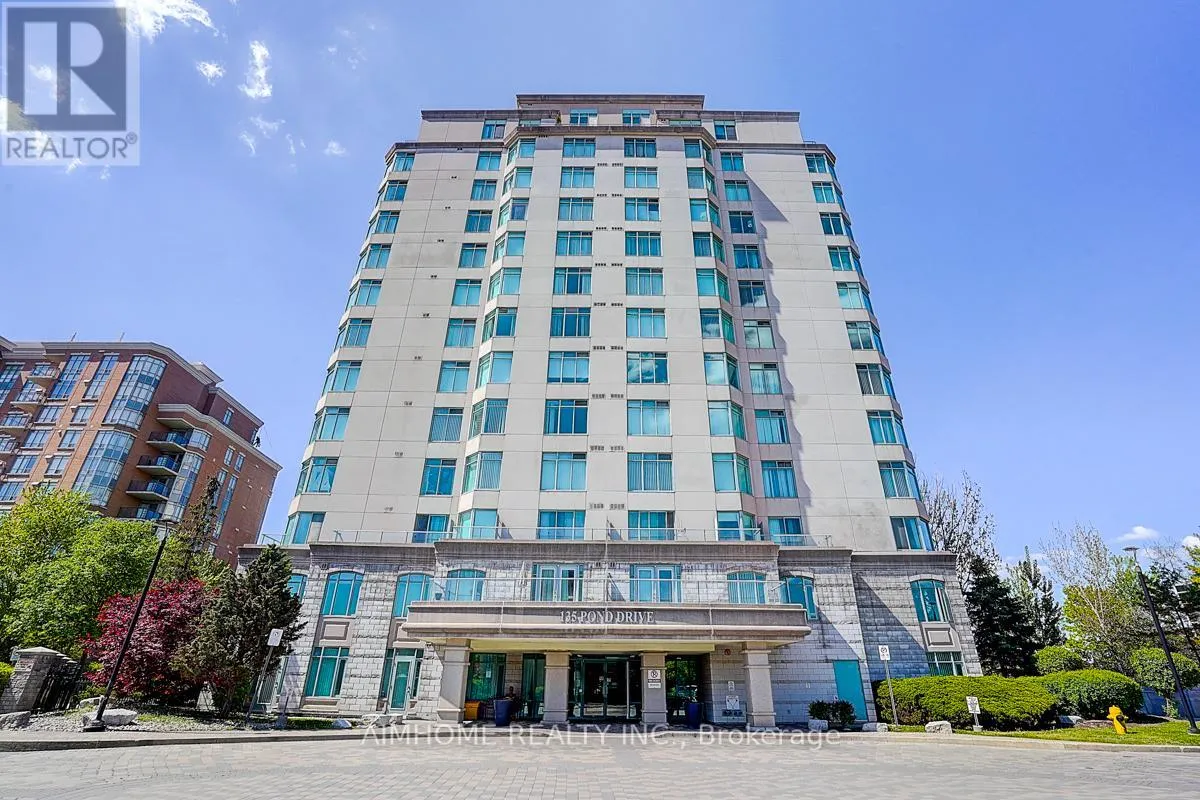


135 Pond Drive Unit 510, Markham (Commerce Valley)

Directions
28 days ago
$3,100

135 Pond Drive Unit 510

Markham (Commerce Valley), Ontario L3T7V6

MLS® Number: N13497352

Get Qualified for a Mortgage
Bed 2 Bedrooms
Bath 2 Bathrooms
Feet 900 Square Feet

Listing Description

Welcome to this stunning and spacious two-bedroom corner unit, ideally situated in the highly sought-after Commerce Valley neighbourhood with TWO(2) PARKING SPACES and TWO(2) STORAGE LOCKERS! This condo suite features a functional split-bedroom layout and offers unobstructed southwest views that allow for an abundance of natural light throughout the day. Open Concept Kitchen with Stainless Steel Appliances. The generously sized primary bedroom includes a 4pc ensuite bathroom and a walk-in closet. Well Maintained Building with Low Condo Fees.Freshly Painted (2025). Conveniently located just steps from VIVA bus stations to Finch Subway Station. Close to major banks, a variety of restaurants, parks, and easy access to Highway 404 and 407. (id:47966)

(N13497352)

Property Summary

Property Type Apartment
Building Type Apartment
Square Footage
900 sqft
Neighbourhood Name Markham (Commerce Valley)
Time on REALTOR.ca 28 days

Building

Bathrooms

Total 2

Bedrooms

Above Grade 2

Interior Features

Appliances Included Washer, Refrigerator, Dishwasher, Stove, Dryer, Microwave, Hood Fan, Window Coverings
Flooring Tile, Laminate
Basement Type None

Building Features

Features
Concrete , Carpet Free
Structures
Apartment

Heating & Cooling

Cooling
Central air conditioning
Heating Type
Forced air, Natural gas

Exterior Features

Exterior Finish
Concrete

Location

135 Pond Drive Unit 510, Markham (Commerce Valley)

Neighbourhood Features

Community Features

Pets not Allowed

Parking

Parking Type: Garage, Underground
Total Parking Spaces: 2
Parking Features: Garage, Underground

Measurements

Square Footage: 900 sqft
Total Finished Area: 0 sqft

Rooms

Main level
Living room
20.41 Ft x 20.24 Ft
Dining room
20.41 Ft x 20.24 Ft
Kitchen
10.76 Ft x 8.17 Ft
Primary Bedroom
11.68 Ft x 9.74 Ft
Bedroom 2
10.83 Ft x 8.83 Ft

Similar Listings

Scroll to Top



