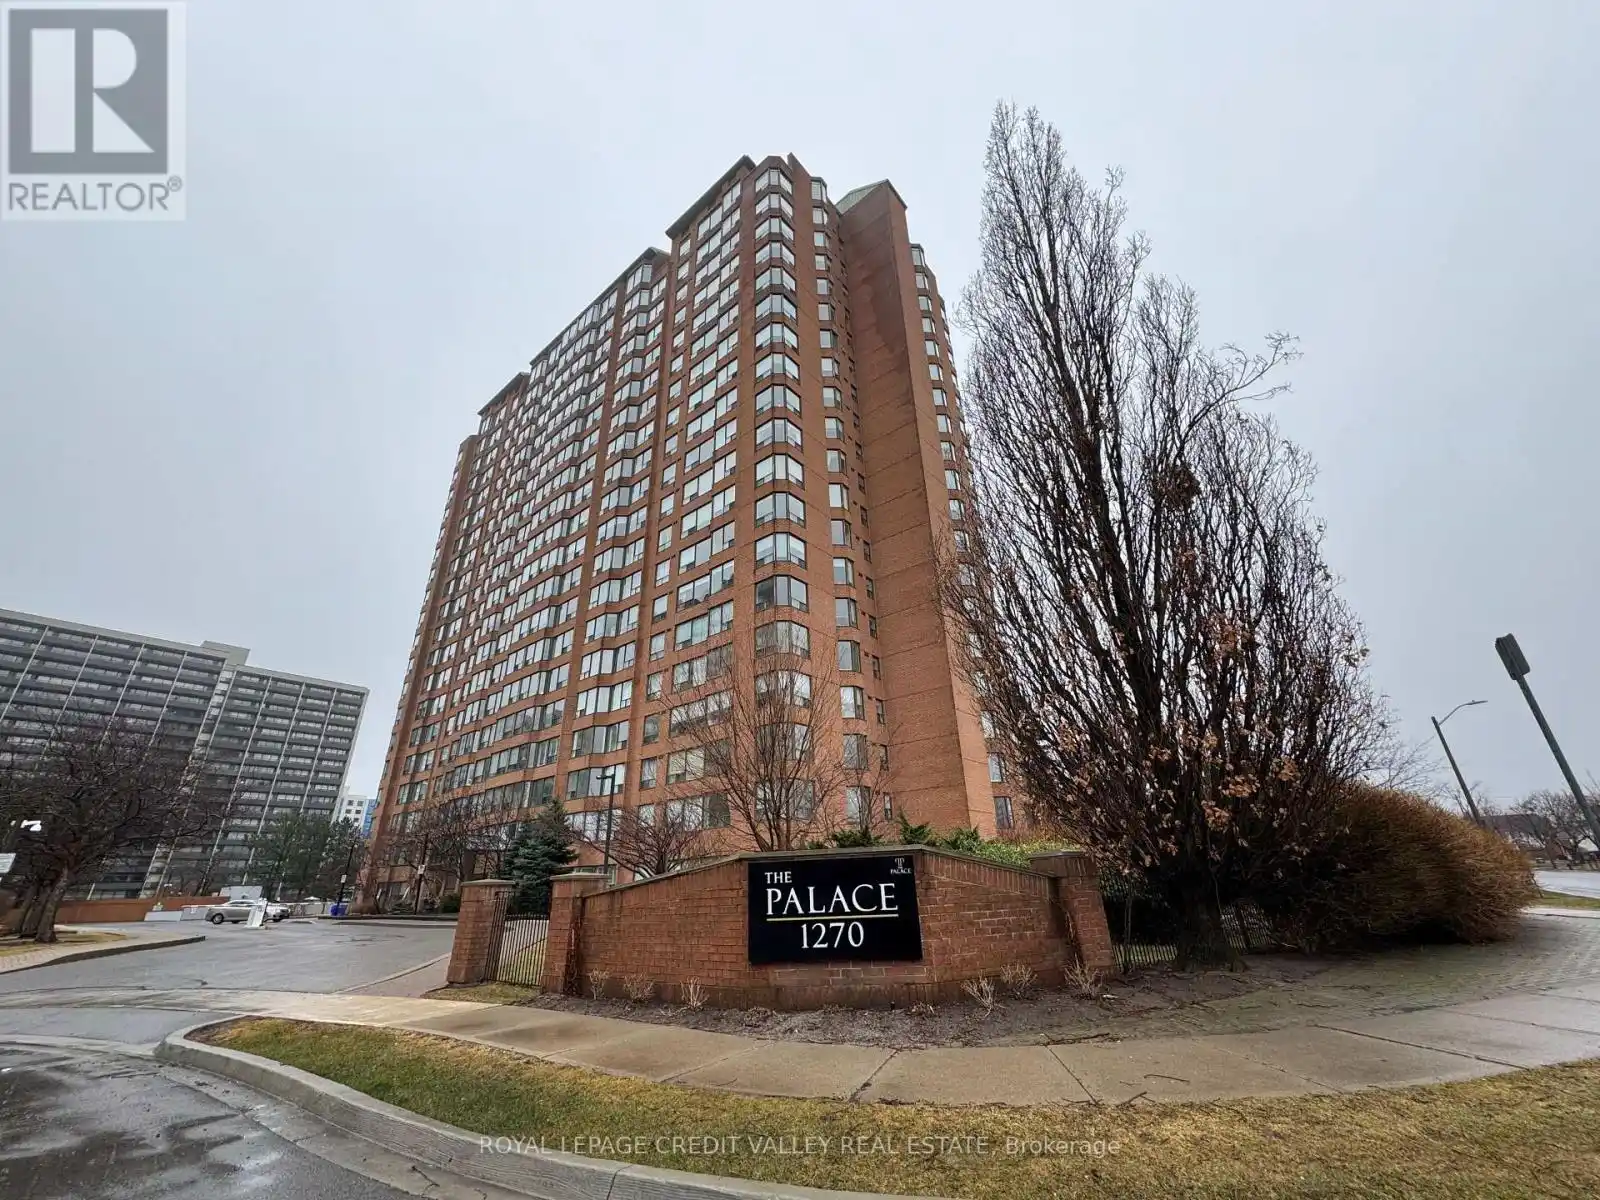
1270 Maple Crossing Boulevard Unit 704, Burlington (Brant)

Directions
28 days ago
$2,650

1270 Maple Crossing Boulevard Unit 704

Burlington (Brant), Ontario L7S2J3

MLS® Number: W13497346

Get Qualified for a Mortgage
Bed 3 Bedrooms
Bath 2 Bathrooms
Feet 900 Square Feet

Listing Description

Welcome to this spacious, bright, and sun-filled 2-bedroom + den condo in Burlington's highly sought-after waterfront community. Ideally located just steps from downtown, you'll enjoy easy access to boutique shopping, restaurants, Spencer Smith Park, the beach, and the waterfront trail, with the GO Station only a 5-minute drive away.Offering exceptional value, this all-inclusive building features 24-hour security and includes heat, hydro, and an impressive array of amenities: indoor pool, fitness centre, weight room, tennis and squash courts, party room, BBQ area, cabana and lounge spaces, guest suite, car wash, EV charging station, and more.This beautifully updated unit features a spacious open-concept layout with a large living and dining area, upgraded finishes throughout, ensuite laundry, underground parking, and a private locker. Enjoy breathtaking views of the bay and escarpment from the comfort of your home. Nestled in a quiet, well-maintained building just a 5-minute walk to the lake, this move-in-ready condo is an outstanding opportunity. (id:47966)

(W13497346)

Property Summary

Property Type Apartment
Building Type Apartment
Square Footage
900 sqft
Neighbourhood Name Burlington (Brant)
Time on REALTOR.ca 28 days

Building

Bathrooms

Total 2
Partial 1

Bedrooms

Above Grade 3
Below Grade 1

Interior Features

Flooring Tile, Laminate
Basement Type None

Building Features

Features
Brick ,
Structures
Apartment

Heating & Cooling

Cooling
Central air conditioning
Heating Type
Forced air, Natural gas

Exterior Features

Exterior Finish
Brick

Location

1270 Maple Crossing Boulevard Unit 704, Burlington (Brant)

Neighbourhood Features

Community Features

Pets not Allowed

Parking

Parking Type: Garage, Underground
Total Parking Spaces: 1
Parking Features: Garage, Underground

Measurements

Square Footage: 900 sqft
Total Finished Area: 0 sqft

Rooms

Main level
Living room
21.98 Ft x 10.83 Ft
Dining room
21.98 Ft x 10.83 Ft
Kitchen
9.48 Ft x 8.5 Ft
Primary Bedroom
16.04 Ft x 10.2 Ft
Bedroom 2
12.14 Ft x 8.5 Ft
Den
8.5 Ft x 5.87 Ft

Similar Listings

Scroll to Top