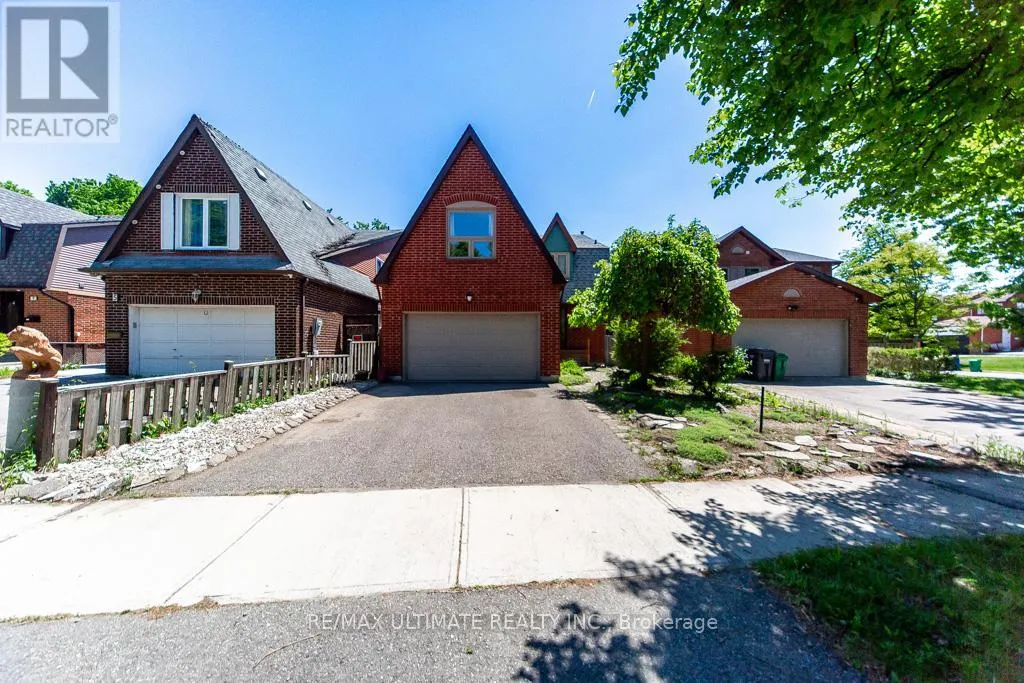
3 Aron Drive, Brampton (Fletcher’s West)

Directions
118 days ago
$899,000

3 Aron Drive

Brampton (Fletcher's West), Ontario L6Y2S3

MLS® Number: W13238758

Get Qualified for a Mortgage
Bed 6 Bedrooms
Bath 4 Bathrooms
Feet 2500 Square Feet

Listing Description

Nestled on a quiet cul-de-sac street, this well-maintained 4+2 bedroom home offers over 3,600 sq. ft. of total living space, including the finished basement. Designed for comfortable family living, the spacious main floor features generous principal rooms and a walkout to the private backyard, perfect for entertaining and everyday enjoyment.The large eat-in kitchen provides ample space for family meals, while the convenient side entrance through the laundry room adds functionality. The expansive primary suite boasts two walk-in closets, a 4-piece ensuite bathroom, and a versatile sitting area currently used as a home office.The finished basement offers excellent additional living space, including a recreation room with a sink, two bedrooms with closets, and a workshop complete with its own sink-ideal for hobbies, projects, or extended family needs.Additional features include a roof replaced in 2019 and a rough-in for central vacuum.Ideally located close to shopping, restaurants, schools, parks, public transit, and a wide range of amenities, this exceptional home is perfect for growing or multi-generational families. Don't miss the opportunity to make it your next home. (id:47966)

(W13238758)

Property Summary

Property Type House
Building Type House
Square Footage
2,500 sqft
Neighbourhood Name Brampton (Fletcher's West)
Time on REALTOR.ca 118 days

Building

Bathrooms

Total 4
Partial 2

Bedrooms

Above Grade 6
Below Grade 2

Interior Features

Appliances Included Washer, Refrigerator, Dishwasher, Stove, Oven, Dryer, Oven - Built-In, Window Coverings
Flooring Concrete, Hardwood, Carpeted, Ceramic
Basement Type Finished, N/A

Building Features

Features
Brick, Aluminum siding , Ravine
Structures
House
Foundation Type
Unknown

Heating & Cooling

Cooling
Central air conditioning
Fireplace
Yes
Heating Type
Forced air, Natural gas

Exterior Features

Exterior Finish
Brick, Aluminum siding

Location

3 Aron Drive, Brampton (Fletcher's West)

Parking

Parking Type: Garage
Total Parking Spaces: 4
Parking Features: Garage

Measurements

Square Footage: 2,500 sqft
Total Finished Area: 0 sqft

Rooms

Main level
Living room
16.08 Ft x 12.14 Ft
Dining room
12.14 Ft x 11.48 Ft
Family room
15.42 Ft x 10.83 Ft
Kitchen
14.76 Ft x 12.14 Ft
Basement
Bedroom
11.81 Ft x 10.17 Ft
Workshop
11.81 Ft x 6.1 Ft
Recreational, Games room
20.11 Ft x 20.18 Ft
Bedroom 5
10.89 Ft x 9.84 Ft
Second level
Primary Bedroom
21.33 Ft x 12.8 Ft
Bedroom 2
11.48 Ft x 10.66 Ft
Bedroom 3
15.09 Ft x 11.15 Ft
Bedroom 4
14.11 Ft x 11.15 Ft

Land

Lot Features

Fencing: Fenced yard

Similar Listings

Scroll to Top