25 Riverside Drive, Kingston (Kingston East (Incl CFB Kingston))

Directions
121 days ago
$1,299,900

25 Riverside Drive

Kingston (Kingston East (Incl CFB Kingston)), Ontario K7L4V1

MLS® Number: X13238918

Get Qualified for a Mortgage
Bed 4 Bedrooms
Bath 4 Bathrooms
Feet 3000 Square Feet

Listing Description

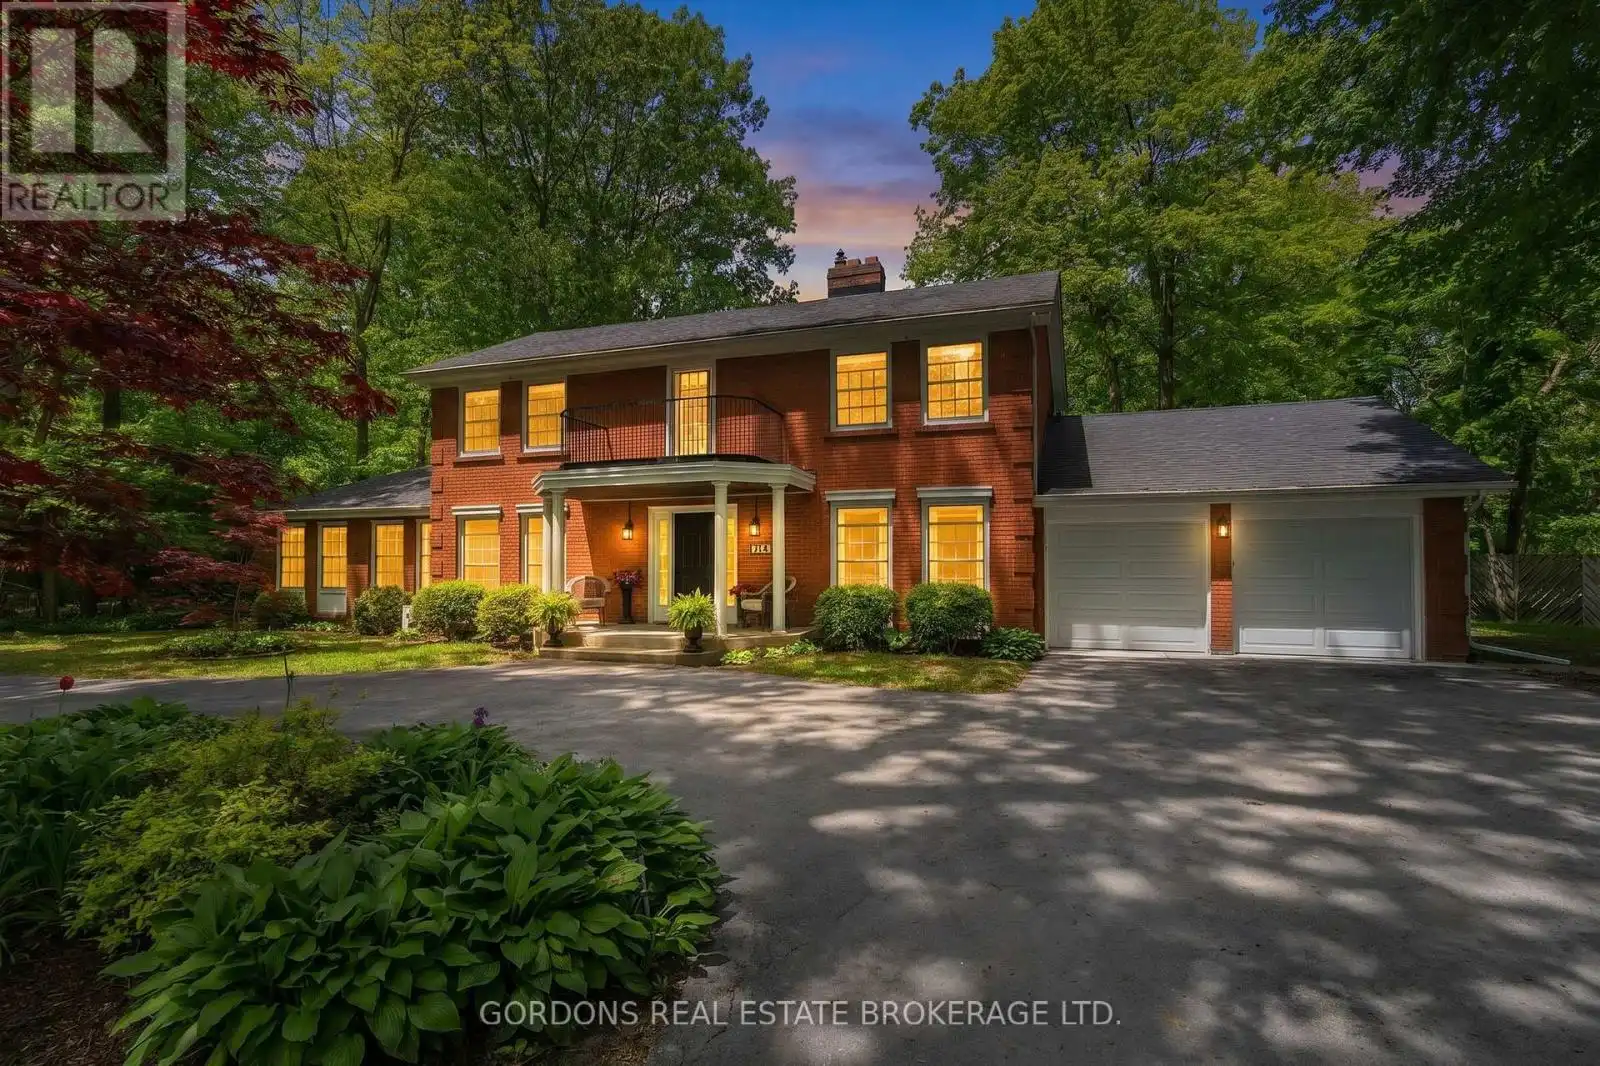
Nestled in Kingston's prestigious Milton subdivision, just steps from the Milton Lookout and waterfront trails, this beautifully renovated 3,150 sq.ft. solid brick 2-storey home offers exceptional family living on a private executive lot. A classic centre hall plan welcomes you into bright, elegant spaces featuring skylights, 10'half-vaulted ceilings, oak hardwood flooring and staircase, travertine tile, granite counters, and a rich walnut island with matching open shelves. The custom kitchen is designed for both daily living and entertaining, with extensive drawer storage, a 36" full-depth refrigerator, 36" professional gas range with custom vented hood, granite countertops, tile backsplash, walnut shelving, Kraus prep sink, and a stunning bespoke walnut slab island. A separate scullery provides additional cabinetry, granite workspace, dishwasher, Blanco sink, and tile backsplash. Generous principal rooms include two gas fireplaces with custom iron grilles for open-flame ambiance, custom built-ins, and a formal dining room. Flexible main-floor spaces can accommodate a home office, studio, guest suite, or additional bedroom, with a full 4-pc bath. The attached 2-car garage features newly poured concrete floors and convenient access to the mudroom/laundry area and 2-pc powder room. Patio doors open to a 310 sq.ft. sunroom, large composite deck, and landscaped perennial gardens with irrigation. Upstairs, the primary suite offers two walk-in closets, a 5-pc ensuite, and a sitting room with a Juliet balcony for your morning coffee with water views. Two additional bedrooms with custom closet systems share a 5-pc bath. The finished lower level includes a recreation room, office/craft areas, and ample storage with luxury vinyl plank flooring. A new five-zone boiler system in the unfinished portion provides efficient comfort throughout. (id:47966)

(X13238918)

Property Summary

Property Type House
Building Type House
Square Footage
3,000 sqft
Neighbourhood Name Kingston (Kingston East (Incl CFB Kingston))
Time on REALTOR.ca 121 days

Building

Bathrooms

Total 4
Partial 1

Bedrooms

Above Grade 4

Interior Features

Appliances Included Washer, Refrigerator, Dishwasher, Range, Dryer, Hood Fan, Window Coverings, Garage door opener remote(s), Water Heater - Tankless, Water Heater
Basement Type Partially finished, Full

Building Features

Features
Brick , Lighting, Level, Carpet Free, Gazebo, Guest Suite, Sump Pump
Waterfront Features
Waterfront
Structures
House
Foundation Type
Block

Heating & Cooling

Cooling
Wall unit
Fireplace
Yes
Heating Type
Radiant heat, Natural gas

Exterior Features

Exterior Finish
Brick

Location

25 Riverside Drive, Kingston (Kingston East (Incl CFB Kingston))

Neighbourhood Features

Community Features

School Bus

Parking

Parking Type: Attached Garage, Garage, RV
Total Parking Spaces: 14
Parking Features: Attached Garage, Garage, RV

Measurements

Square Footage: 3,000 sqft
Total Finished Area: 0 sqft

Rooms

Main level
Foyer
11.52 Ft x 14.67 Ft
Bedroom 4
10.04 Ft x 16.31 Ft
Mud room
3.25 Ft x 4.36 Ft
Living room
19.98 Ft x 11.98 Ft
Den
14.4 Ft x 14.67 Ft
Family room
18.27 Ft x 16.8 Ft
Bathroom
6.53 Ft x 5.22 Ft
Laundry room
18.8 Ft x 6.3 Ft
Other
3.05 Ft x 3.81 Ft
Other
3.05 Ft x 3.54 Ft
Dining room
11.61 Ft x 13.29 Ft
Kitchen
20.08 Ft x 11.22 Ft
Eating area
13.32 Ft x 5.97 Ft
Other
9.61 Ft x 7.38 Ft
Other
10.96 Ft x 5.91 Ft
Bathroom
4.99 Ft x 9.06 Ft
Sunroom
18.47 Ft x 16.83 Ft
Second level
Sitting room
12.04 Ft x 8.3 Ft
Primary Bedroom
11.68 Ft x 18.67 Ft
Bathroom
9.78 Ft x 5.74 Ft
Bathroom
9.74 Ft x 5.74 Ft
Bedroom 2
13.91 Ft x 11.78 Ft
Bedroom 3
12.89 Ft x 10.24 Ft
Basement
Den
17.19 Ft x 8.43 Ft
Office
11.19 Ft x 15.45 Ft
Recreational, Games room
25.89 Ft x 15.29 Ft
Utility room
15.29 Ft x 9.28 Ft

Other Property Information

Waterfront Features
Waterfront

Similar Listings

Scroll to Top