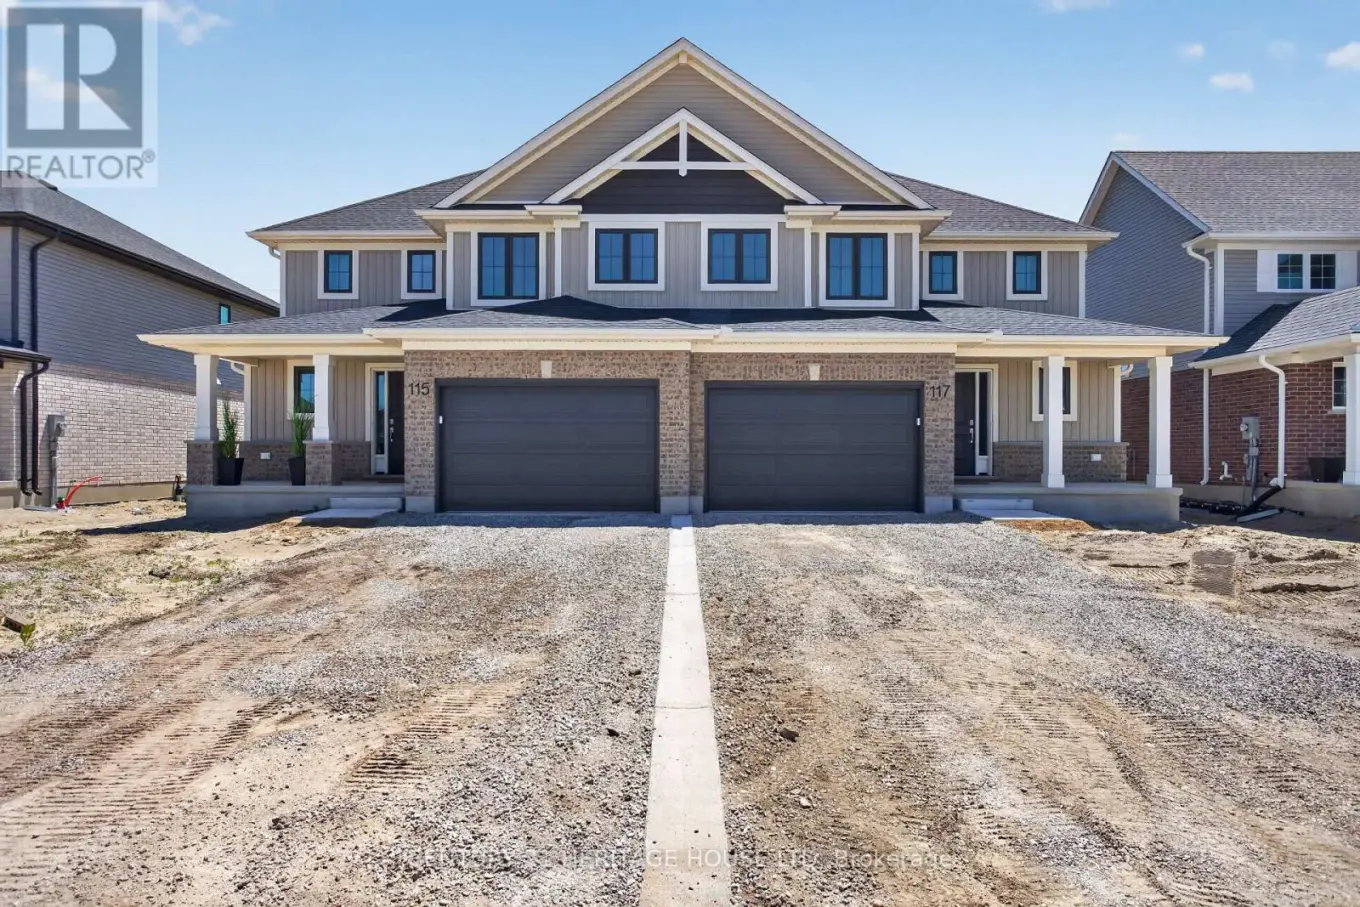
115 Styles Drive, St. Thomas

Directions
111 days ago
$591,086

115 Styles Drive

St. Thomas, Ontario N5R0N8

MLS® Number: X13238866

Get Qualified for a Mortgage
Bed 3 Bedrooms
Bath 3 Bathrooms
Feet 1500 Square Feet

Listing Description

Welcome to 115 Styles Drive, a stylish and energy-efficient semi-detached home located in the sought-after Miller's Pond community. Offering 1,520 sq. ft. of thoughtfully designed living space, this two-storey Elmwood model sits on a large lot and includes a 1.5-car garage. Step inside to a bright front foyer that leads into an open-concept main floor, perfect for both everyday living and entertaining. The kitchen features granite countertops, a tiled backsplash, and plenty of workspace, while the dining and great room create a warm and functional gathering space. Luxury vinyl plank flooring runs throughout the main level, and a convenient powder room completes the space. Upstairs, you'll find three spacious bedrooms, a 4-piece main bath, and a well-appointed primary suite with a walk-in closet and private 3-piece ensuite. Ideally situated near walking trails, schools, the Fanshawe College St. Thomas campus, and the sports complex, this home combines comfort, convenience, and modern efficiency. Energy Star Certified and Net Zero Ready for added peace of mind. (id:47966)

(X13238866)

Property Summary

Property Type House
Building Type House
Square Footage
1,500 sqft
Neighbourhood Name St. Thomas
Time on REALTOR.ca 111 days

Building

Bathrooms

Total 3
Partial 1

Bedrooms

Above Grade 3

Interior Features

Appliances Included Water meter, Hood Fan, Garage door opener, Garage door opener remote(s)
Basement Type Unfinished, N/A

Building Features

Features
Vinyl siding, Brick Veneer , Flat site, Sump Pump
Structures
House
Foundation Type
Poured Concrete

Heating & Cooling

Cooling
Central air conditioning
Heating Type
Heat Pump, Forced air, Natural gas

Exterior Features

Exterior Finish
Vinyl siding, Brick Veneer

Location

115 Styles Drive, St. Thomas

Neighbourhood Features

Community Features

Community Centre

Zoning

R3A-26

Parking

Parking Type: Attached Garage, Garage
Total Parking Spaces: 3
Parking Features: Attached Garage, Garage

Measurements

Square Footage: 1,500 sqft
Total Finished Area: 0 sqft

Rooms

Main level
Kitchen
11.8 Ft x 10.1 Ft
Great room
14.11 Ft x 14.2 Ft
Dining room
11.8 Ft x 9.7 Ft
Second level
Primary Bedroom
14 Ft x 11.5 Ft
Bedroom 2
11.6 Ft x 11.11 Ft
Bedroom 3
10.5 Ft x 10 Ft

Other Property Information

Zoning Description
R3A-26

Similar Listings

Scroll to Top