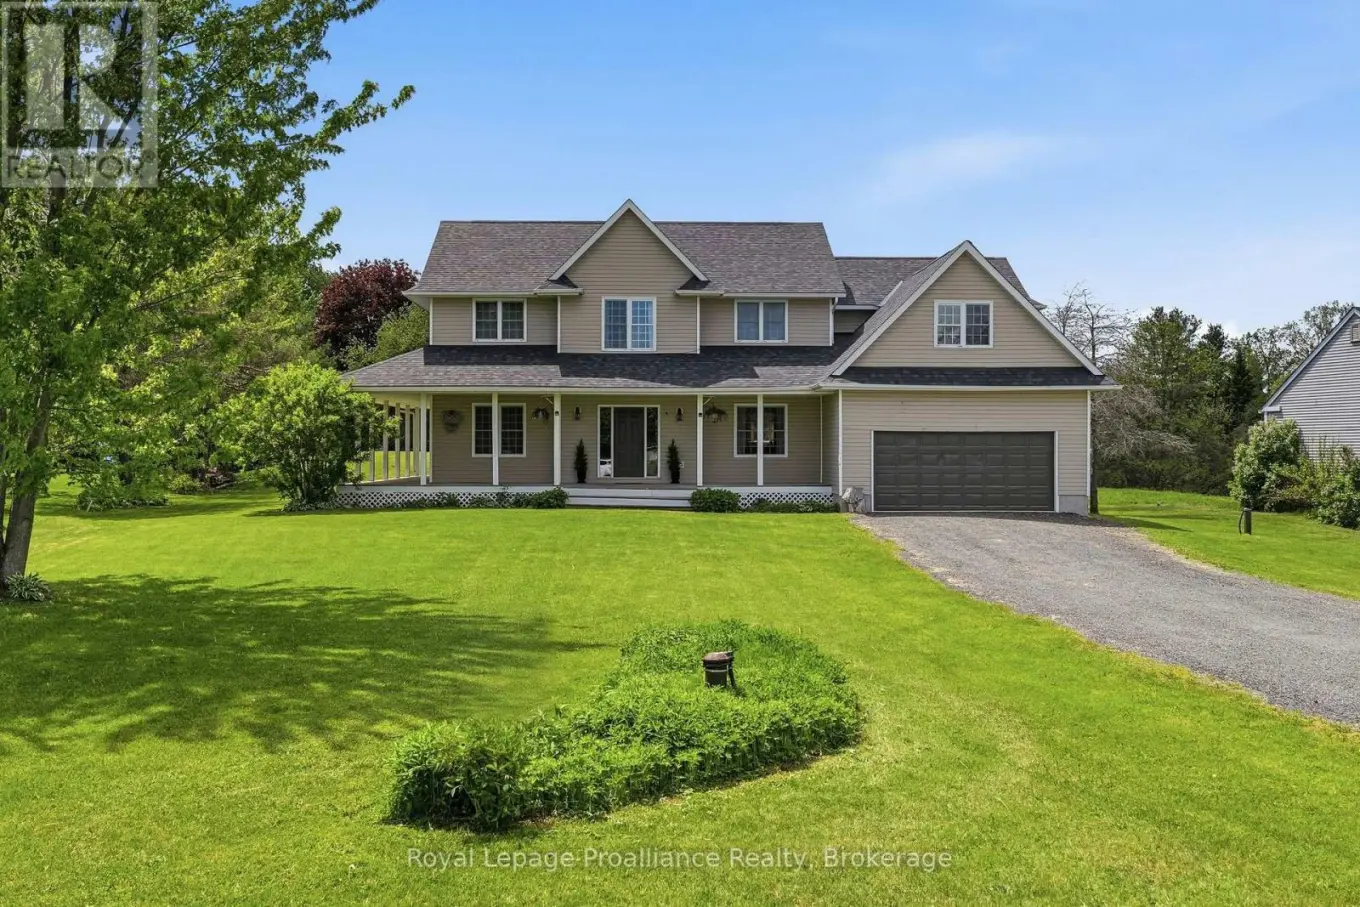


3937 Larose Crescent, Port Hope (Garden Hill)

Directions
152 days ago
$949,900

3937 Larose Crescent

Port Hope (Garden Hill), Ontario L0A1B0

MLS® Number: X13238812

Get Qualified for a Mortgage
Bed 5 Bedrooms
Bath 3 Bathrooms
Feet 2500 Square Feet

Listing Description

Welcome to 3937 Larose Crescent in the sought-after Garden Hill community, where location, layout, and lot come together on nearly an acre of peaceful rural living. This spacious two storey home features a charming wraparound porch and attached double garage. The bright main floor centers around a large country kitchen with walkout to the back deck, flowing into the sun-filled living room. On this level, you'll also find a formal dining room, pantry, powder room, and a convenient laundry/mudroom with access to both the garage and backyard. A versatile bonus room completes this level and is perfect for a guest bedroom or executive home office. Upstairs offers generous space, including a primary bedroom with 4-piece ensuite, two additional large bedrooms, a second full bath with double vanity, and a massive vaulted bonus room ideal as an additional living area, playroom, or extra bedroom. An unfinished basement with high ceilings provides endless potential to create even more living space. (id:47966)

(X13238812)

Property Summary

Property Type House
Building Type House
Square Footage
2,500 sqft
Neighbourhood Name Port Hope (Garden Hill)
Time on REALTOR.ca 152 days

Building

Bathrooms

Total 3
Partial 1

Bedrooms

Above Grade 5
Below Grade 1

Interior Features

Appliances Included Washer, Refrigerator, Water softener, Dishwasher, Stove, Dryer, Microwave, Window Coverings, Garage door opener, Water Heater
Basement Type Unfinished, N/A

Building Features

Features
Vinyl siding , Irregular lot size
Structures
House
Foundation Type
Poured Concrete

Heating & Cooling

Cooling
Central air conditioning
Fireplace
Yes
Heating Type
Forced air, Propane, Wood

Exterior Features

Exterior Finish
Vinyl siding

Location

3937 Larose Crescent, Port Hope (Garden Hill)

Parking

Parking Type: Attached Garage, Garage
Total Parking Spaces: 9
Parking Features: Attached Garage, Garage

Measurements

Square Footage: 2,500 sqft
Total Finished Area: 0 sqft

Rooms

Main level
Foyer
15.72 Ft x 11.84 Ft
Dining room
13.65 Ft x 12.07 Ft
Kitchen
14.6 Ft x 14.86 Ft
Laundry room
12.3 Ft x 8.5 Ft
Living room
12.8 Ft x 24.61 Ft
Bedroom
13.65 Ft x 12.11 Ft
Second level
Bedroom
16.5 Ft x 19.78 Ft
Foyer
15.72 Ft x 15.29 Ft
Primary Bedroom
15.45 Ft x 12.07 Ft
Bedroom
12.3 Ft x 11.94 Ft
Bedroom
12.3 Ft x 10.6 Ft
Basement
Utility room
12.3 Ft x 54.13 Ft
Other
15.88 Ft x 36.75 Ft

Similar Listings

Scroll to Top

