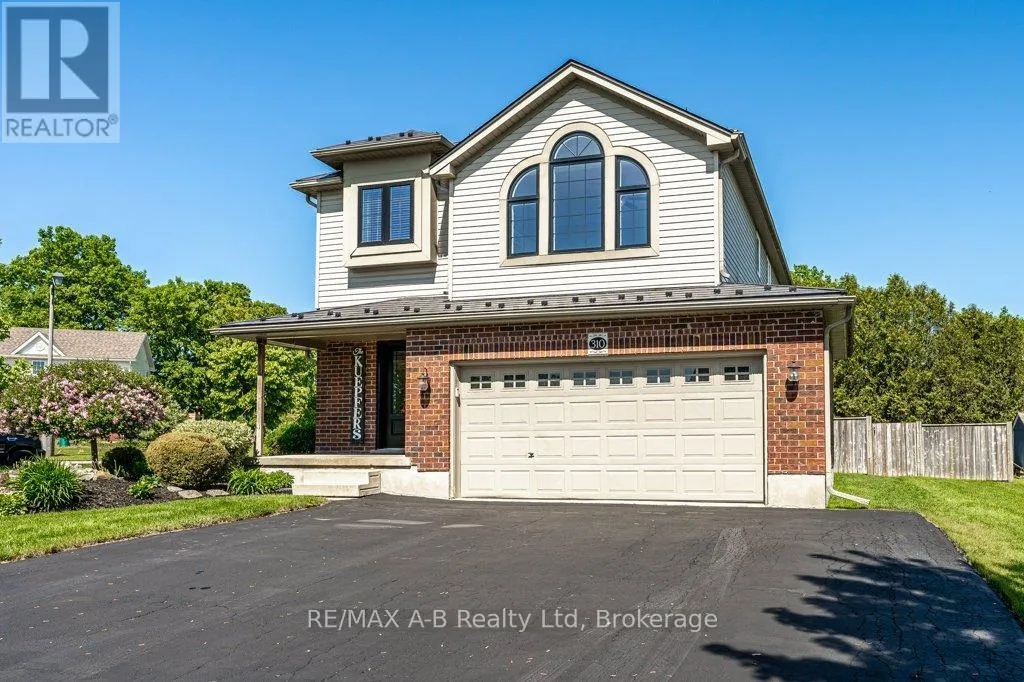


310 Wettlaufer Street, East Zorra-Tavistock (Tavistock)

Directions
143 days ago
$819,900

310 Wettlaufer Street

East Zorra-Tavistock (Tavistock), Ontario N0B2R0

MLS® Number: X13238808

Get Qualified for a Mortgage
Bed 3 Bedrooms
Bath 4 Bathrooms
Feet 2000 Square Feet

Listing Description

Now offered for the first time in 10 years, a Claysam built 2007 model home. This meticulously maintained property features numerous updates, including a steel roof, windows, doors, furnace, air exchanger, and more. Offering three bedrooms and 3.5 baths, this home provides ample space for a growing family. In addition to the upper great room, there is also a finished family room and 3 piece bath in the lower level. PLUS, plenty of unfinished space for future development or simply dry storage. The exterior includes a fully fenced private yard on a corner lot, complete with a garden shed, new fire pit, and beautiful landscaping accessible by full size gates on both sides of the home. It is a private oasis for relaxing or entertaining. Call your REALTOR today for a viewing and enjoy the small town charm Tavistock has to offer. (id:47966)

(X13238808)

Property Summary

Property Type House
Building Type House
Square Footage
2,000 sqft
Neighbourhood Name East Zorra-Tavistock (Tavistock)
Time on REALTOR.ca 143 days

Building

Bathrooms

Total 4
Partial 1

Bedrooms

Above Grade 3

Interior Features

Appliances Included Washer, Refrigerator, Water softener, Dishwasher, Stove, Dryer, Garage door opener, Garage door opener remote(s), Water Heater - Tankless, Water Heater
Flooring Hardwood
Basement Type Partially finished, Full

Building Features

Features
Brick, Vinyl siding , Sump Pump
Structures
House
Foundation Type
Poured Concrete

Heating & Cooling

Cooling
Central air conditioning, Air exchanger
Fireplace
Yes
Heating Type
Forced air, Natural gas

Exterior Features

Exterior Finish
Brick, Vinyl siding

Location

310 Wettlaufer Street, East Zorra-Tavistock (Tavistock)

Parking

Parking Type: Attached Garage, Garage
Total Parking Spaces: 6
Parking Features: Attached Garage, Garage

Measurements

Square Footage: 2,000 sqft
Total Finished Area: 0 sqft

Rooms

Second level
Bedroom
12.07 Ft x 10.24 Ft
Primary Bedroom
16.54 Ft x 13.09 Ft
Bathroom
12.14 Ft x 7.87 Ft
Bedroom
14.01 Ft x 10.37 Ft
Main level
Bathroom
5.97 Ft x 5.02 Ft
Laundry room
7.91 Ft x 5.02 Ft
Kitchen
12.66 Ft x 11.55 Ft
Living room
13.32 Ft x 12.8 Ft
Dining room
11.78 Ft x 12.8 Ft
Basement
Bathroom
8.99 Ft x 4.13 Ft
Recreational, Games room
26.87 Ft x 16.83 Ft
Utility room
25.03 Ft x 12.83 Ft
Cold room
9.15 Ft x 6.27 Ft
In between
Great room
16.14 Ft x 14.76 Ft

Land

Lot Features

Fencing: Fully Fenced

Similar Listings

Scroll to Top

