107 Otter Crescent, Toronto (Bedford Park-Nortown)

Directions
152 days ago
$1,998,000

107 Otter Crescent

Toronto (Bedford Park-Nortown), Ontario M5N2W9

MLS® Number: C13238888

Get Qualified for a Mortgage
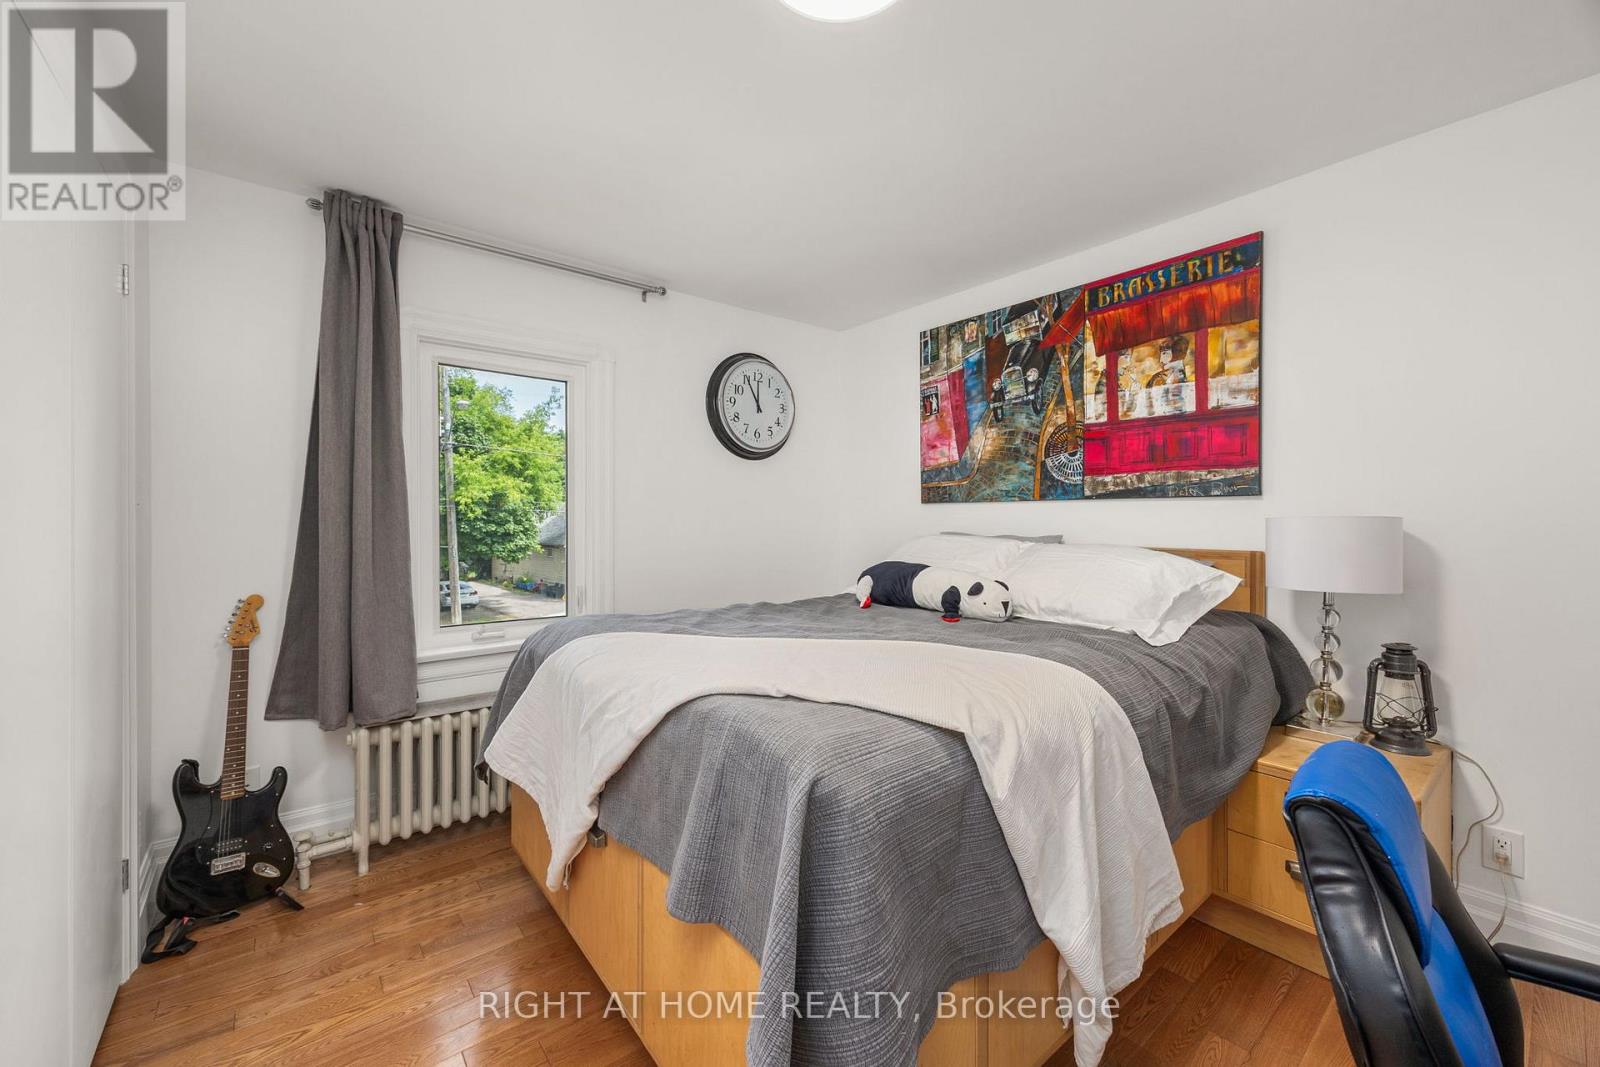
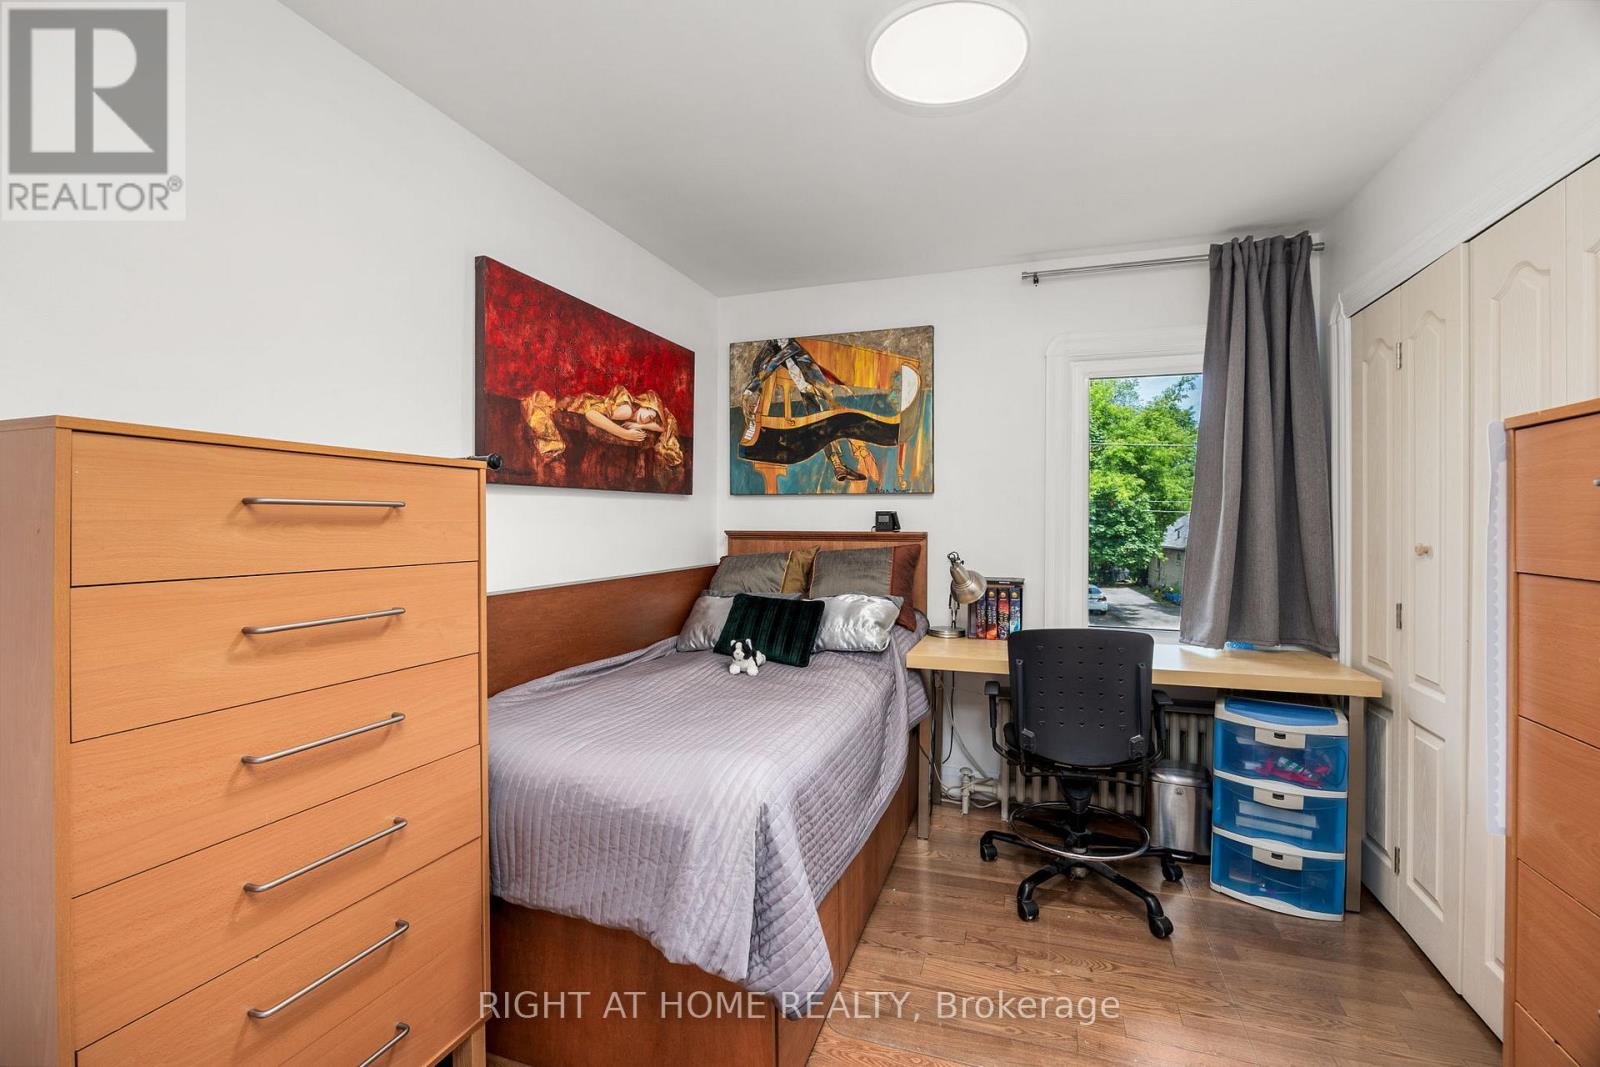
Bed 5 Bedrooms
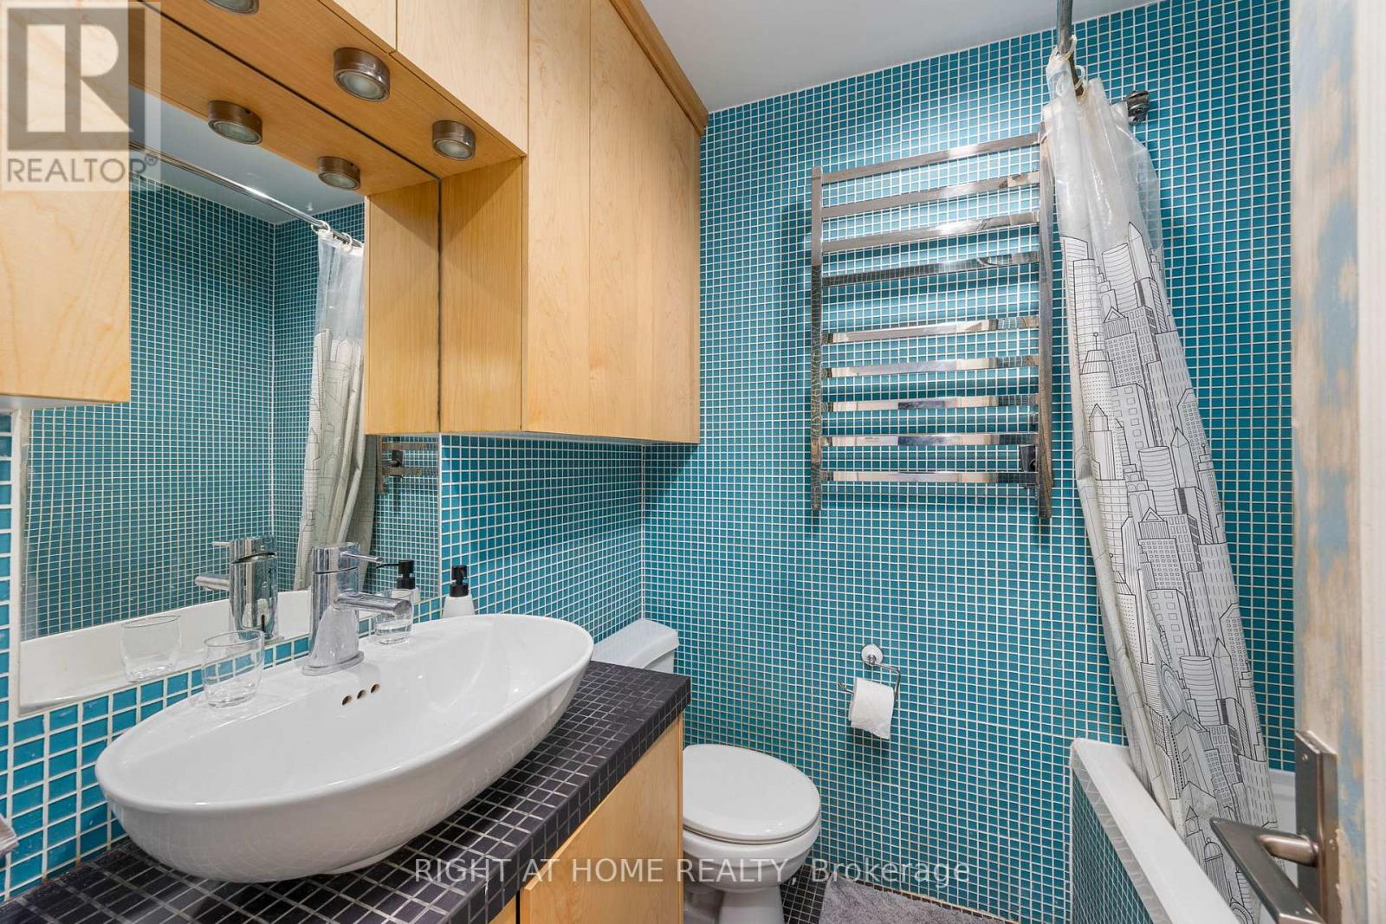
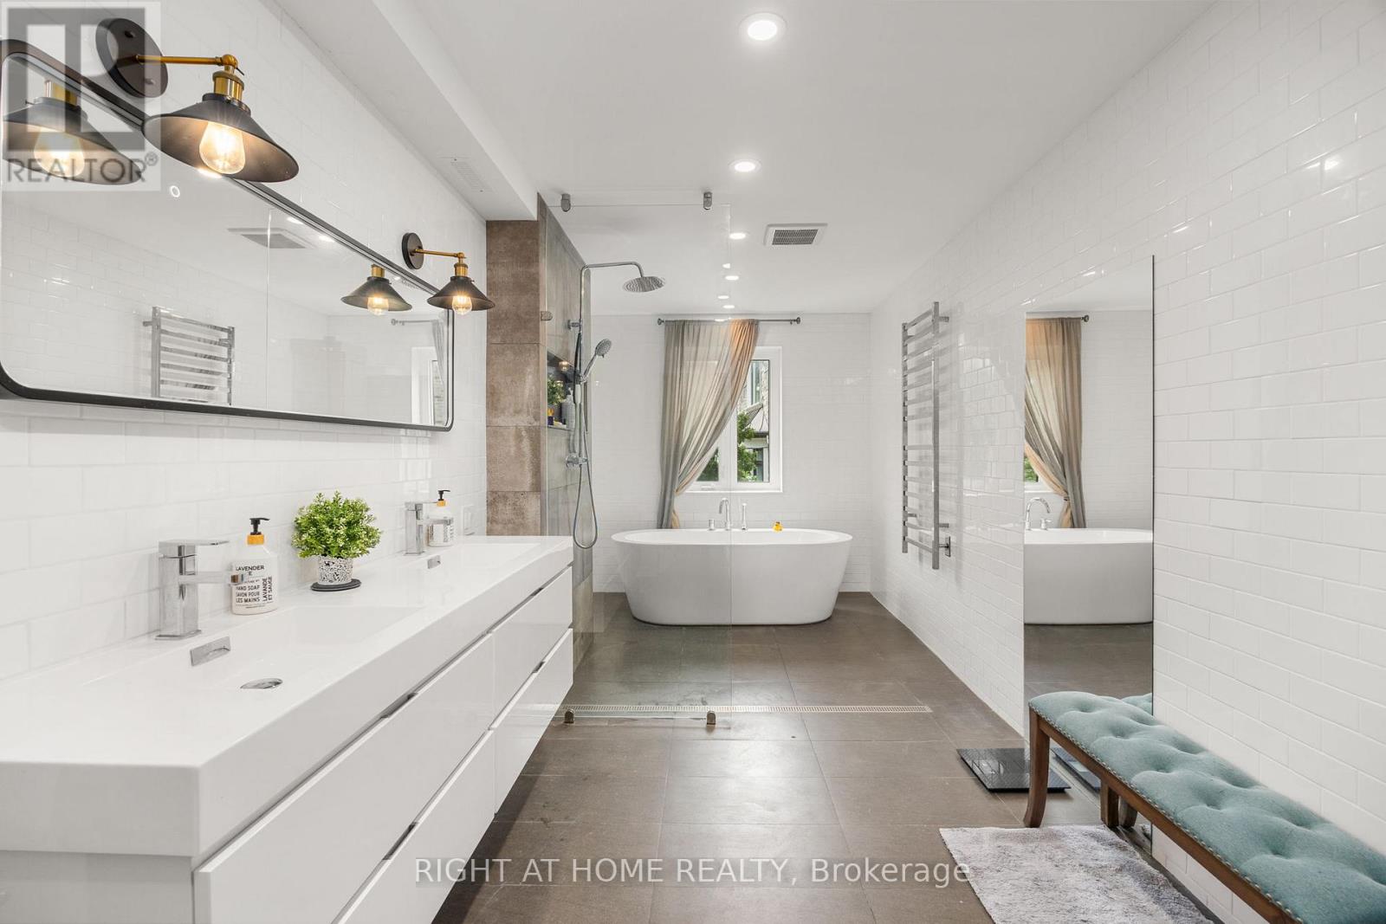
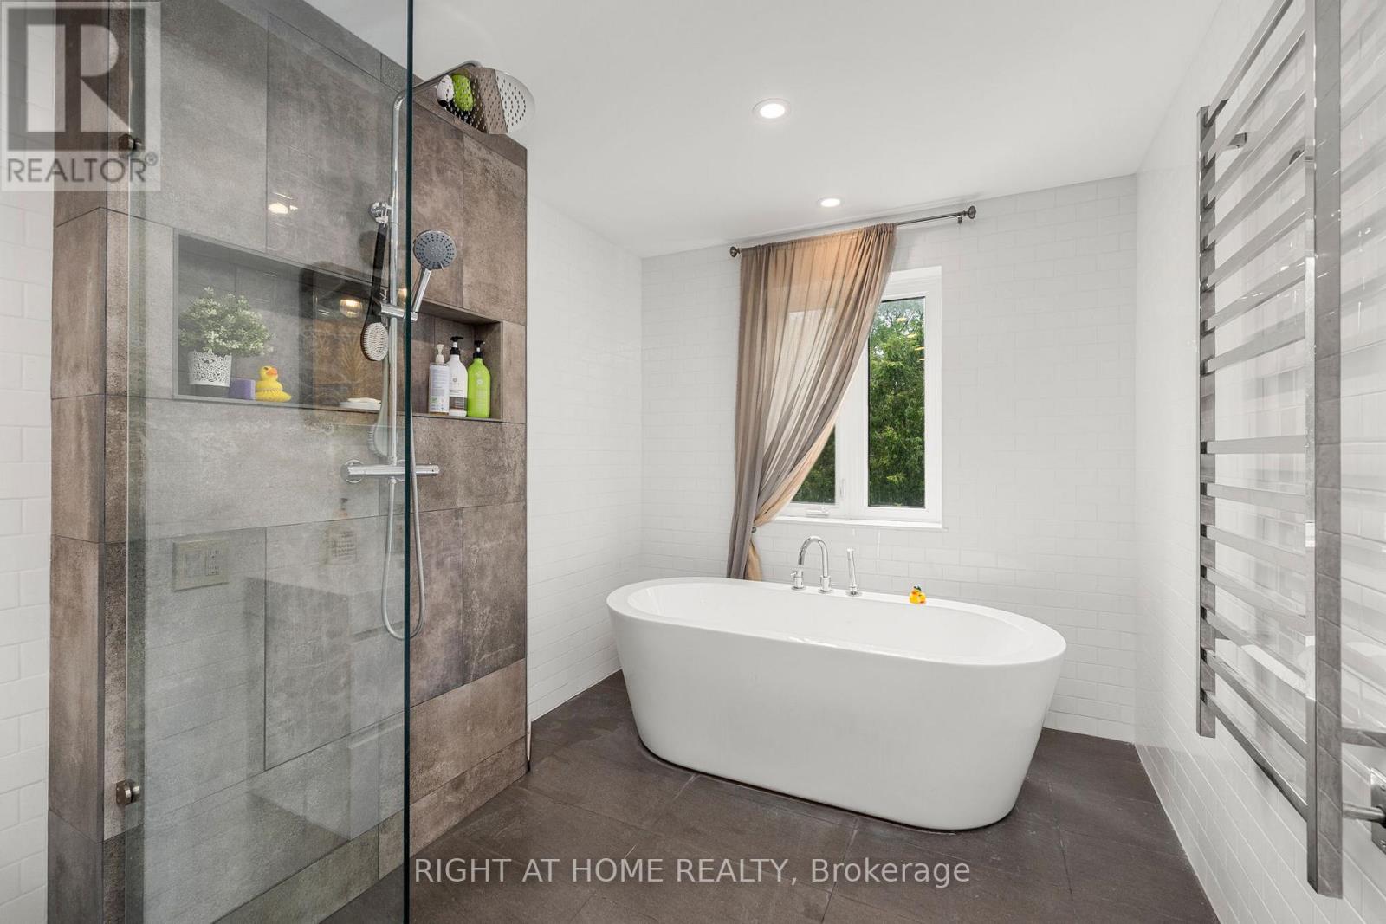
Bath 4 Bathrooms
Feet 3500 Square Feet

Listing Description

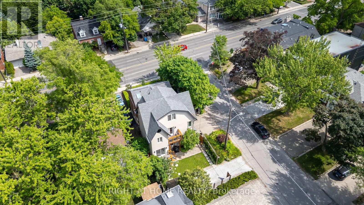
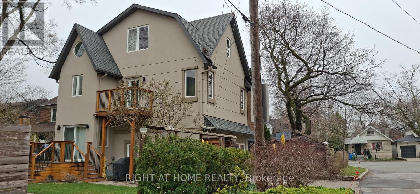
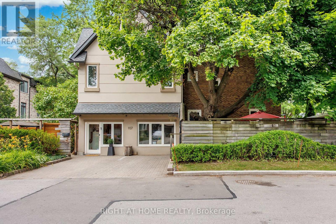
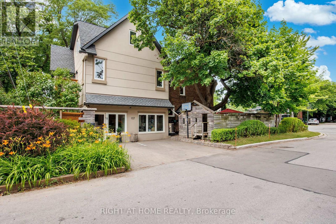
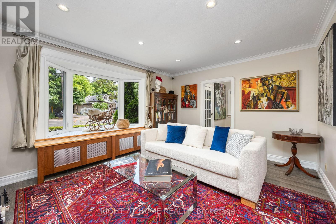
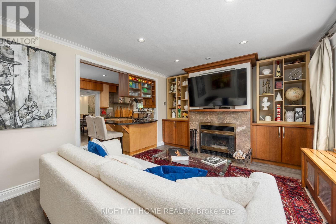
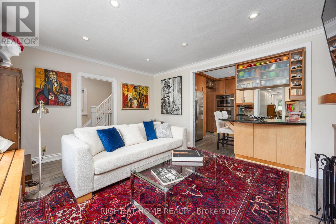
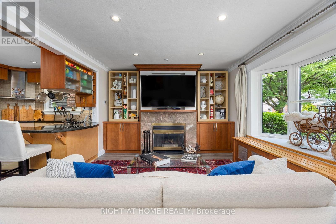
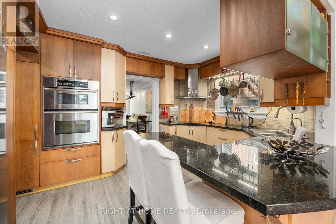
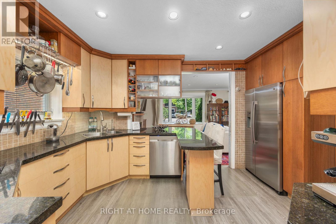
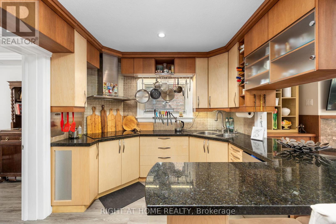
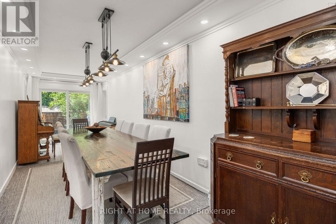
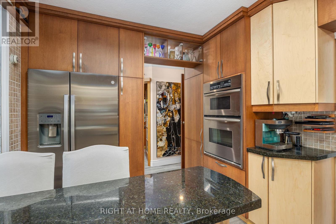
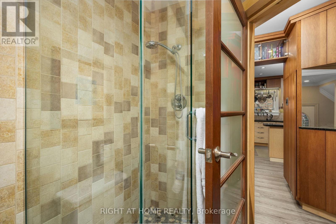
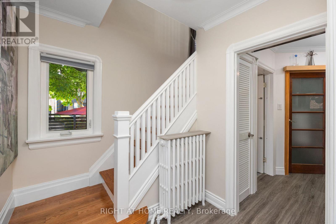
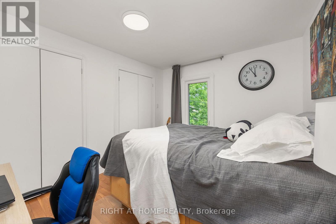
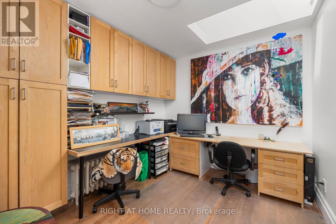
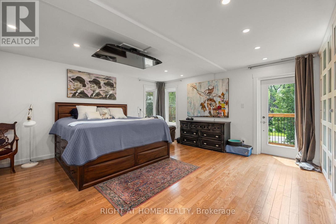
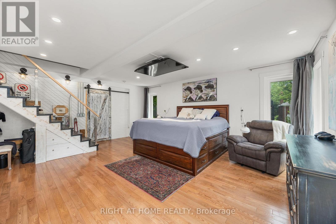
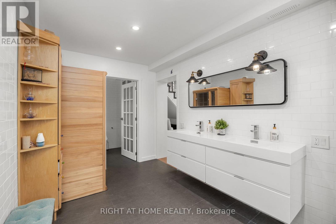
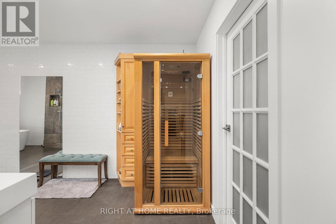
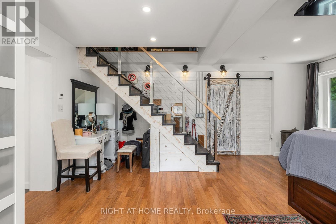
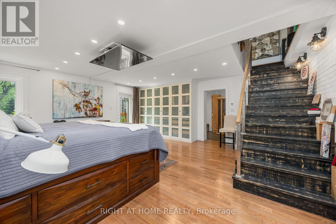
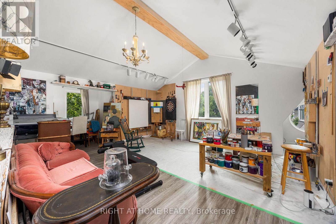
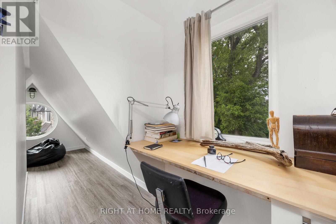
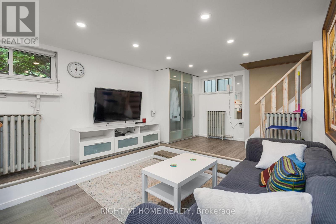
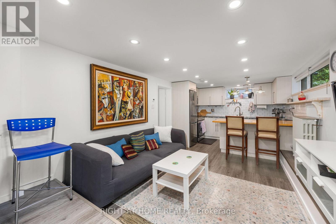
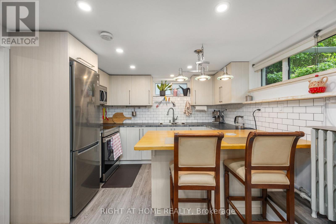
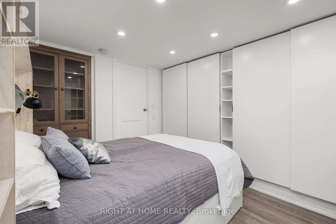
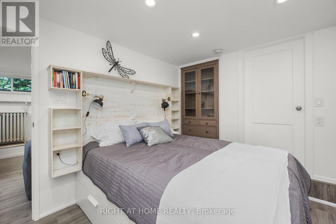
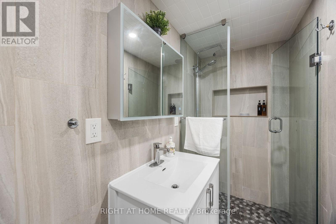
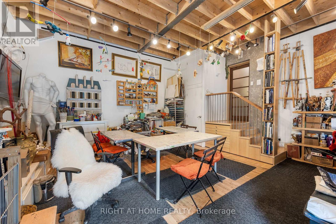
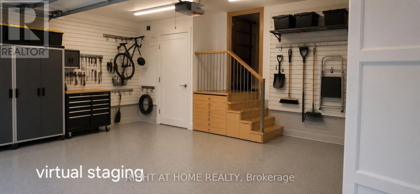
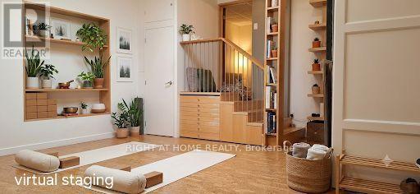
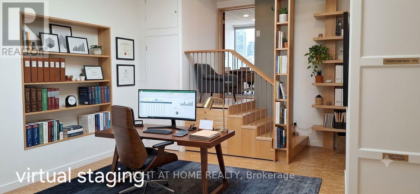
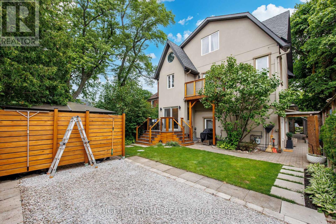
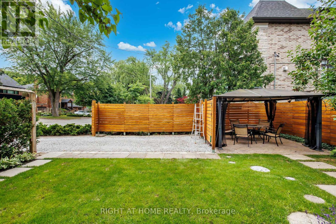
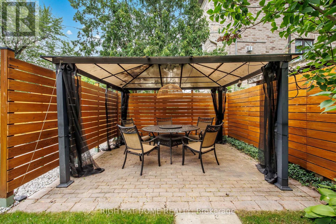
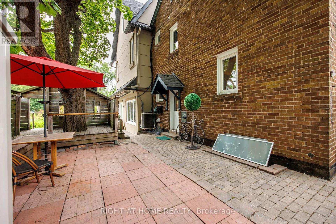
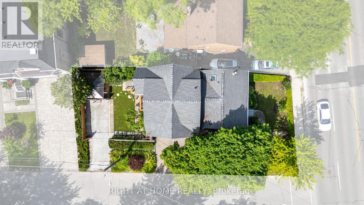
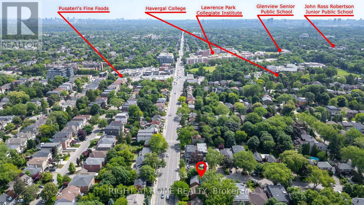
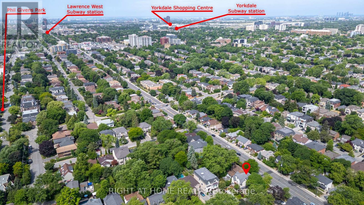
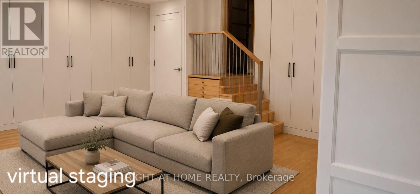
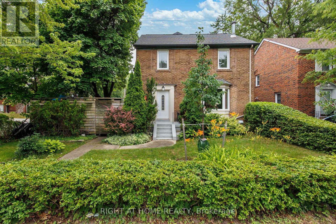
One-of-a-kind, thoughtfully crafted home in the prestigious Bathurst/Avenue Rd area. This unique property features 4+1 bedrooms, an oversized loft, and 4 bathrooms. The updated kitchen comes with two fridges and a heated granite countertop. The modern basement apartment with a separate entrance, finished in 2022, offers flexibility as an in-law suite, Airbnb rental, or guest unit. Approximately 50% of the home is a brand-new build, showcasing high-end finishes and upgrades, including water radiant heated flooring and high-performance insulating materials. The ground-level great room, currently used as an art studio, can be converted back into a two-car garage. Enjoy beautifully landscaped grounds with mature trees, a gazebo, and even a charming treehouse. The property has potential for office use (previously 361 Lawrence Ave W, Toronto). The lot size is effectively larger due to the inclusion of adjacent municipal land. Too many features to list, please refer to the detailed floor plans attached. Survey and building permits are available upon request. The property is in the district of the city's top-ranked schools: John Ross Robertson Junior Public School, Glenview Senior Public School, Lawrence Park Collegiate Institute, and the prestigious private girls' school, Havergal College. Situated in a family-friendly neighborhood just a short distance from Avenue Road, with easy access to parks, shopping, restaurants, three subway stations, main transportation hubs, and public transit. This is a must-see masterpiece with unmatched character and artistic flair! (id:47966)

(C13238888)

Property Summary

Property Type House
Building Type House
Square Footage
3,500 sqft
Neighbourhood Name Toronto (Bedford Park-Nortown)
Time on REALTOR.ca 152 days

Building

Bathrooms

Total 4

Bedrooms

Above Grade 5
Below Grade 1

Interior Features

Appliances Included Washer, Water purifier, Central Vacuum, Dishwasher, Stove, Range, Oven, Dryer, Microwave, Garburator, Oven - Built-In, Water Heater, Two Refrigerators
Flooring Hardwood, Ceramic, Vinyl
Basement Type Finished, Full, Apartment in basement, Separate entrance, N/A, N/A, N/A

Building Features

Features
Brick, Stucco , Lighting, Paved yard, Carpet Free, Gazebo, Sump Pump, In-Law Suite, Sauna
Structures
House
Foundation Type
Block, Concrete, Poured Concrete, Brick, Insulated Concrete Forms

Heating & Cooling

Cooling
Central air conditioning, Ventilation system
Fireplace
Yes
Heating Type
Natural gas, Other

Exterior Features

Exterior Finish
Brick, Stucco

Location

107 Otter Crescent, Toronto (Bedford Park-Nortown)

Parking

Parking Type: Other, No Garage
Total Parking Spaces: 4
Parking Features: Other, No Garage

Measurements

Square Footage: 3,500 sqft
Total Finished Area: 0 sqft

Rooms

Main level
Kitchen
11.84 Ft x 19.82 Ft
Dining room
25.43 Ft x 8.43 Ft
Family room
12.07 Ft x 15.98 Ft
Basement
Living room
11.19 Ft x 16.47 Ft
Dining room
11.19 Ft x 16.47 Ft
Bedroom
8.89 Ft x 11.61 Ft
Laundry room
5.91 Ft x 5.77 Ft
Kitchen
11.19 Ft x 8.5 Ft
Second level
Laundry room
5.58 Ft x 6.63 Ft
Primary Bedroom
20.14 Ft x 18.41 Ft
Bedroom 2
13.45 Ft x 10.07 Ft
Bedroom 3
10.73 Ft x 8.23 Ft
Bedroom 4
8.63 Ft x 11.91 Ft
Upper Level
Loft
20.14 Ft x 27.17 Ft
Ground level
Great room
20.11 Ft x 18.24 Ft

Similar Listings

Scroll to Top