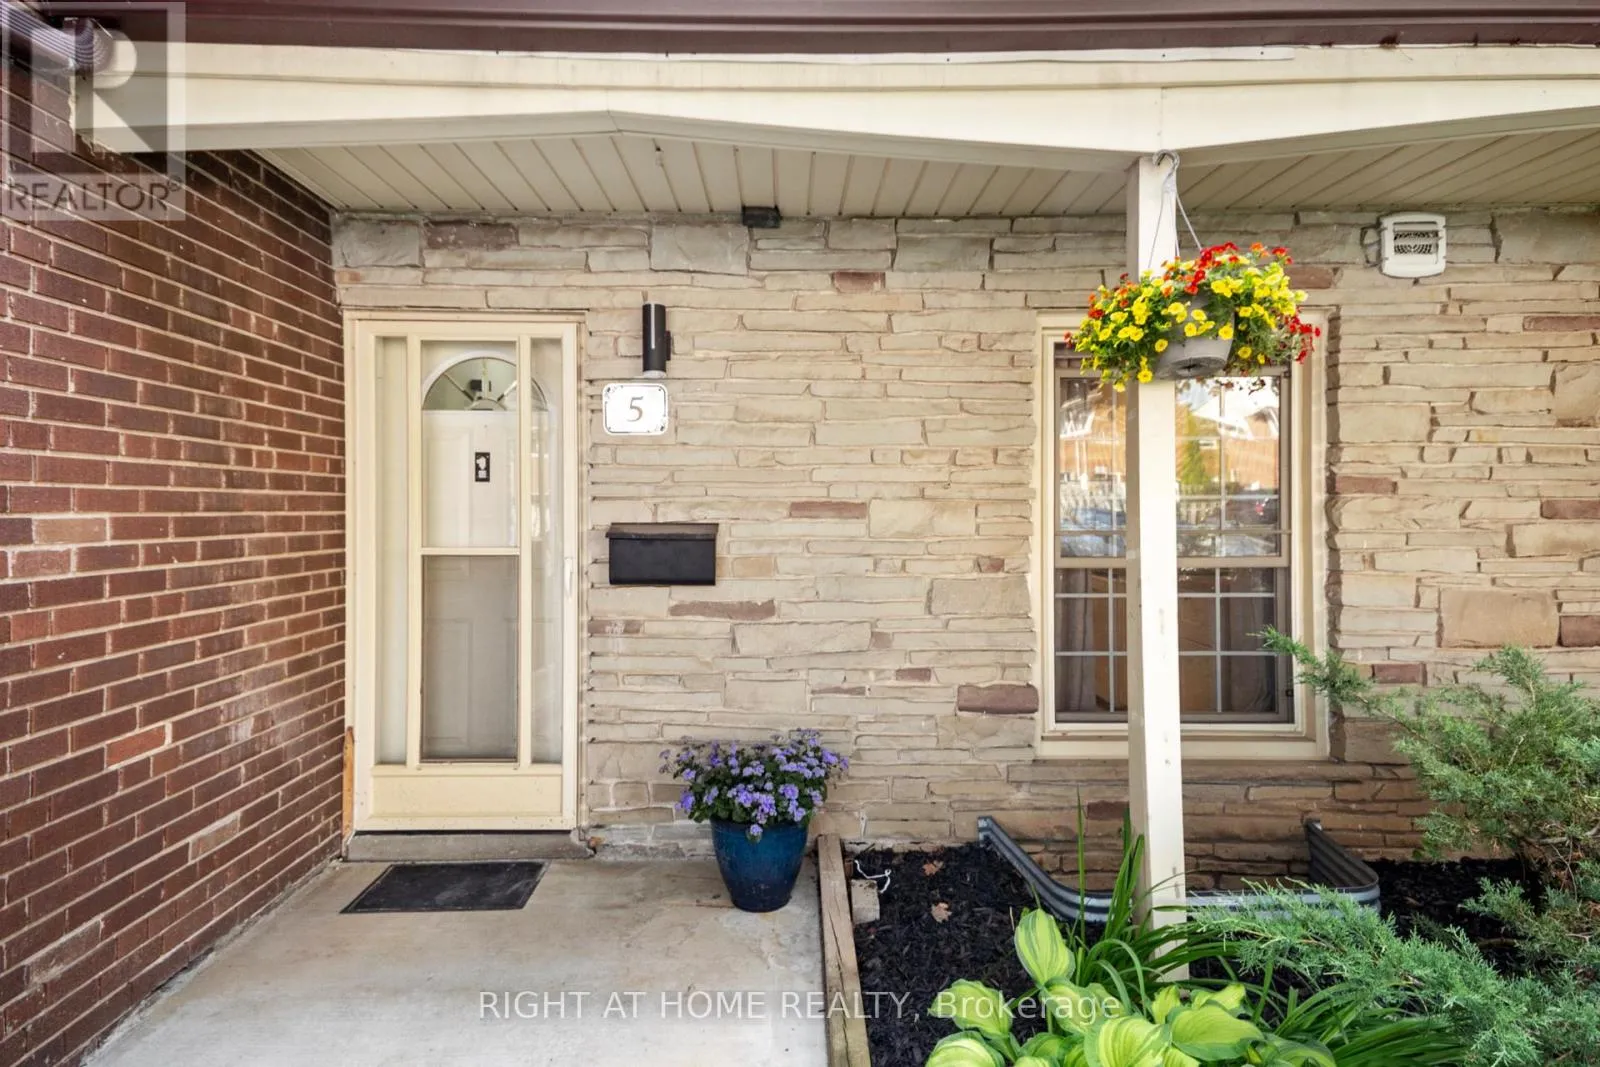


5 Arbour Glen Crescent, London East (East A)

Directions
124 days ago
$373,000

5 Arbour Glen Crescent

London East (East A), Ontario N5Y1Z9

MLS® Number: X13239438

Get Qualified for a Mortgage
Bed 3 Bedrooms
Bath 3 Bathrooms
Feet 1200 Square Feet

Listing Description

Located in a well-maintained complex, this 3-bedroom, 3-bathroom condo townhouse offers a great combination of space, updates, and convenience. The main floor features a bright and functional layout with spacious living and dining areas, updated flooring throughout, and a fully renovated kitchen complete with modern cabinetry, new tile flooring, and a gas stove. Upstairs you'll find three generously sized bedrooms and a full bathroom. The fully finished lower level provides additional living space with a large rec room, office/den, and an additional bathroom. Recent improvements include a hot water heater approximately 3 years old. Condo fees include water, and the unit comes with one parking spaces. Residents also enjoy access to an outdoor pool. Conveniently located close to shopping, restaurants, schools, parks, public transit, and other everyday amenities. (id:47966)

(X13239438)

Property Summary

Property Type Row / Townhouse
Building Type Row / Townhouse
Square Footage
1,200 sqft
Neighbourhood Name London East (East A)
Time on REALTOR.ca 124 days

Building

Bathrooms

Total 3
Partial 1

Bedrooms

Above Grade 3

Interior Features

Appliances Included Washer, Refrigerator, Gas stove(s), Dishwasher, Dryer
Basement Type Finished, N/A

Building Features

Features
Brick ,
Structures
Row / Townhouse
Foundation Type
Concrete

Heating & Cooling

Cooling
None
Fireplace
Yes
Heating Type
Baseboard heaters, Electric

Exterior Features

Exterior Finish
Brick

Location

5 Arbour Glen Crescent, London East (East A)

Neighbourhood Features

Community Features

Pets Allowed With Restrictions

Parking

Parking Type: No Garage
Total Parking Spaces: 1
Parking Features: No Garage

Measurements

Square Footage: 1,200 sqft
Total Finished Area: 0 sqft

Rooms

Main level
Living room
13.35 Ft x 10.01 Ft
Dining room
12.07 Ft x 10.99 Ft
Kitchen
11.52 Ft x 10.01 Ft
Second level
Primary Bedroom
14.17 Ft x 10.5 Ft
Bedroom 2
12.01 Ft x 9.32 Ft
Bedroom 3
9.68 Ft x 7.68 Ft
Lower level
Recreational, Games room
19 Ft x 13.48 Ft
Other
10.99 Ft x 8.99 Ft

Similar Listings

Scroll to Top

