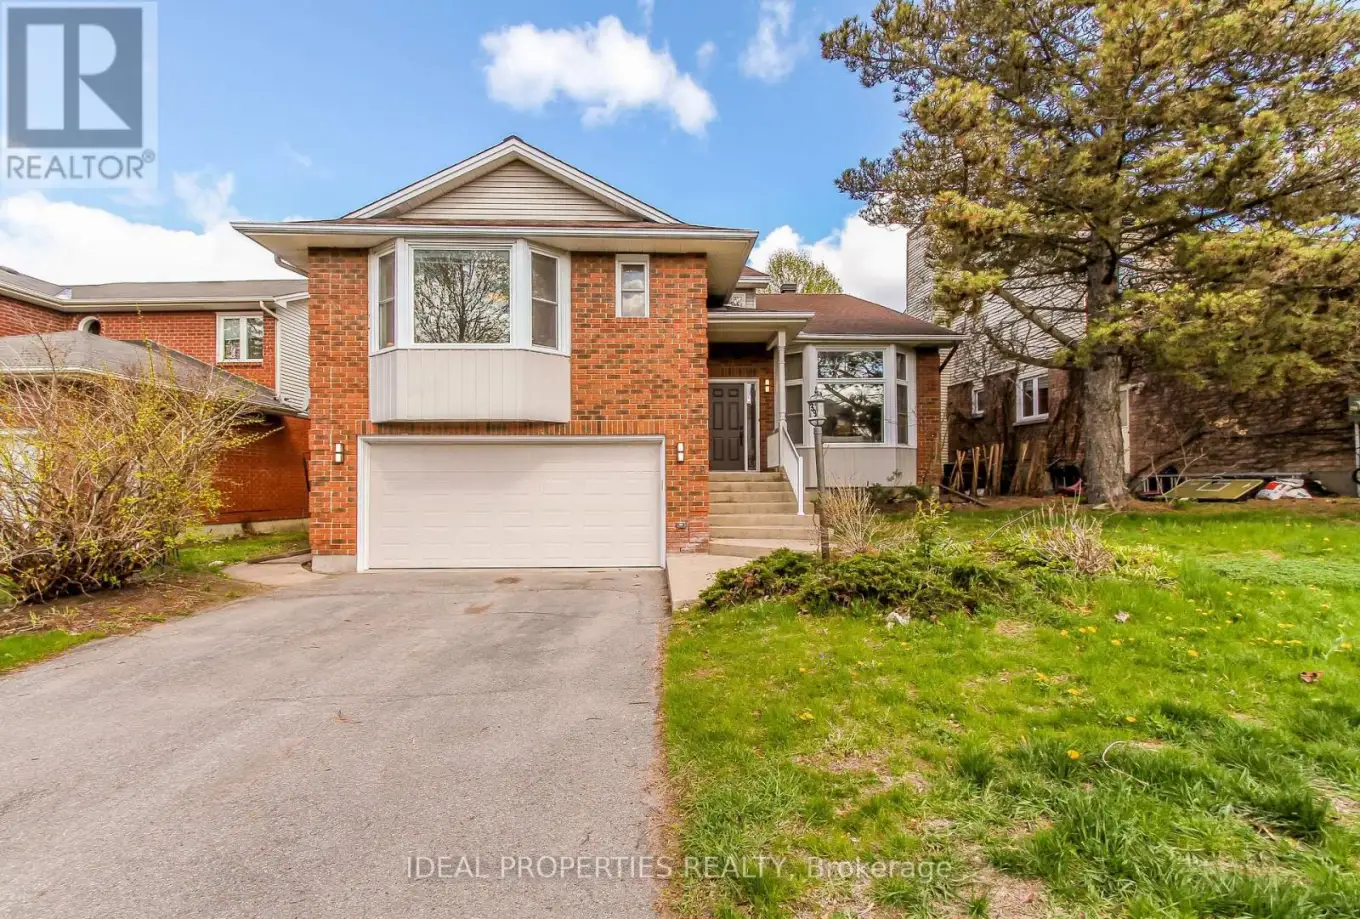


39 HUNTINGS END Avenue, Ottawa

Directions
152 days ago
$3,400

39 HUNTINGS END Avenue

Ottawa, Ontario K2M1R2

MLS® Number: X13239048

Get Qualified for a Mortgage
Bed 5 Bedrooms
Bath 3 Bathrooms
Feet 2500 Square Feet

Listing Description

Fabulous and spacious executive home offering 4+1 bedrooms, 3 bathrooms, and over 4,200 sq ft of finished living space! this home is MASSIVE. Beautifully maintained and freshly painted throughout, it features a grand foyer with vaulted ceilings and a stunning curved staircase, large sun-filled principal rooms, hardwood flooring, and a cozy family room with fireplace. The oversized primary retreat boasts two walk-in closets and a luxurious ensuite with soaker tub and separate shower. Finished lower level includes a wet bar, expansive recreation area, and a 5th bedroom or office. New carpet on the second floor and basement adds a fresh modern touch. Enjoy the private hedged backyard with deck and patio-perfect for entertaining. Double car garage with ample parking. Prime location close to top-rated schools, shopping, parks, and public transit. (id:47966)

(X13239048)

Property Summary

Property Type House
Building Type House
Square Footage
2,500 sqft
Neighbourhood Name Ottawa
Time on REALTOR.ca 152 days

Building

Bathrooms

Total 3
Partial 1

Bedrooms

Above Grade 5
Below Grade 1

Interior Features

Appliances Included Hot Tub
Basement Type Finished, Full

Building Features

Features
Brick ,
Structures
House
Foundation Type
Concrete

Heating & Cooling

Cooling
Central air conditioning
Fireplace
Yes
Heating Type
Forced air, Natural gas

Exterior Features

Exterior Finish
Brick

Location

39 HUNTINGS END Avenue, Ottawa

Parking

Parking Type: Attached Garage, Garage
Total Parking Spaces: 6
Parking Features: Attached Garage, Garage

Measurements

Square Footage: 2,500 sqft
Total Finished Area: 0 sqft

Rooms

Basement
Bedroom
14.4 Ft x 9.97 Ft
Recreational, Games room
29.99 Ft x 23 Ft
Second level
Bathroom
N/A
Bathroom
N/A
Bathroom
N/A
Primary Bedroom
23 Ft x 12.5 Ft
Bedroom
14.99 Ft x 11.98 Ft
Bedroom
11.98 Ft x 11.98 Ft
Bedroom
14.47 Ft x 10.99 Ft
Main level
Bathroom
N/A
Laundry room
N/A
Living room
21 Ft x 11.98 Ft
Dining room
13.98 Ft x 10.5 Ft
Kitchen
11.98 Ft x 11.98 Ft
Dining room
11.98 Ft x 9.97 Ft
Family room
21 Ft x 13.98 Ft

Land

Lot Features

Fencing: Fenced yard

Similar Listings

Scroll to Top

