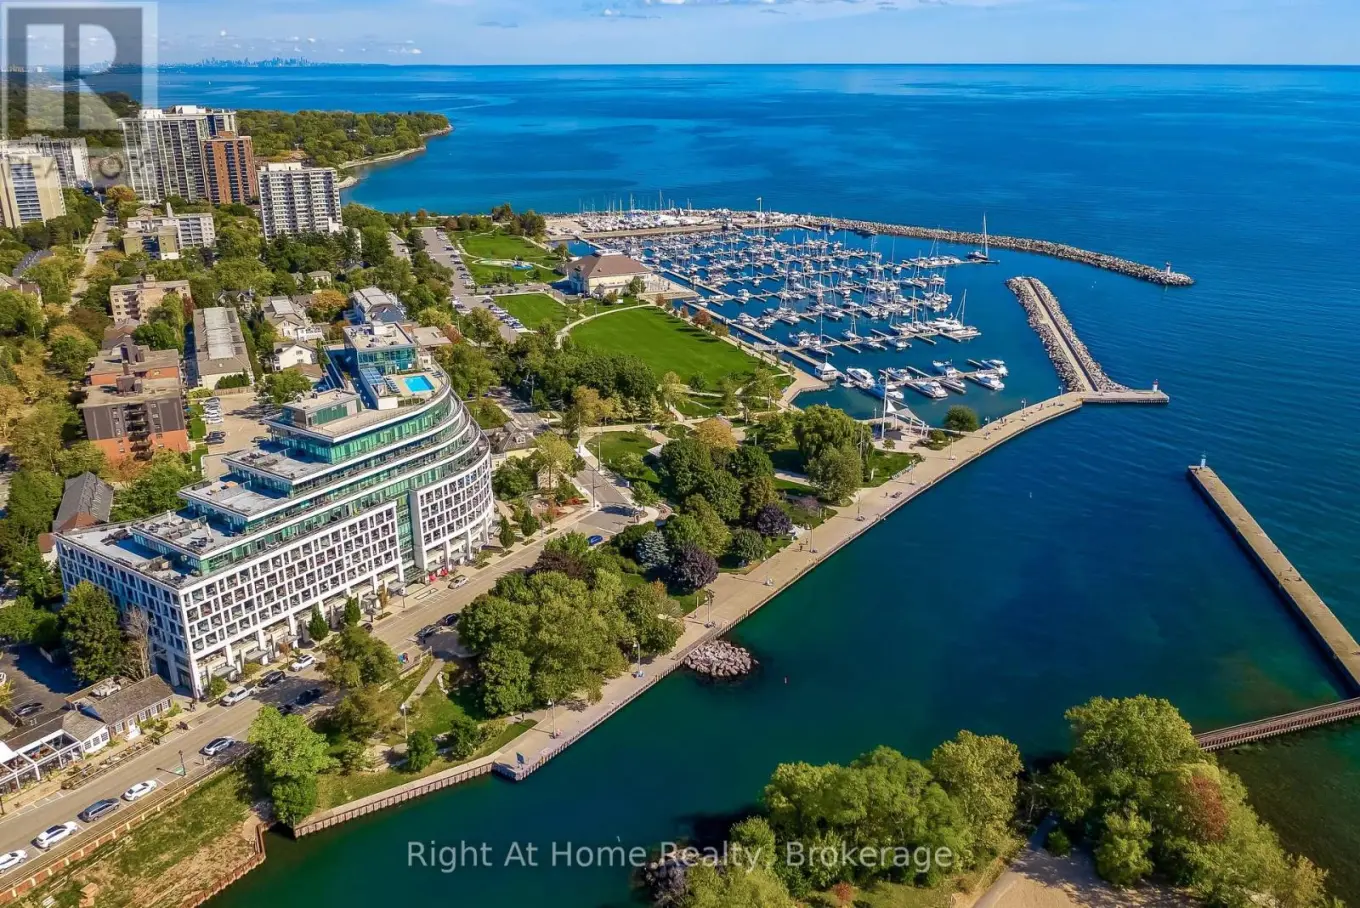
11 Bronte Road Unit 201, Oakville (BR Bronte)

Directions
152 days ago
$729,000

11 Bronte Road Unit 201

Oakville (BR Bronte), Ontario L6L0E1

MLS® Number: W13239296

Get Qualified for a Mortgage
Bed 2 Bedrooms
Bath 2 Bathrooms
Feet 700 Square Feet

Listing Description

Welcome to The Shores! Luxurious resort-style living in the highly sought after lakeside community of Bronte Harbour in Oakville. This elegant 2 bedroom 2 bathroom model known as The Catamaran boasts over 750 sq ft of living space, including a 155 sq ft terrace. The functional layout features floor to ceiling window, 9ft ceilings, engineered hardwood flooring, a stylish white kitchen with a large island, granite, task lighting and integrated appliances. The Shores offer amenities that are sure to impress the most discerning of buyers: a 24 hour concierge, a fully equipped gym, yoga studio, library, meeting and party rooms, dog grooming station, a gorgeous outdoor pool with loungers, sauna, changerooms, outdoor BBQ's and fireplace with space to entertain, theatre room, game room, car wash, the wine snug where you can relax and enjoy a glass and rent space for your own wine collection! Mere steps away from quaint restaurants, cafe's, shops and the beautiful marina. Call Today to view and make The Shores your new home. (id:47966)

(W13239296)

Property Summary

Property Type Apartment
Building Type Apartment
Square Footage
700 sqft
Neighbourhood Name Oakville (BR Bronte)
Time on REALTOR.ca 152 days

Building

Bathrooms

Total 2

Bedrooms

Above Grade 2

Interior Features

Appliances Included Washer, Refrigerator, Gas stove(s), Dryer
Basement Type None, Apartment in basement, N/A

Building Features

Features
Concrete, Brick , Elevator, Carpet Free, In suite Laundry
Waterfront Features
Waterfront
Structures
Apartment

Heating & Cooling

Cooling
Central air conditioning
Heating Type
Heat Pump, Natural gas

Exterior Features

Exterior Finish
Concrete, Brick

Location

11 Bronte Road Unit 201, Oakville (BR Bronte)

Neighbourhood Features

Community Features

Pets Allowed With Restrictions

Parking

Parking Type: Garage, Underground
Total Parking Spaces: 1
Parking Features: Garage, Underground

Measurements

Square Footage: 700 sqft
Total Finished Area: 0 sqft

Rooms

Flat
Kitchen
13.09 Ft x 14.8 Ft
Living room
11.22 Ft x 10.43 Ft
Primary Bedroom
15.98 Ft x 9.94 Ft
Bedroom
11.19 Ft x 10.37 Ft

Other Property Information

Waterfront Features
Waterfront

Similar Listings

Scroll to Top