237 First Avenue, Welland (N. Welland)

Directions
145 days ago
$749,850

237 First Avenue

Welland (N. Welland), Ontario L3C1Y7

MLS® Number: X13239440

Get Qualified for a Mortgage
Bed 3 Bedrooms
Bath 2 Bathrooms
Feet 1100 Square Feet

Listing Description

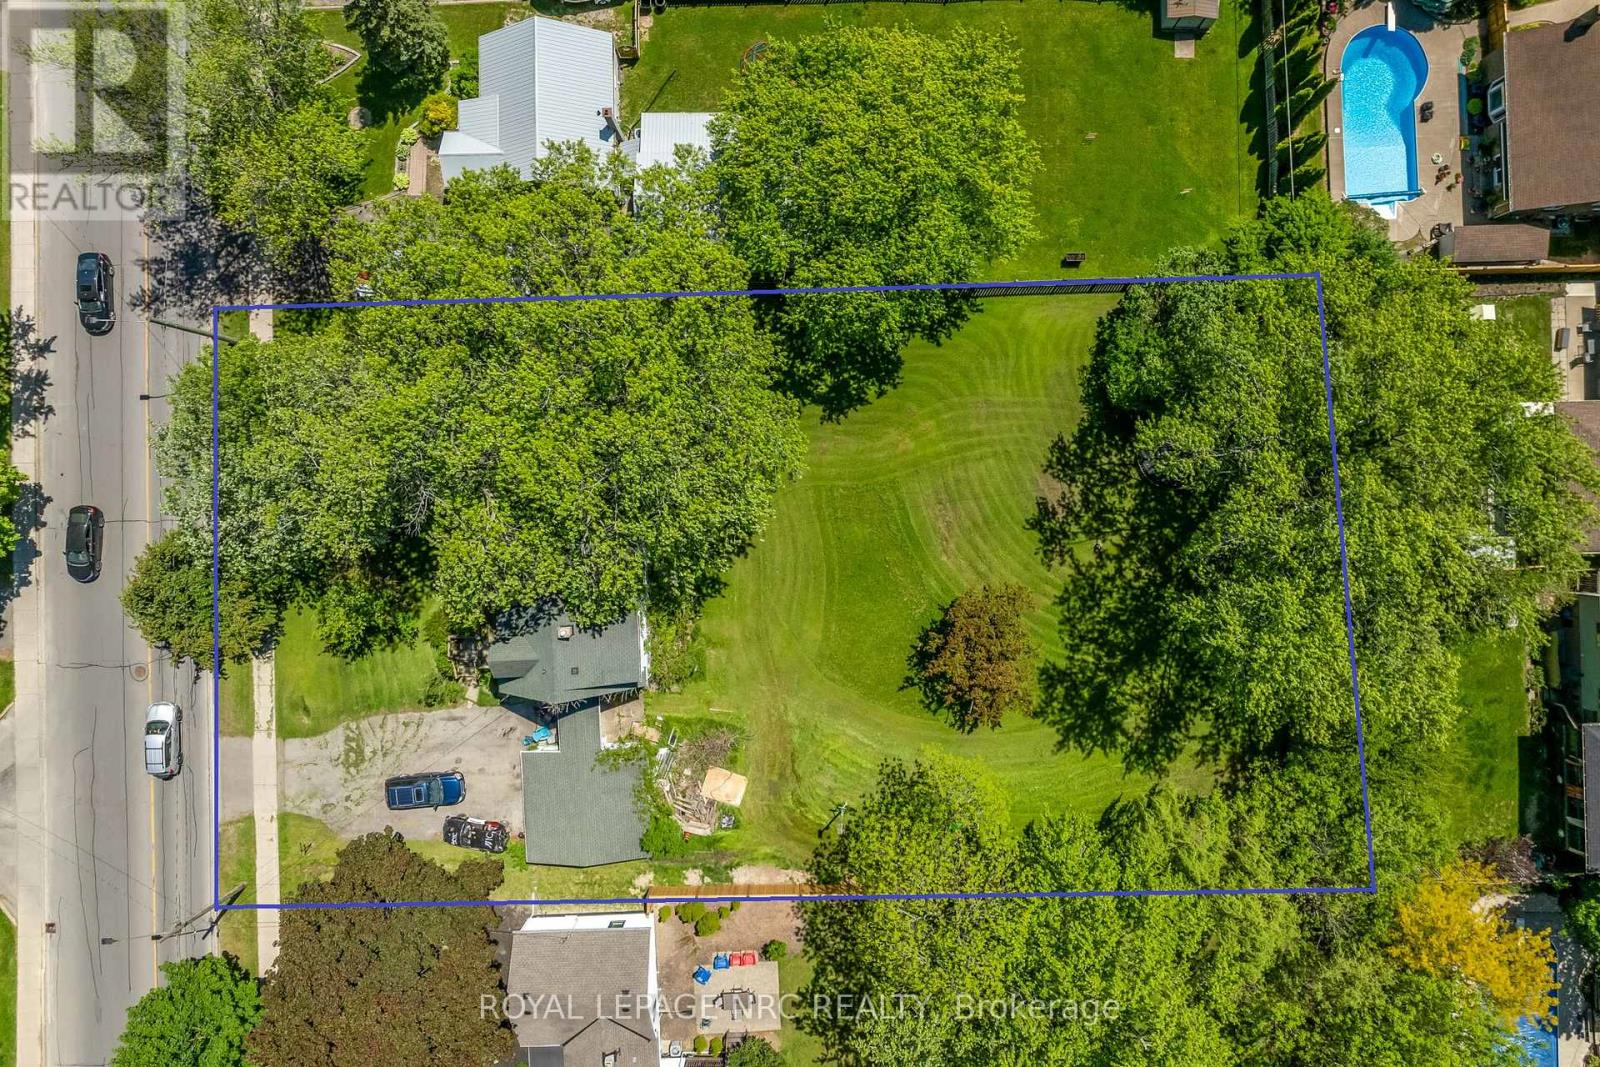
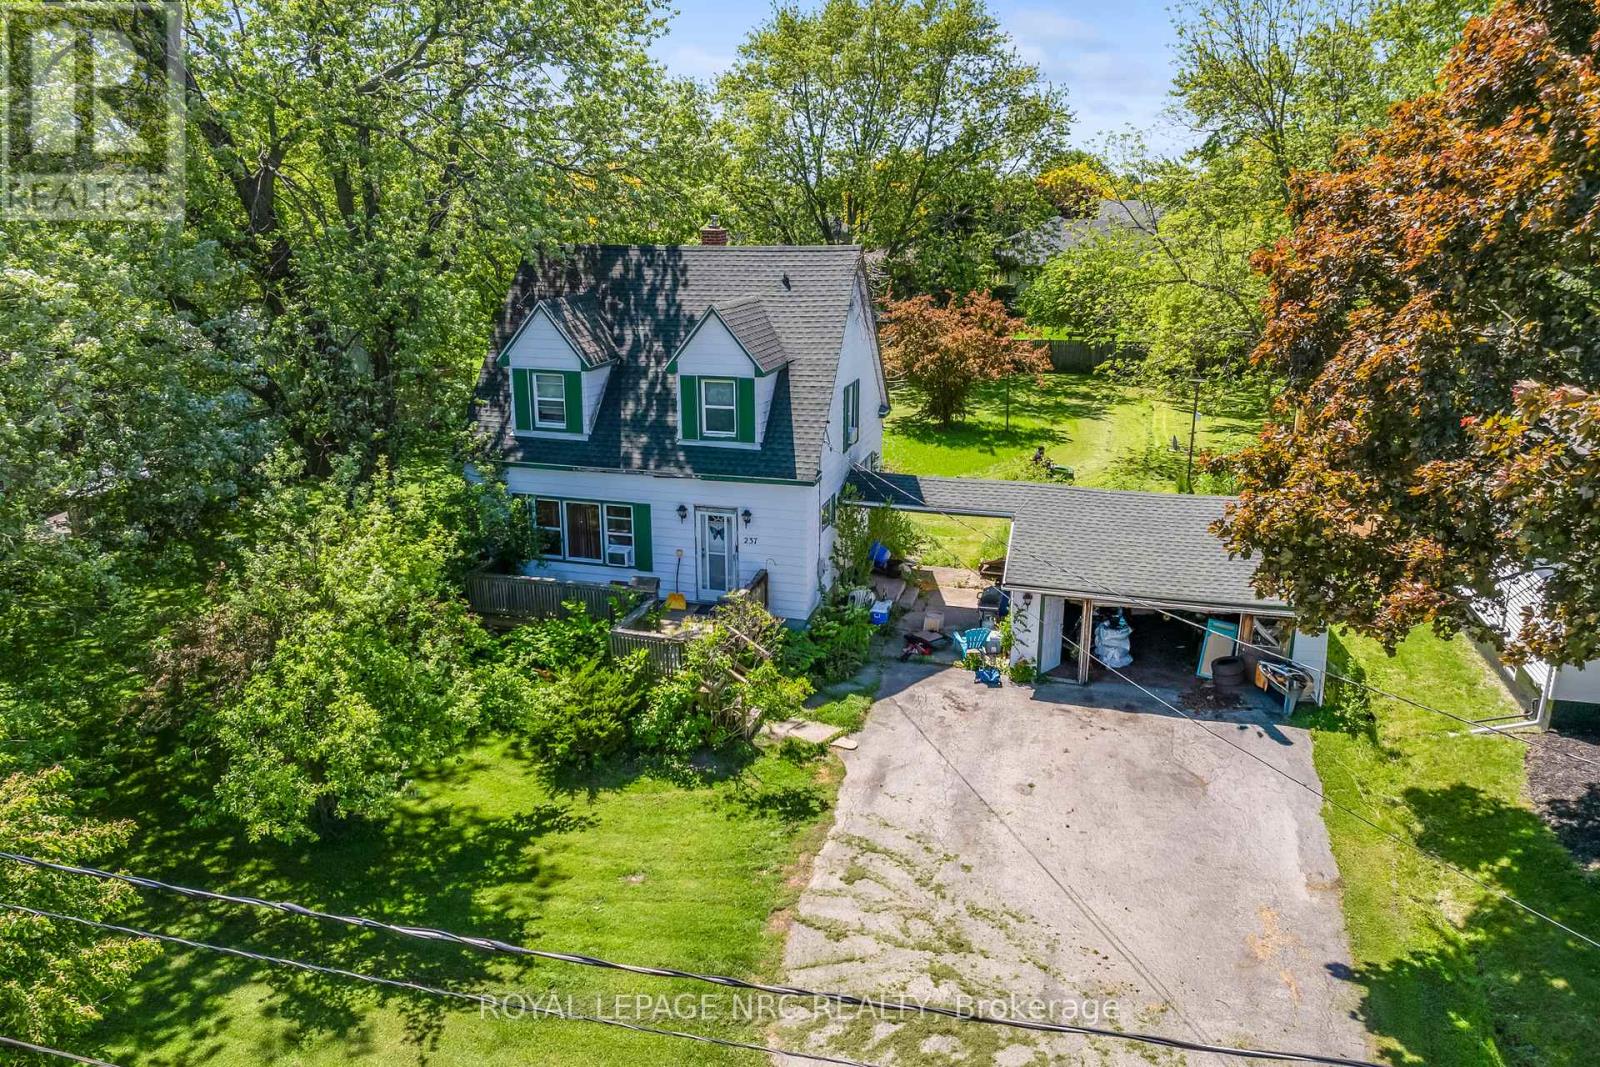
PERFECT MINI-DEVELOPMENT POTENTIAL!!! This is a promising development opportunity for investors keen on creating an eight-townhouse site within walking distance of Niagara College. This lot is ideal for either demolishing the existing house to construct eight affordable townhouses or subdividing into three 40-foot frontage lots. With the HST rebate currently available, there is strong demand for land to secure pre-sales. Concept plans suggest the possibility of eight townhouse lots at approximately $100,000 per lot, with an additional $50,000 allocated for consulting and necessary official plan and zoning by-law amendments. Pre-consultations are recommended for any development initiatives, whether for three lots or eight townhouses. A demolition estimate is also available, and tenants are amenable to staying until demolition is required. This is an excellent opportunity for development and land acquisition in a prime student area near Niagara College. Concept plans for townhouse or detached lots available. (id:47966)

(X13239440)

Property Summary

Property Type House
Building Type House
Square Footage
1,100 sqft
Neighbourhood Name Welland (N. Welland)
Time on REALTOR.ca 145 days

Building

Bathrooms

Total 2
Partial 1

Bedrooms

Above Grade 3

Interior Features

Appliances Included Water meter
Basement Type Unfinished, Full

Building Features

Features
Steel , Sump Pump
Structures
House
Foundation Type
Poured Concrete

Heating & Cooling

Cooling
Wall unit
Heating Type
Forced air, Natural gas

Exterior Features

Exterior Finish
Steel

Location

237 First Avenue, Welland (N. Welland)

Neighbourhood Features

Zoning

RL1

Parking

Parking Type: Detached Garage, Garage
Total Parking Spaces: 6
Parking Features: Detached Garage, Garage

Measurements

Square Footage: 1,100 sqft
Total Finished Area: 0 sqft

Rooms

Main level
Living room
16.24 Ft x 13.25 Ft
Dining room
11.25 Ft x 9.68 Ft
Kitchen
11.84 Ft x 10.76 Ft
Bathroom
6.5 Ft x 3.51 Ft
Second level
Primary Bedroom
13.48 Ft x 10.1 Ft
Bedroom 2
10.43 Ft x 10.17 Ft
Bedroom 3
10.17 Ft x 10.17 Ft
Bathroom
9.68 Ft x 7.09 Ft
Basement
Utility room
24.61 Ft x 24.61 Ft

Other Property Information

Zoning Description
RL1

Similar Listings

Scroll to Top