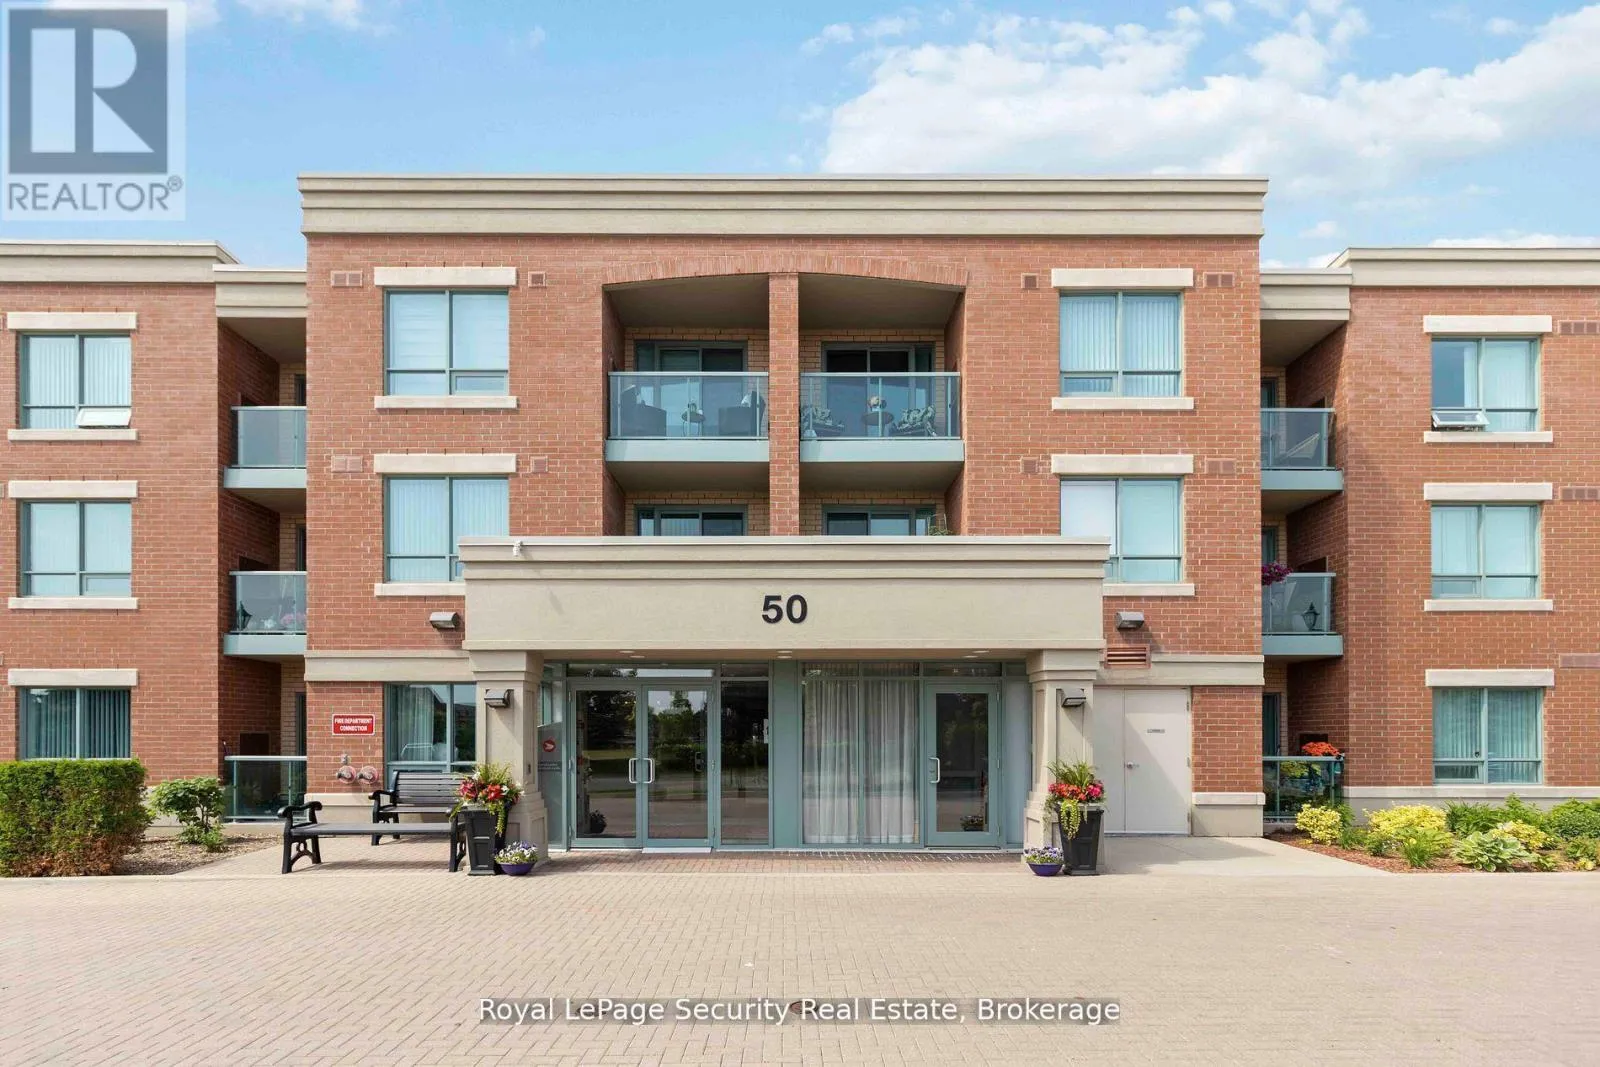


50 Via Rosedale Way Unit 210, Brampton (Sandringham-Wellington)

Directions
111 days ago
$359,999

50 Via Rosedale Way Unit 210

Brampton (Sandringham-Wellington), Ontario L6R3Z7

MLS® Number: W13238960

Get Qualified for a Mortgage
Bed 1 Bedrooms
Bath 1 Bathrooms
Feet 600 Square Feet

Listing Description

Beautiful one bedroom condo located in the prestigious Rosedale Village. This condo features an open concept design, a kitchen with a breakfast bar, granite countertops, and stainless appliances. There are laminate floors throughout, a large walk-in closet in the primary bedroom, and a walkout to a balcony. Luxury lifestyle amenities including a lovely 9-hole executive golf course, a clubhouse with an indoor saltwater pool, a sauna, an exercise room, party room, and auditorium. You can enjoy pickleball, tennis, bocce ball, and shuffleboard. The maintenance fees cover lawn care, snow removal, and access to the clubhouse and golf course, making for worry-free living. This community has 24-hour gated security. This unit comes with one parking space and a large storage locker. (id:47966)

(W13238960)

Property Summary

Property Type Apartment
Building Type Apartment
Square Footage
600 sqft
Neighbourhood Name Brampton (Sandringham-Wellington)
Time on REALTOR.ca 111 days

Building

Bathrooms

Total 1

Bedrooms

Above Grade 1

Interior Features

Appliances Included Washer, Refrigerator, Dishwasher, Stove, Range, Oven, Dryer, Microwave, Window Coverings, Water Heater
Flooring Laminate
Basement Type None

Building Features

Features
Brick , Balcony, Sauna
Structures
Apartment

Heating & Cooling

Cooling
Central air conditioning, Ventilation system
Heating Type
Forced air, Geo Thermal

Exterior Features

Exterior Finish
Brick

Location

50 Via Rosedale Way Unit 210, Brampton (Sandringham-Wellington)

Neighbourhood Features

Community Features

Pets Allowed With Restrictions

Zoning

Residential

Parking

Parking Type: Garage, Underground, Covered
Total Parking Spaces: 1
Parking Features: Garage, Underground, Covered

Measurements

Square Footage: 600 sqft
Total Finished Area: 0 sqft

Rooms

Flat
Living room
32.84 Ft x 52.76 Ft
Dining room
32.84 Ft x 52.76 Ft
Kitchen
26.28 Ft x 26.48 Ft
Primary Bedroom
42.95 Ft x 29.72 Ft

Other Property Information

Zoning Description
Residential

Similar Listings

Scroll to Top

