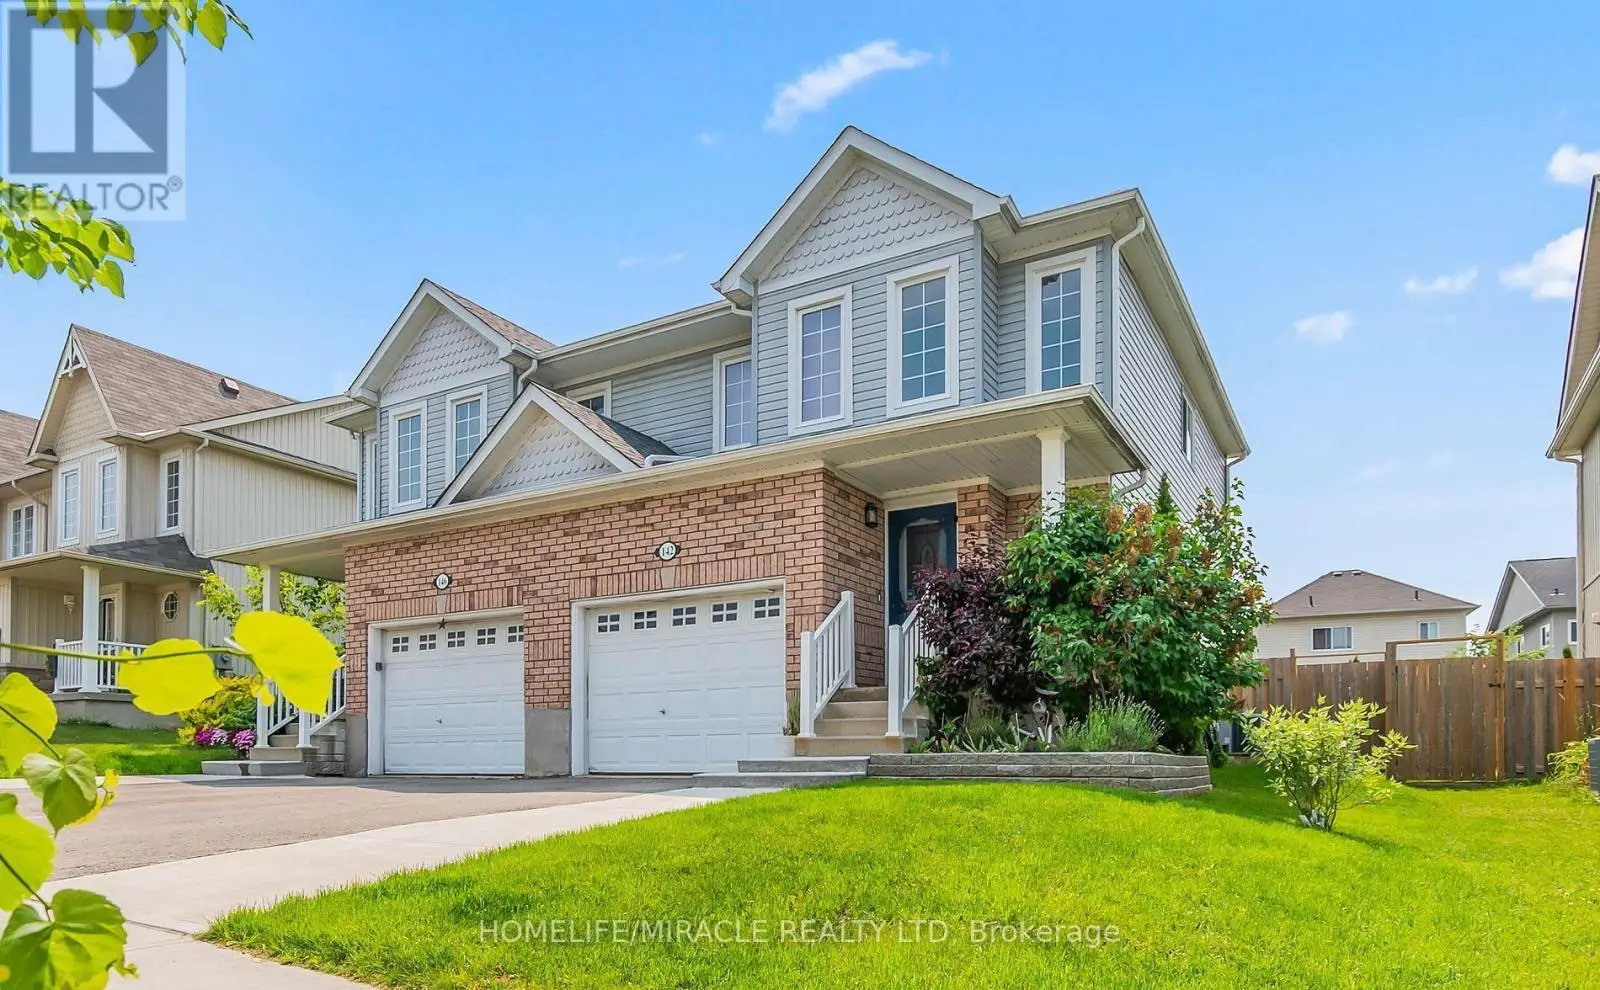


142 Marion Street, Shelburne

Directions
152 days ago
$599,900

142 Marion Street

Shelburne, Ontario L0N1S2

MLS® Number: X13238908

Get Qualified for a Mortgage
Bed 4 Bedrooms
Bath 3 Bathrooms
Feet 1100 Square Feet

Listing Description

Welcome to this beautifully updated home where style, comfort, and value come together effortlessly.Featuring 3 spacious bedrooms and 3 modern washrooms, this move-in-ready home offers the perfect blend of elegance and functionality for today's lifestyle. Step inside to discover gleaming hardwood floors, stylish pot lights throughout, and a freshly painted interior that creates a bright, inviting atmosphere from the moment you enter.The beautifully finished basement adds valuable living space, perfect for a family room, home office, gym, or entertaining area. The kitchen is equipped with stainless steel appliances, including a gas range that will impress any home chef.Every detail has been thoughtfully updated to provide comfort and sophistication, making this home ideal for families, professionals, or savvy investors alike.Offered at only $599,900, this is an exceptional opportunity you won't want to miss. (id:47966)

(X13238908)

Property Summary

Property Type House
Building Type House
Square Footage
1,100 sqft
Neighbourhood Name Shelburne
Time on REALTOR.ca 152 days

Building

Bathrooms

Total 3
Partial 1

Bedrooms

Above Grade 4
Below Grade 1

Interior Features

Appliances Included Washer, Refrigerator, Dishwasher, Stove, Dryer, Microwave
Flooring Hardwood, Laminate, Ceramic
Basement Type Finished, N/A

Building Features

Features
Brick, Aluminum siding ,
Structures
House
Foundation Type
Unknown, Poured Concrete

Heating & Cooling

Cooling
Central air conditioning
Heating Type
Forced air, Natural gas

Exterior Features

Exterior Finish
Brick, Aluminum siding

Location

142 Marion Street, Shelburne

Parking

Parking Type: Attached Garage, Garage
Total Parking Spaces: 2
Parking Features: Attached Garage, Garage

Measurements

Square Footage: 1,100 sqft
Total Finished Area: 0 sqft

Rooms

Main level
Living room
10.7 Ft x 12.17 Ft
Dining room
8.99 Ft x 7.19 Ft
Kitchen
8.43 Ft x 7.68 Ft
Second level
Primary Bedroom
9.19 Ft x 15.06 Ft
Bedroom 2
9.42 Ft x 6.86 Ft
Bedroom 3
9.28 Ft x 8.23 Ft

Similar Listings

Scroll to Top

