

815 Albert Street East, West Grey

Directions
124 days ago
$599,000

815 Albert Street East

West Grey, Ontario N0G1C0

MLS® Number: X13239520

Get Qualified for a Mortgage
Bed 3 Bedrooms
Bath 2 Bathrooms
Feet 700 Square Feet

Listing Description

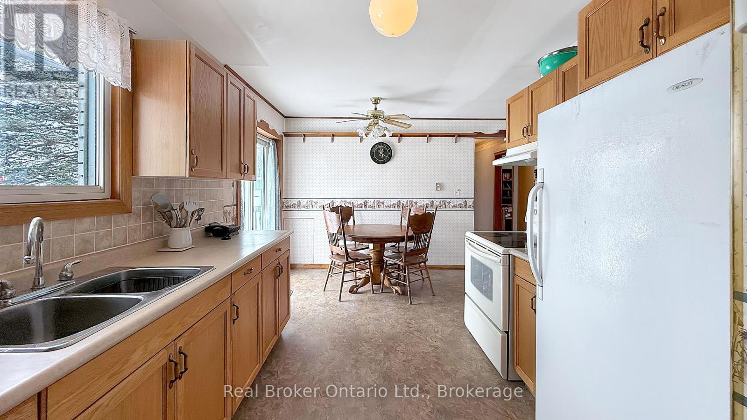
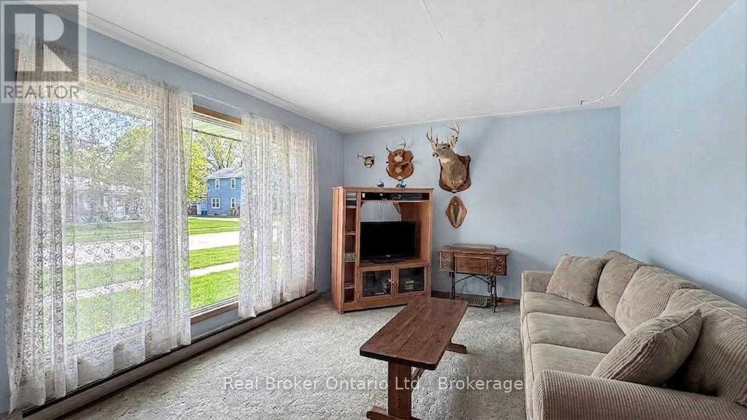
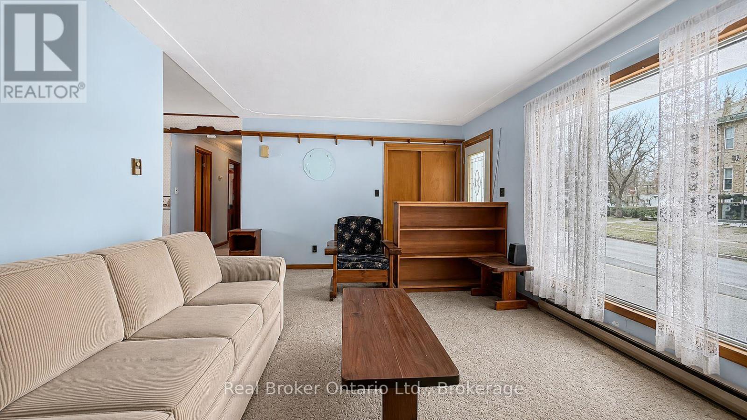
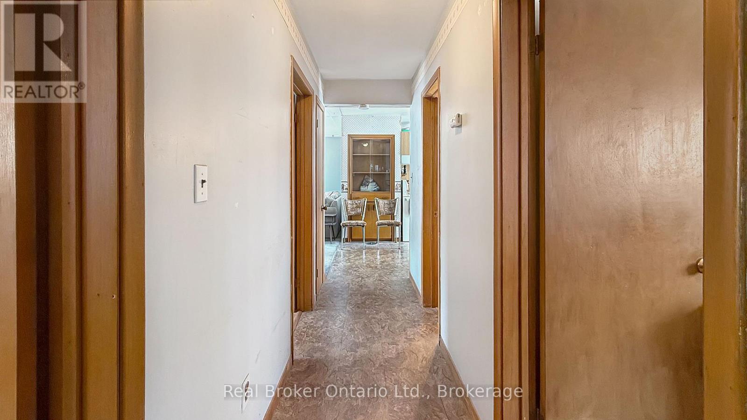
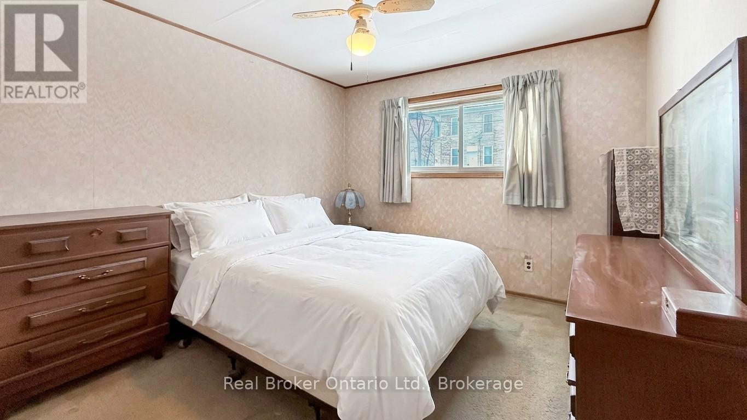
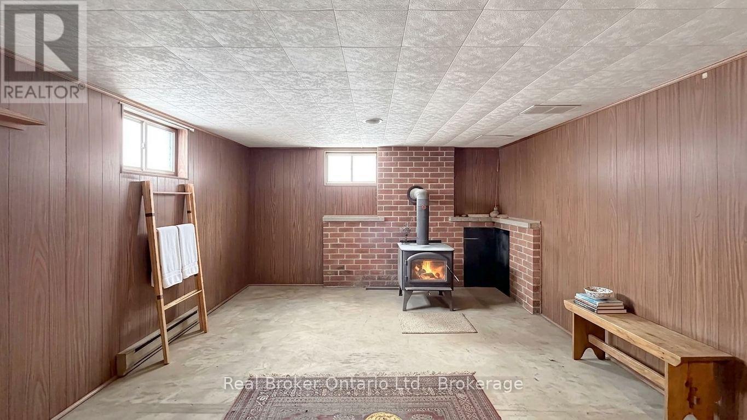
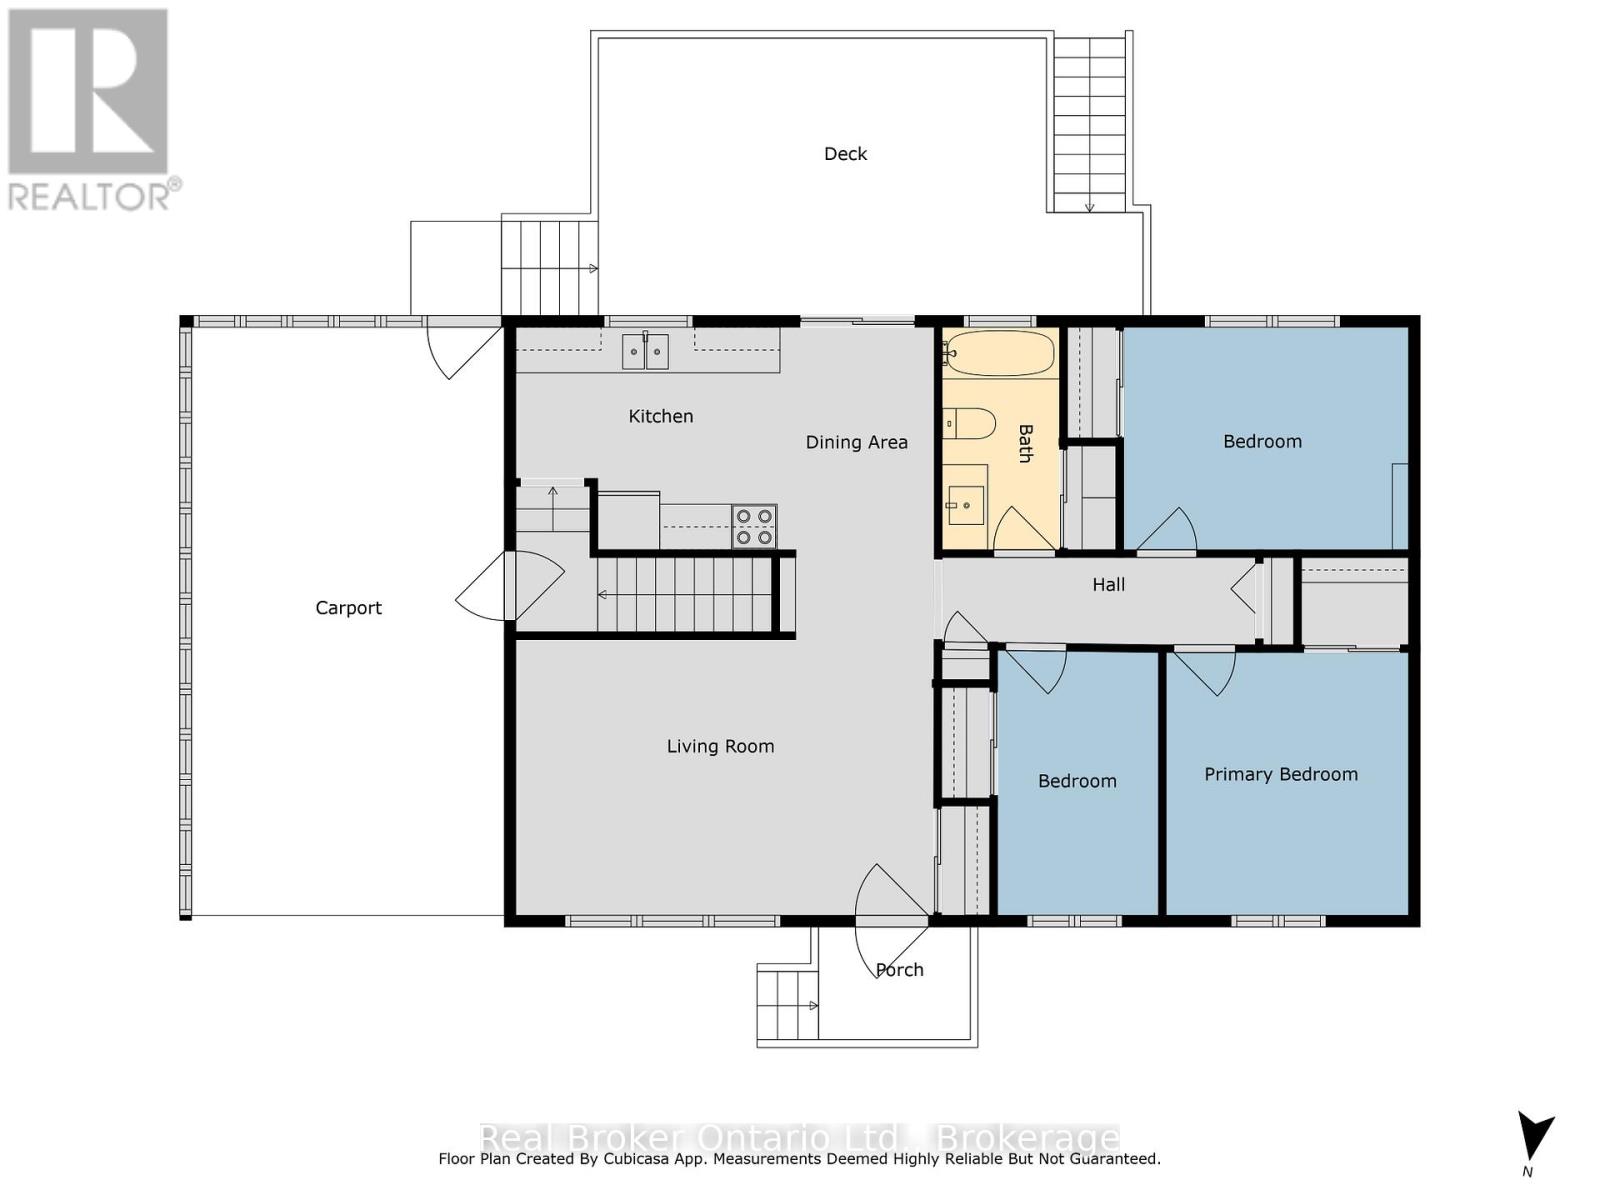
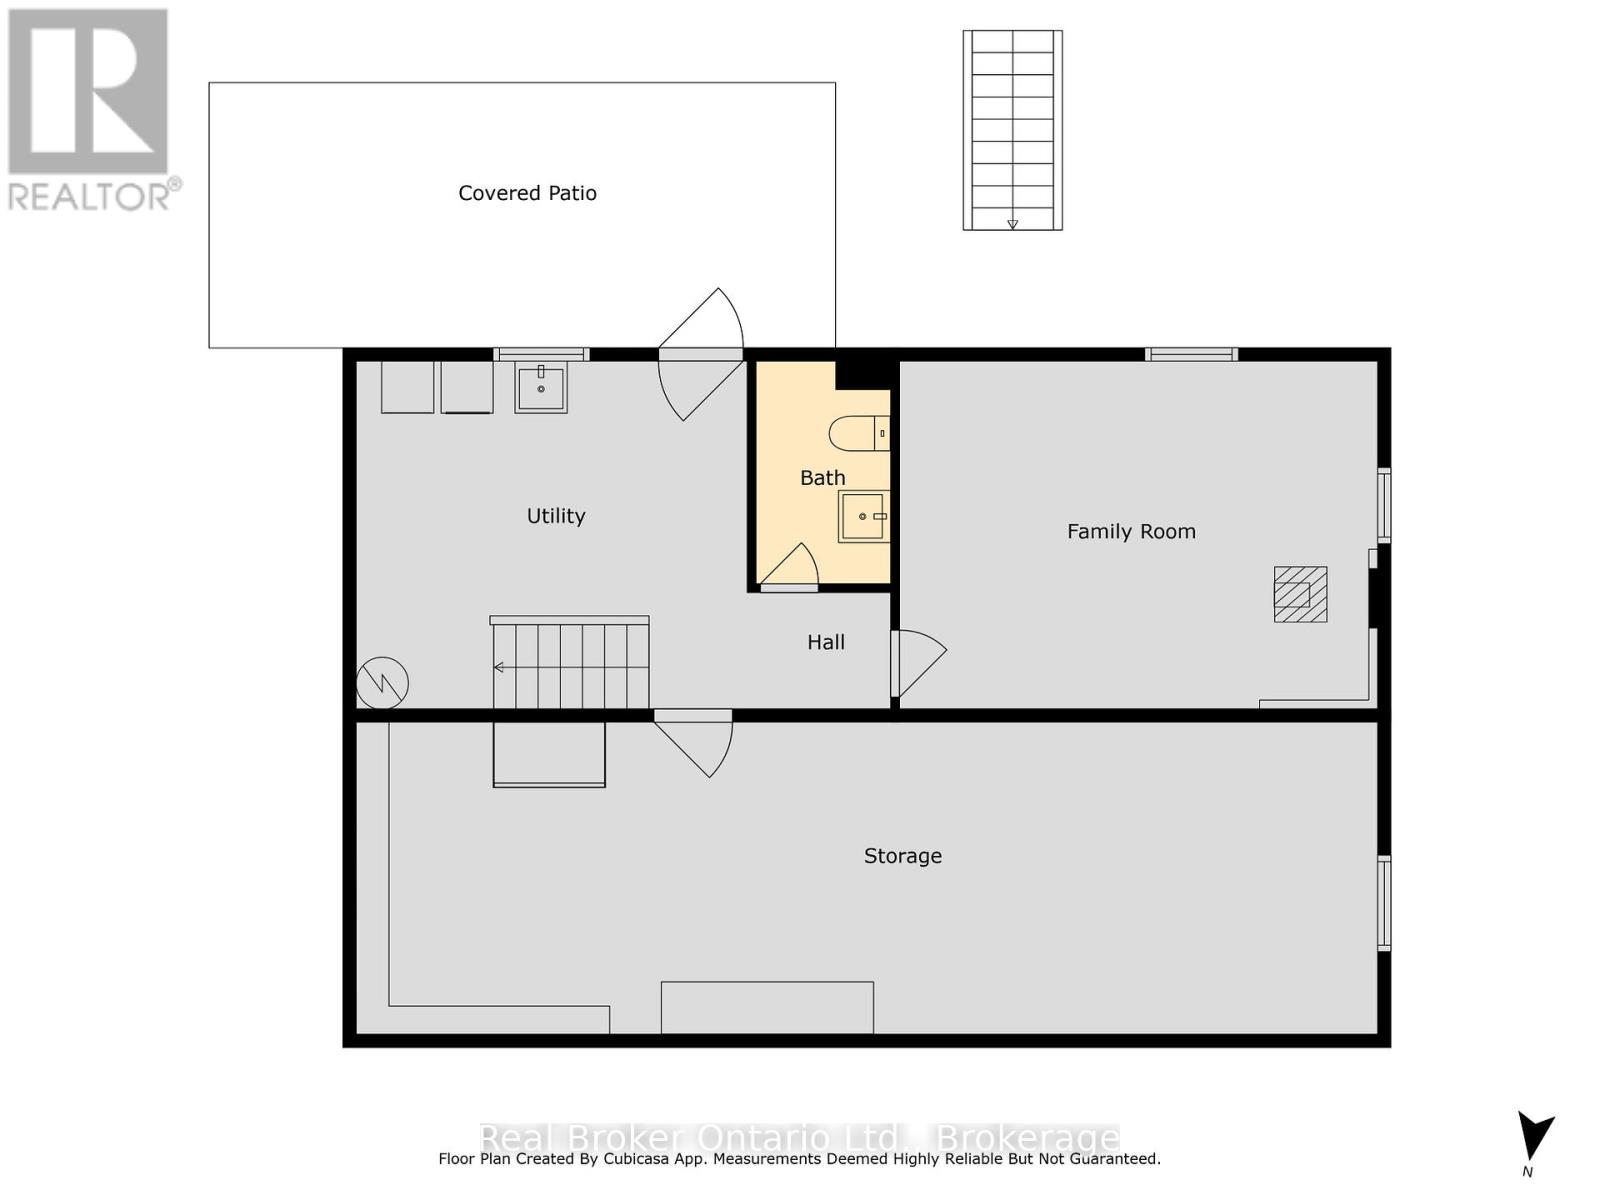
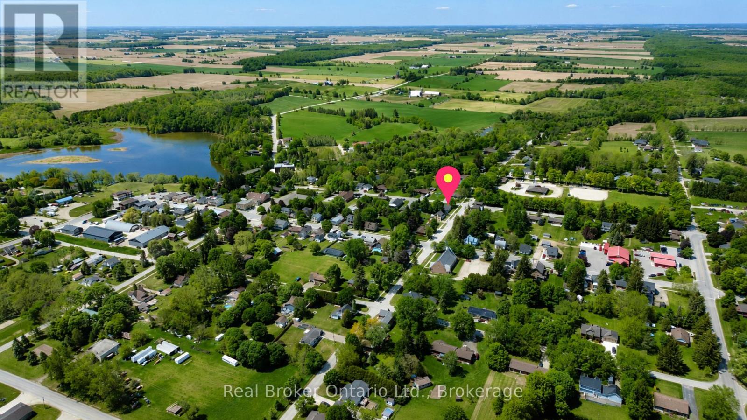
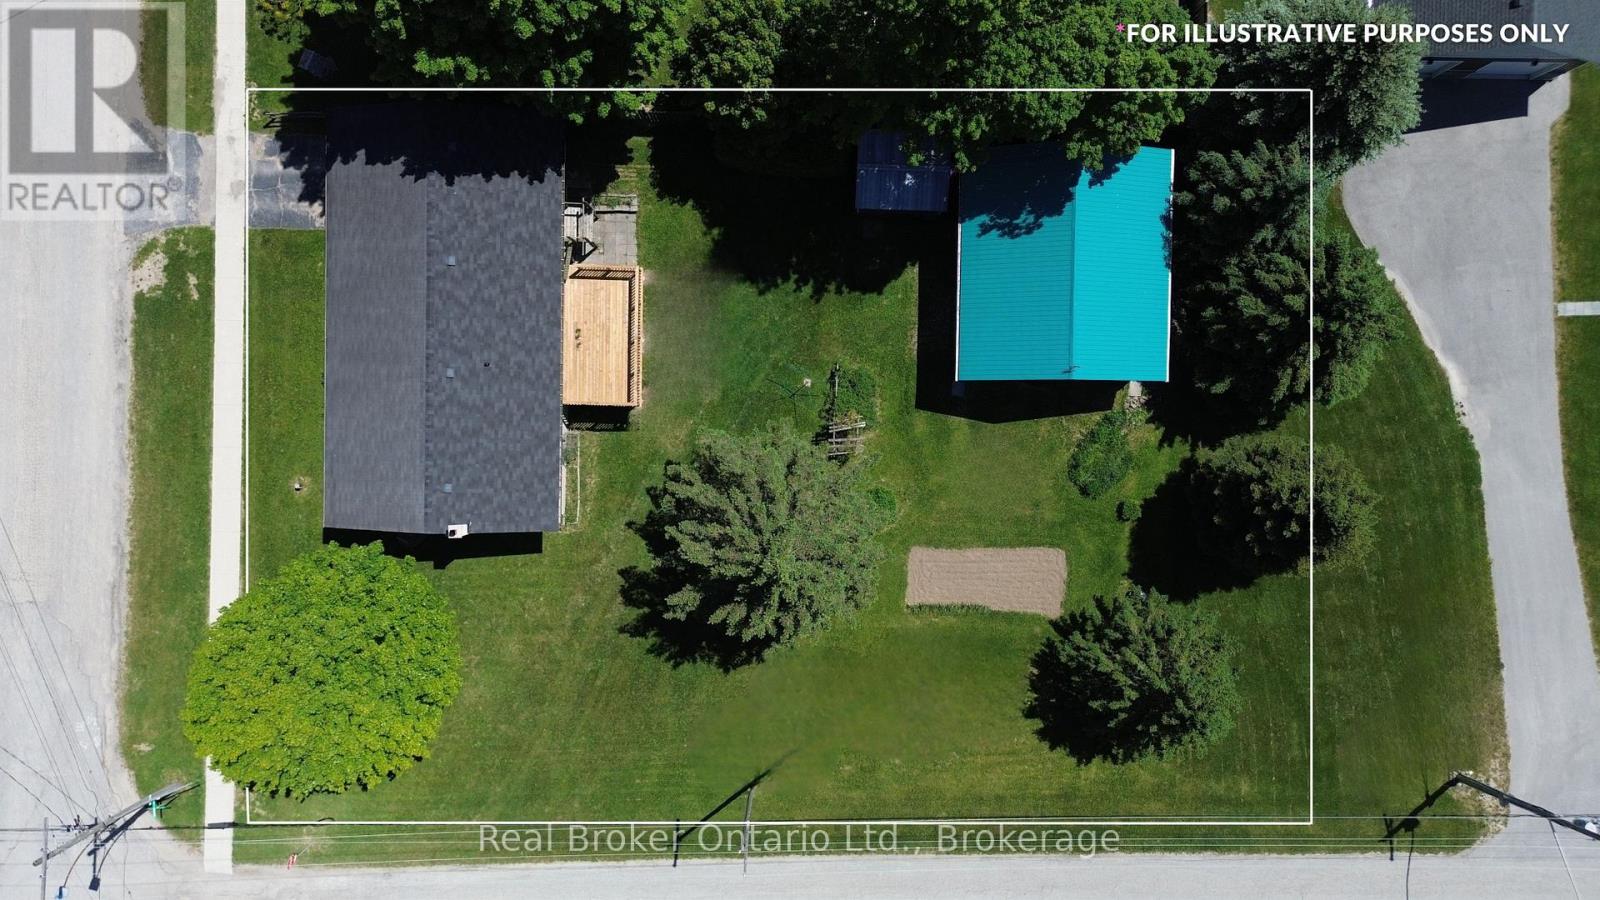
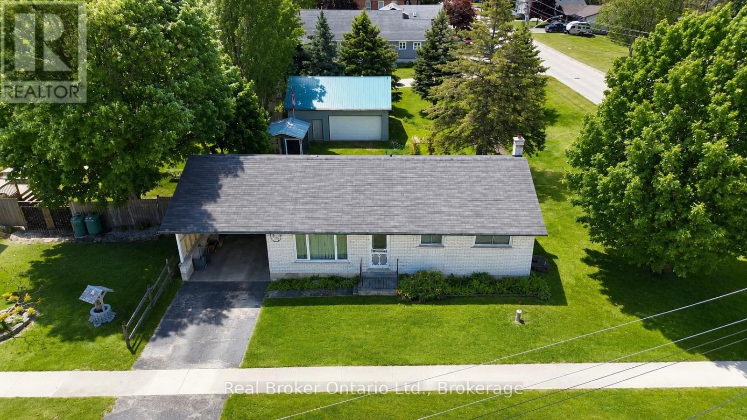
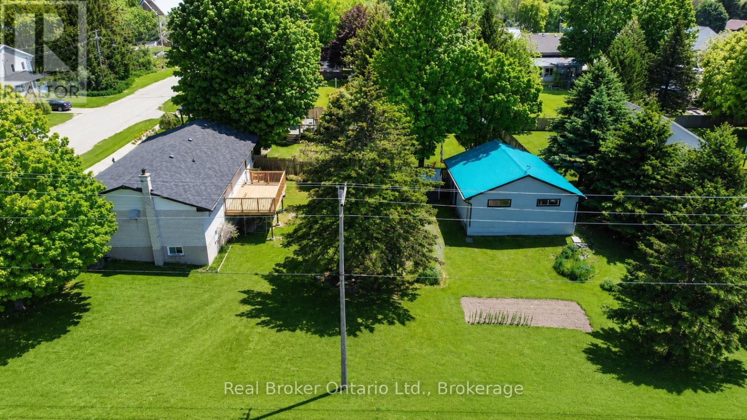
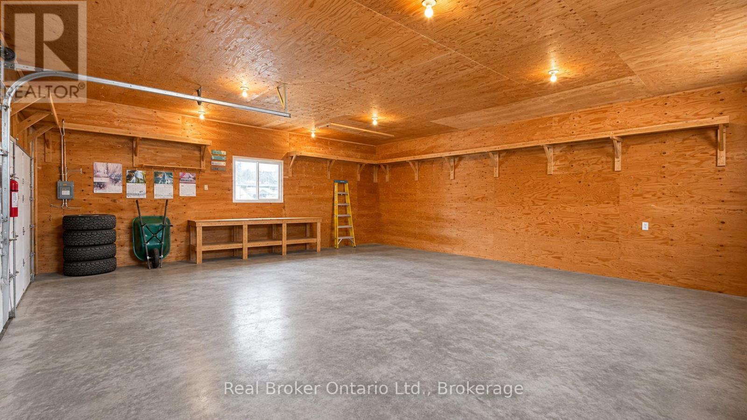
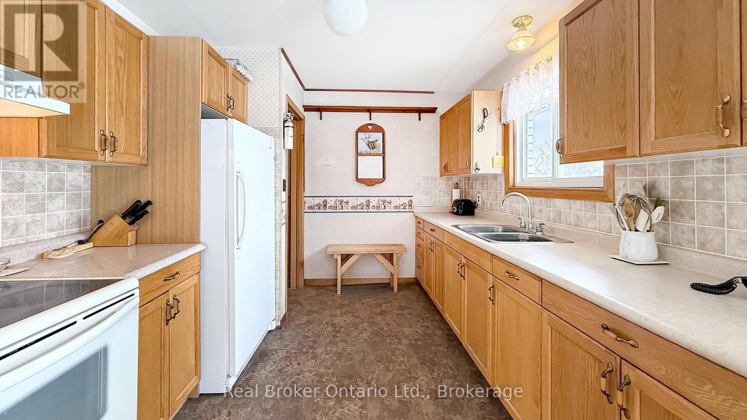
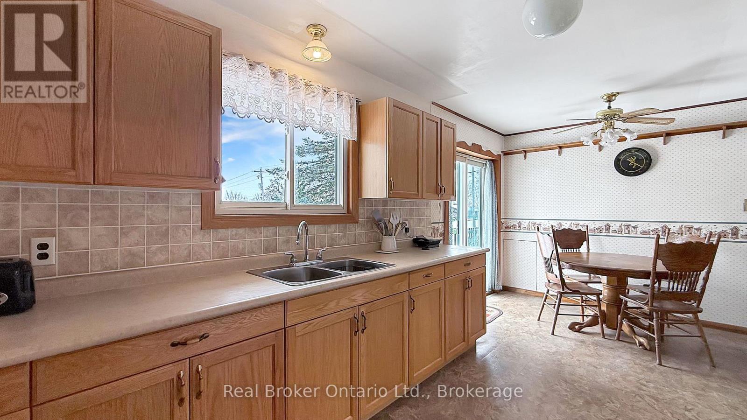
AYTON -- Move-in ready bungalow on a corner lot.This home offers 3 bedrooms and 2 bathrooms on the main level, with a bright, functional layout that suits families, retirees, or anyone looking for comfortable one-level living. The walkout basement provides excellent potential for additional living space, complete with a bathroom, a wood stove and room to finish to your needs. (gym, rec room, extra bedrooms, second living space). Set on a spacious corner lot surrounded by mature trees, you'll enjoy privacy, greenery, and room to grow. A brand new deck (Spring 2026) is nearly complete and offers the perfect spot to relax or entertain while overlooking the yard and garden. Features include a 24' x 28' shop with hydro and storage, a 12' x 24' carport, and an 11' x 10' garden shed. With well and septic services, a peaceful small-town setting, and flexible space both inside and out, this property offers a great opportunity to settle in and make it your own. (id:47966)

(X13239520)

Property Summary

Property Type House
Building Type House
Square Footage
700 sqft
Neighbourhood Name West Grey
Time on REALTOR.ca 124 days

Building

Bathrooms

Total 2
Partial 1

Bedrooms

Above Grade 3

Interior Features

Appliances Included Washer, Refrigerator, Stove, Dryer, Furniture, Water Heater
Basement Type Unfinished, Full, Walk out, N/A, N/A

Building Features

Features
Brick , Sloping
Structures
House
Foundation Type
Block

Heating & Cooling

Cooling
None
Fireplace
Yes
Heating Type
Wood, Other

Exterior Features

Exterior Finish
Brick

Location

815 Albert Street East, West Grey

Neighbourhood Features

Community Features

School Bus, Community Centre

Zoning

R1A

Parking

Parking Type: Carport, No Garage
Total Parking Spaces: 2
Parking Features: Carport, No Garage

Measurements

Square Footage: 700 sqft
Total Finished Area: 0 sqft

Rooms

Main level
Kitchen
17.72 Ft x 9.51 Ft
Family room
17.72 Ft x 11.81 Ft
Bedroom
7.22 Ft x 4.59 Ft
Bedroom
12.14 Ft x 9.51 Ft
Bedroom
11.48 Ft x 10.17 Ft
Bathroom
4.92 Ft x 9.51 Ft
Lower level
Laundry room
14.44 Ft x 12.8 Ft
Workshop
37.73 Ft x 13.12 Ft
Utility room
18.37 Ft x 12.8 Ft
Bathroom
4.92 Ft x 8.2 Ft

Other Property Information

Zoning Description
R1A

Similar Listings

Scroll to Top