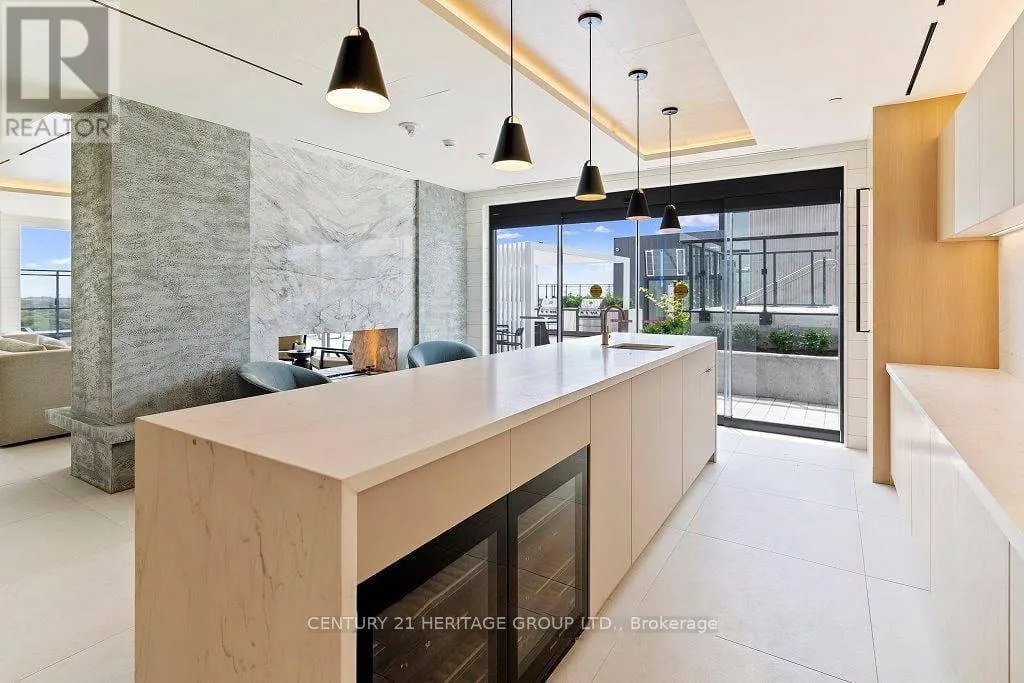


5 Defries Street Unit 619, Toronto (Regent Park)

Directions
152 days ago
$499,000

5 Defries Street Unit 619

Toronto (Regent Park), Ontario M5A0W7

MLS® Number: C13239376

Get Qualified for a Mortgage
Bed 2 Bedrooms
Bath 2 Bathrooms
Feet 600 Square Feet

Listing Description

Two-year-old lifestyle condo featuring high-end and modern interior design! This 663-square- foot unit offers a bright open-concept layout with floor-to-ceiling windows, featuring 1 bedroom + den and 2 full bathrooms. The primary bedroom includes an ensuite. The den can easily function as a second bedroom or a home office. Premium matte black appliances, and smart home integration, allowing you to control lighting, temperature, and secure keyless entry directly from your smartphone. The building offers resort-style amenities, including 24/7 concierge service, a coworking space, a sports lounge, a gym, and a rooftop outdoor pool with incredible city views-the only condo in the area offering this feature. Perfectly located just a 2-minute walk from TTC access, with easy connections to the Don Valley Parkway, Gardiner Expressway, and the historic Distillery District. It provides an ideal blend of luxury, convenience and urban lifestyle for families and professionals. (id:47966)

(C13239376)

Property Summary

Property Type Apartment
Building Type Apartment
Square Footage
600 sqft
Neighbourhood Name Toronto (Regent Park)
Time on REALTOR.ca 152 days

Building

Bathrooms

Total 2

Bedrooms

Above Grade 2
Below Grade 1

Interior Features

Appliances Included Washer, Refrigerator, Dishwasher, Stove, Dryer, Microwave, Hood Fan
Flooring Laminate
Basement Type None

Building Features

Features
Concrete, Brick , Balcony, Carpet Free
Structures
Apartment

Heating & Cooling

Cooling
Central air conditioning
Heating Type
Forced air, Natural gas

Exterior Features

Exterior Finish
Concrete, Brick

Location

5 Defries Street Unit 619, Toronto (Regent Park)

Neighbourhood Features

Community Features

Community Centre, Pets Allowed With Restrictions

Parking

Parking Type: Underground, No Garage
Parking Features: Underground, No Garage

Measurements

Square Footage: 600 sqft
Total Finished Area: 0 sqft

Rooms

Flat
Kitchen
12.24 Ft x 13.68 Ft
Living room
12.24 Ft x 13.68 Ft
Dining room
12.24 Ft x 13.68 Ft
Bedroom
9.25 Ft x 9.32 Ft
Den
10.33 Ft x 6.99 Ft

Similar Listings

Scroll to Top

